
5700 Waterford Lane, McKinney, TX 75071
Local realty services provided by:CENTURY 21 Middleton
Listed by: leslie remy
Office: astra realty llc.
MLS#:21307512
Source:GDAR
Price summary
- Price:$674,900
- Price per sq. ft.:$215.07
- Monthly HOA dues:$54.33
About this home
Discover exceptional indoor-outdoor living at 5700 Waterford Lane in McKinney. Situated on a rare 0.31-acre lot beside a peaceful greenbelt, this beautifully maintained 4-bedroom, 3.5-bath home offers 3,138 square feet, a flexible story-and-a-half floor plan, and a three-car garage. Most of the home’s living space is conveniently located on the first floor, including the private primary suite, two secondary bedrooms, a dedicated study, formal dining room, and an inviting living area with a stone fireplace. The spacious kitchen features granite countertops, a gas cooktop, double ovens, abundant cabinetry, pantry, butler’s pantry, breakfast bar, and adjoining dining area. A striking wine cellar adjoining the formal dining room features elegant wrought iron doors and a charming brick-lined entry, creating a distinctive space for wine storage, entertaining, and memorable dinner gatherings. Upstairs a large game room, private bedroom, and full bath create an ideal retreat for guests, multigenerational living, hobbies, or an additional work-from-home space. The backyard is the true showstopper. Enjoy a vaulted covered patio, expansive concrete entertaining area, oversized yard, greenbelt views, and an impressive 19-foot dual-zone swim spa with a dedicated aquatic exercise area and separate contoured hot tub. A year-round swim, exercise, hydrotherapy, and hot-tub experience without sacrificing the entire yard. There is still plenty of room to play, garden, entertain, or simply relax in a private outdoor setting. Additional highlights include wood flooring, vaulted ceilings, designer lighting, a spacious utility room with built-in storage and sink, and a side-entry three-car garage. Conveniently located near McKinney schools, the downtown McKinney square, shopping, dining, and major routes including US 75, US 380, and SH 121, this distinctive McKinney home offers the space, flexibility, privacy, and outdoor lifestyle you've been searching for!...
Contact an agent
Home facts
- Year built:2008
- Subdivision & Development:Cambridge Ph 1b
- Listing ID #:21307512
- Added:35 day(s) ago
- Updated:July 31, 2026 at 12:08 PM
Rooms and interior
- Bedrooms:4
- Total bathrooms:4
- Full bathrooms:3
- Half bathrooms:1
- Flooring:Carpet, Ceramic Tile, Wood
- Kitchen Description:Dishwasher, Double Oven, Electric Oven, Gas Cooktop, Microwave, Vented Exhaust Fan
- Living area:3,138 sq. ft.
Heating and cooling
- Cooling:Ceiling Fans, Central Air, Electric
- Heating:Central, Natural Gas
- Central air:Yes
Structure and exterior
- Roof:Composition
- Year built:2008
- Building area:3,138 sq. ft.
- Lot area:0.31 Acres
- Lot Features:Corner Lot, Few Trees, Interior Lot, Irregular Lot, Landscaped, Lawn, Sprinkler System, Subdivision
- Architectural Style:Traditional
- Construction Materials:Brick
- Foundation Description:Slab
- Levels:2 Story
Schools
- High school:Mckinney Boyd
- Middle school:Dr Jack Cockrill
- Elementary school:Minshew
Finances and disclosures
- Price:$674,900
- Price per sq. ft.:$215.07
- Tax amount:$10,570
Features and amenities
- Appliances:Dishwasher, Double Oven, Electric Oven, Gas Cooktop, Gas Water Heater, Microwave, Vented Exhaust Fan
- Amenities:Fire Alarm, Security Service, Security System, Smoke Detectors, Window Coverings
Parking
- Garage:Yes
- Garage spaces:3
 Information provided, in part, by North Texas Real Estate Information Systems, Inc. Last Updated July 31, 2026 Listings with the NTREIS logo are listed by brokerages other than CENTURY 21 Middleton.
New listings near 5700 Waterford Lane
- Open Sat, 12 to 4pmNew
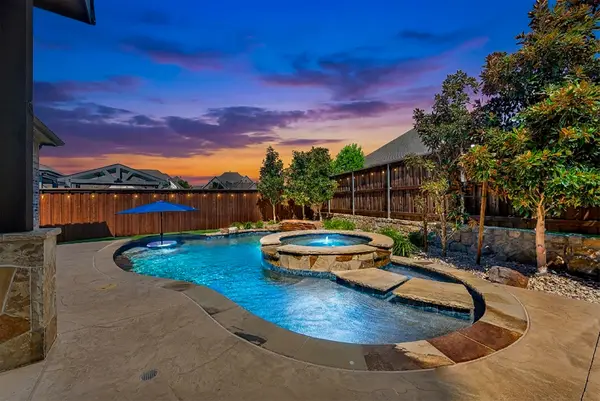 $849,000Active3 beds 3 baths3,283 sq. ft.
7309 River Park Drive, McKinney, TX 75071
MLS# 21342913Listed by: KELLER WILLIAMS REALTY ALLEN - New
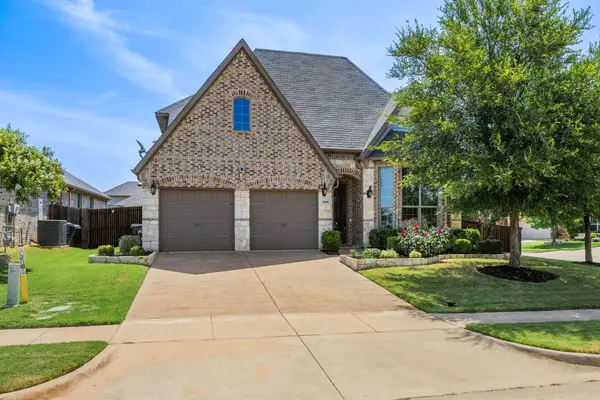 $639,000Active5 beds 4 baths3,152 sq. ft.
3600 Gotland Avenue, McKinney, TX 75071
MLS# 21345148Listed by: CHRISTIE'S LONE STAR - New
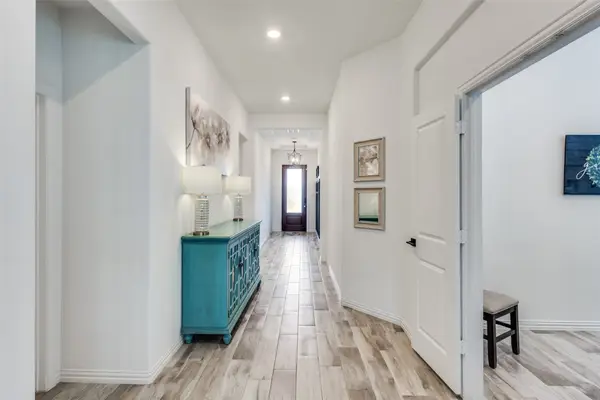 $429,000Active4 beds 4 baths2,497 sq. ft.
3612 Peachbush Lane, McKinney, TX 75071
MLS# 21346518Listed by: TEXAS PREMIER REALTY - New
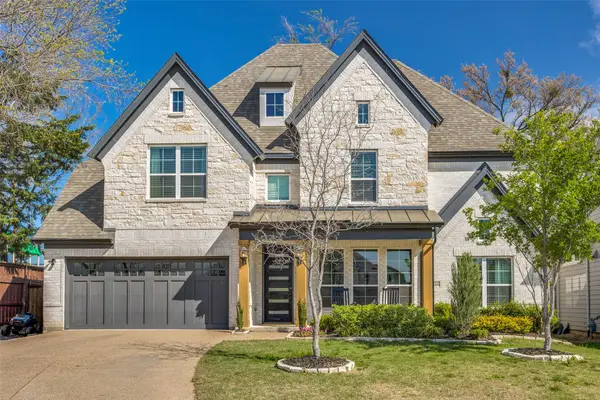 $899,000Active5 beds 4 baths3,196 sq. ft.
1516 Portico Place, McKinney, TX 75069
MLS# 21345795Listed by: CAPLE & COMPANY - New
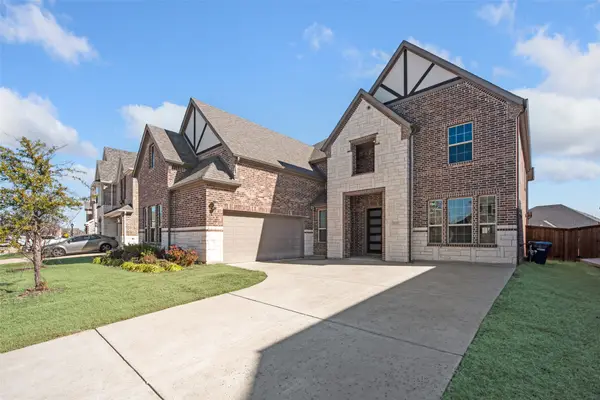 $899,900Active4 beds 4 baths4,099 sq. ft.
2112 Millwall Drive, McKinney, TX 75071
MLS# 21346525Listed by: DFW HOME - New
 $395,000Active3 beds 2 baths1,549 sq. ft.
10228 Olivia Drive, McKinney, TX 75072
MLS# 21292910Listed by: THE REAL ESTATE PROJECT - Open Sun, 2 to 4pmNew
 $524,000Active4 beds 3 baths2,464 sq. ft.
5405 Pooley Lane, McKinney, TX 75071
MLS# 21345460Listed by: ATTLEE REALTY, LLC - Open Sat, 12 to 3pmNew
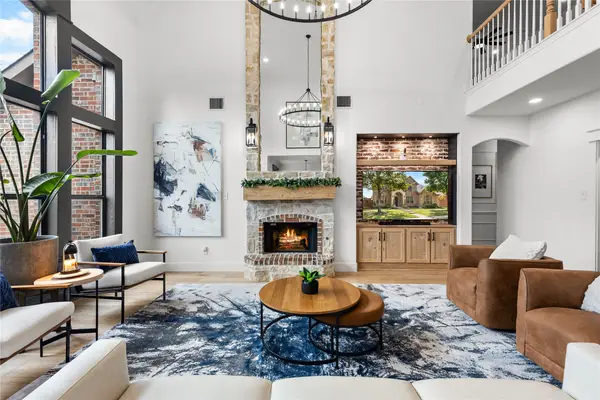 $585,000Active4 beds 3 baths3,182 sq. ft.
3513 Black Gold Drive, McKinney, TX 75070
MLS# 21346144Listed by: LOCAL PRO REALTY LLC - New
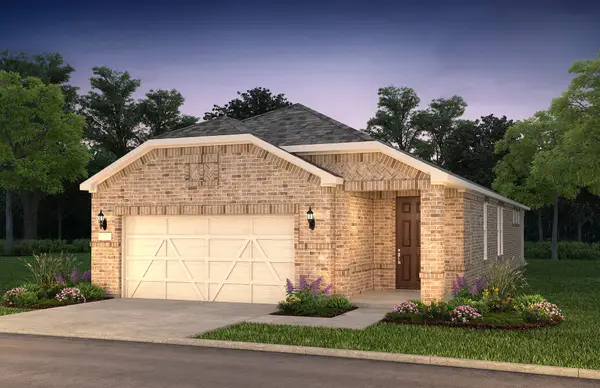 $416,180Active2 beds 2 baths1,799 sq. ft.
229 Snowbird Way, McKinney, TX 75071
MLS# 21346175Listed by: WILLIAM ROBERDS - New
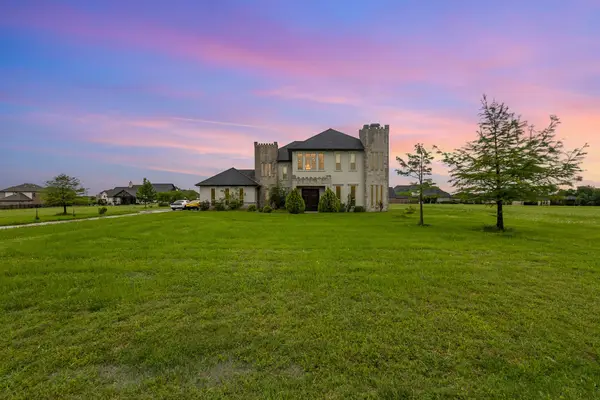 $985,000Active4 beds 3 baths4,372 sq. ft.
4455 Lake Breeze Drive, McKinney, TX 75071
MLS# 21305230Listed by: ORCHARD BROKERAGE


Protect your home and budget from life's surprises with an Assurant Home Warranty, backed by a partner that supports you through every step of homeownership. Explore Plans.
©2026 Century 21 Real Estate LLC. All rights reserved. CENTURY 21®, the CENTURY 21 Logo and C21® are service marks owned by Century 21 Real Estate LLC. Century 21 Real Estate LLC fully supports the principles of the Fair Housing Act and the Equal Opportunity Act. Each office is independently owned and operated. Listing information is deemed reliable but not guaranteed accurate.