
5928 Silverton Avenue, McKinney, TX 75070
Local realty services provided by:CENTURY 21 Crew
5928 Silverton Avenue,McKinney, TX 75070
$549,000
- 4 Beds
- 3 Baths
- 2,391 sq. ft.
- Single family
- Active
Listed by: iti rout
Office: local pro realty llc.
MLS#:21365846
Source:GDAR
Price summary
- Price:$549,000
- Price per sq. ft.:$229.61
- Monthly HOA dues:$44
About this home
Welcome to effortless one-story living in this beautifully designed David Weekley home, offering the perfect blend of elegance, comfort, and functionality. The sophisticated split-bedroom floor plan features 4 bedrooms, 3 full baths, a private study with double French doors, and a formal dining room. At the heart of the home is a stunning open-concept kitchen featuring an oversized island, 42-inch cabinetry, stainless-steel cooktop, and generous walk-in pantry, all flowing seamlessly into the spacious family room with a cozy gas fireplace. Large windows fill the home with natural light and offer beautiful views of the spacious backyard and covered patio—perfect for morning coffee, relaxed evenings, and effortless entertaining. Elegant wood flooring extends through the foyer, dining room, kitchen, and breakfast nook, complemented by upgraded carpet and tile throughout. Thoughtful finishes and modern details add warmth and style to every space. For added convenience and value, the refrigerator, washer, and dryer are included with the home, making your move even easier. Ideally located in desirable McKinney with convenient access to shopping, dining, recreation, and major roadways, 5928 Silverton Avenue offers beautiful indoor and outdoor living in a home designed to be enjoyed from the moment you arrive....
Contact an agent
Home facts
- Year built:2014
- Subdivision & Development:Village Park Ph 2c
- Listing ID #:21365846
- Added:1 day(s) ago
- Updated:August 27, 2026 at 01:54 AM
Rooms and interior
- Bedrooms:4
- Total bathrooms:3
- Full bathrooms:3
- Flooring:Carpet, Ceramic Tile, Wood
- Kitchen Description:Dishwasher, Disposal, Electric Oven, Gas Cooktop, Microwave, Refrigerator, Vented Exhaust Fan, Water Purifier, Water Softener
- Living area:2,391 sq. ft.
Heating and cooling
- Cooling:Ceiling Fans, Central Air, Zoned
- Heating:Central, Natural Gas, Zoned
- Central air:Yes
Structure and exterior
- Roof:Composition
- Year built:2014
- Building area:2,391 sq. ft.
- Lot area:0.14 Acres
- Lot Features:Acreage, Landscaped, Lawn, Many Trees, Sprinkler System, Subdivision
- Architectural Style:Traditional
- Construction Materials:Brick
- Foundation Description:Slab
- Levels:1 Story
Schools
- High school:Allen
- Middle school:Curtis,Lowery Freshman Center
- Elementary school:Lois Lindsey
Finances and disclosures
- Price:$549,000
- Price per sq. ft.:$229.61
- Tax amount:$9,147
Features and amenities
- Appliances:Dishwasher, Disposal, Dryer, Electric Oven, Gas Cooktop, Gas Water Heater, Microwave, Refrigerator, Vented Exhaust Fan, Washer, Water Purifier, Water Softener
- Laundry features:Dryer, Washer
- Amenities:Carbon Monoxide Detectors, Prewired, Window Coverings
Parking
- Garage:Yes
- Garage spaces:2
 Information provided, in part, by North Texas Real Estate Information Systems, Inc. Last Updated August 27, 2026 Listings with the NTREIS logo are listed by brokerages other than CENTURY 21 Crew. GDAR Member Broker: William Medlock
New listings near 5928 Silverton Avenue
- New
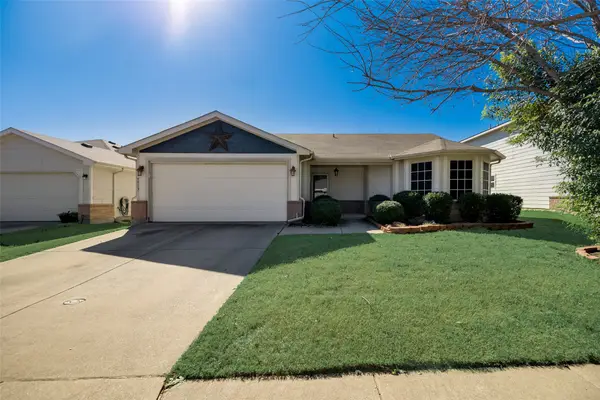 $335,000Active3 beds 2 baths1,509 sq. ft.
9913 George Bush Drive, McKinney, TX 75072
MLS# 21305965Listed by: BLUE STAR REALTY - New
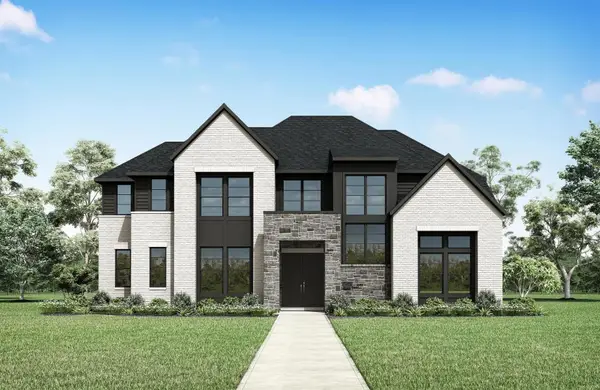 $1,049,990Active5 beds 6 baths4,396 sq. ft.
3359 Andesite Road, McKinney, TX 75071
MLS# 21370497Listed by: HOMESUSA.COM - New
 $725,000Active5 beds 5 baths3,765 sq. ft.
2500 Ever Birch Way, McKinney, TX 75071
MLS# 21358725Listed by: REDFIN CORPORATION - Open Sat, 2 to 4pmNew
 $850,000Active4 beds 5 baths4,120 sq. ft.
8609 Tuscan Oaks Drive, McKinney, TX 75071
MLS# 21366049Listed by: LPT REALTY LLC - Open Sat, 2 to 4pmNew
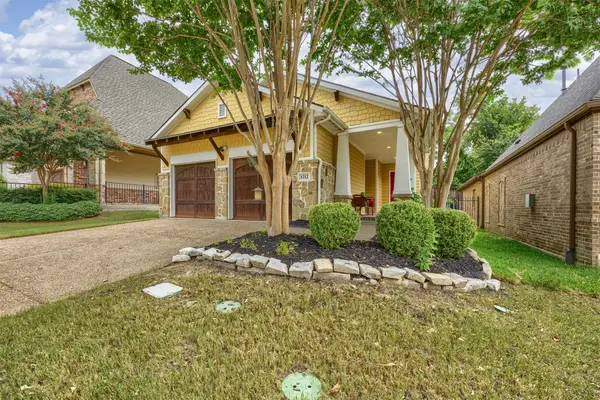 $529,000Active3 beds 2 baths1,602 sq. ft.
1212 Steepleview Lane, McKinney, TX 75069
MLS# 21368008Listed by: RE/MAX FOUR CORNERS - Open Fri, 1 to 3pmNew
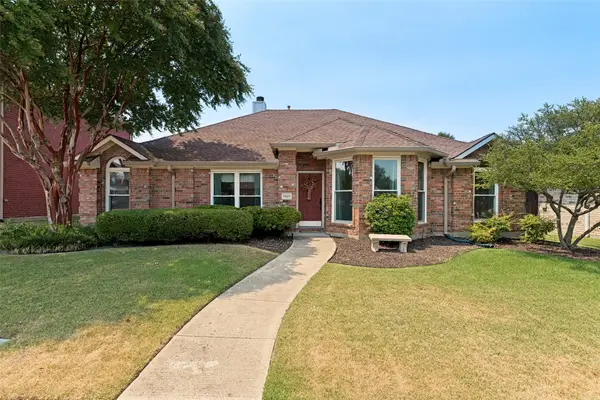 $399,900Active4 beds 2 baths2,224 sq. ft.
3528 Snapdragon Lane, McKinney, TX 75070
MLS# 21367057Listed by: REAL BROKER, LLC - New
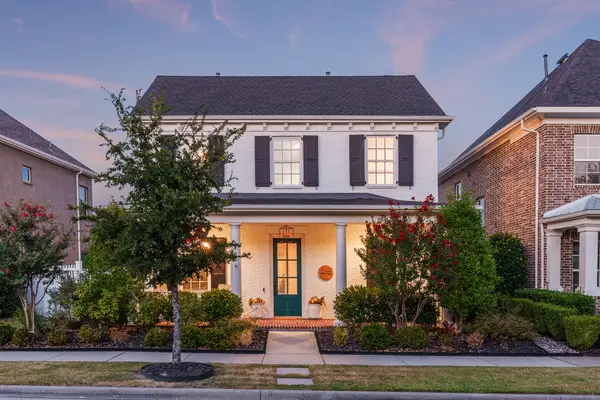 $645,000Active4 beds 3 baths2,335 sq. ft.
2216 Tremont Boulevard, McKinney, TX 75071
MLS# 21367619Listed by: COMPASS RE TEXAS, LLC - New
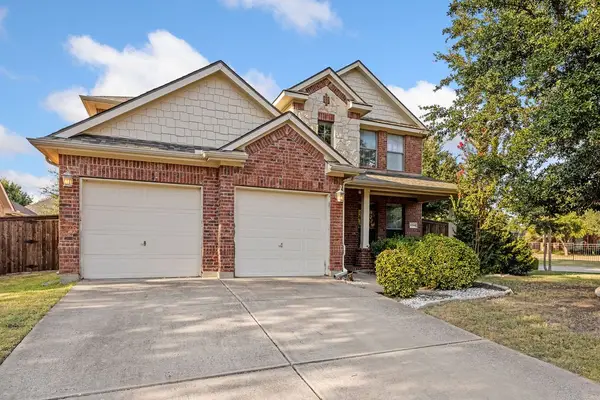 $449,900Active4 beds 3 baths2,604 sq. ft.
9300 Jerico Drive, McKinney, TX 75072
MLS# 21368553Listed by: LPT REALTY LLC - New
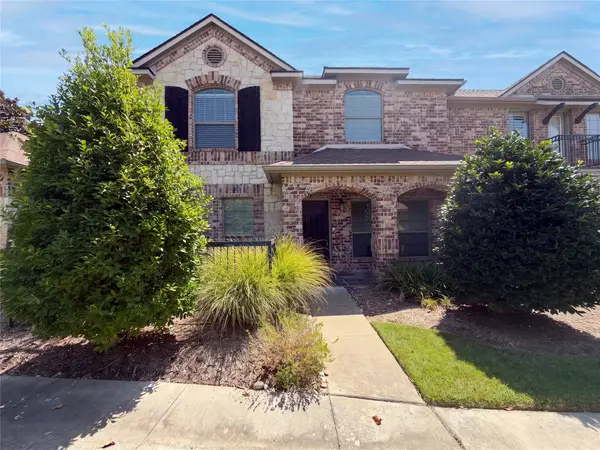 $336,000Active3 beds 3 baths1,710 sq. ft.
3075 Willow Grove Boulevard #1105, McKinney, TX 75070
MLS# 21368615Listed by: MARK SPAIN REAL ESTATE


Protect your home and budget from life's surprises with an Assurant Home Warranty, backed by a partner that supports you through every step of homeownership. Explore Plans.
©2026 Century 21 Real Estate LLC. All rights reserved. CENTURY 21®, the CENTURY 21 Logo and C21® are service marks owned by Century 21 Real Estate LLC. Century 21 Real Estate LLC fully supports the principles of the Fair Housing Act and the Equal Opportunity Act. Each office is independently owned and operated. Listing information is deemed reliable but not guaranteed accurate.