
6901 Chief Spotted Tail Drive, McKinney, TX 75070
Local realty services provided by:CENTURY 21 Middleton
Listed by: carole campbell
Office: colleen frost real estate serv
MLS#:21373904
Source:GDAR
Price summary
- Price:$774,736
- Price per sq. ft.:$240.08
- Monthly HOA dues:$64.58
About this home
NORMANDY HOMES JULIET floor plan. Welcome to the Juliet, where modern living meets effortless style! This fabulous home features four bedrooms and three and a half bathrooms, all thoughtfully designed for today’s lifestyle. The spacious owner’s suite is your personal sanctuary, complete with a large walk-in closet that’s as practical as it is luxurious. The family room and dining area are bathed in natural light, creating a warm and inviting space that’s perfect for everything from cozy nights in to lively get-togethers. At the front of the house, there is a study for your private office. Upstairs, three bedrooms each come with their own walk-in closet, ensuring everyone has their own space, media room perfect for movie nights, while the game room offers endless fun and relaxation. The Juliet is where style and functionality come together in perfect harmony!
Contact an agent
Home facts
- Year built:2026
- Subdivision & Development:Estates at Stacy Crossing
- Listing ID #:21373904
- Added:9 day(s) ago
- Updated:September 10, 2026 at 11:59 AM
Rooms and interior
- Bedrooms:4
- Total bathrooms:4
- Full bathrooms:3
- Half bathrooms:1
- Flooring:Carpet, Luxury Vinyl Plank, Tile
- Kitchen Description:Dishwasher, Disposal, Electric Oven, Gas Cooktop, Microwave, Vented Exhaust Fan
- Living area:3,227 sq. ft.
Heating and cooling
- Cooling:Attic Fan, Ceiling Fans, Central Air, Electric
- Heating:Central, Natural Gas
- Central air:Yes
Structure and exterior
- Roof:Composition
- Year built:2026
- Building area:3,227 sq. ft.
- Lot area:0.12 Acres
- Lot Features:Corner Lot, Few Trees, Landscaped, Lawn, Sprinkler System, Subdivision
- Architectural Style:Traditional
- Construction Materials:Brick, Wood Siding
- Foundation Description:Slab
- Levels:2 Story
Schools
- High school:Emerson
- Middle school:Scoggins,Wortham
- Elementary school:Elliott
Finances and disclosures
- Price:$774,736
- Price per sq. ft.:$240.08
Features and amenities
- Appliances:Dishwasher, Disposal, Electric Oven, Gas Cooktop, Microwave, Plumbed For Gas, Some Gas Appliances, Vented Exhaust Fan
- Amenities:Carbon Monoxide Detectors, Fire Alarm, Security System
 Information provided, in part, by North Texas Real Estate Information Systems, Inc. Last Updated September 10, 2026 Listings with the NTREIS logo are listed by brokerages other than CENTURY 21 Middleton.
New listings near 6901 Chief Spotted Tail Drive
- New
 $1,051,734Active5 beds 6 baths4,015 sq. ft.
8728 Porch Place, McKinney, TX 75071
MLS# 21381597Listed by: COLLEEN FROST REAL ESTATE SERV - Open Sun, 2 to 4pmNew
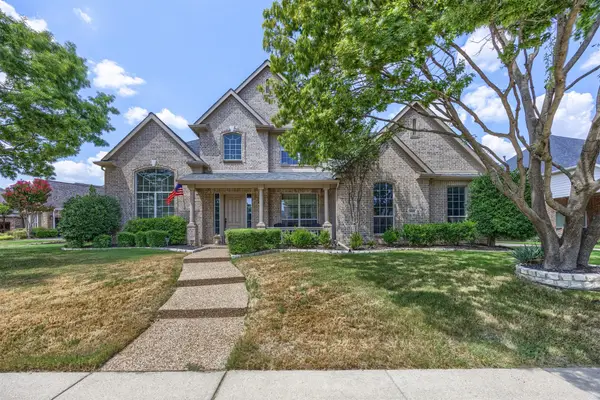 $799,000Active5 beds 4 baths3,940 sq. ft.
908 Woodhaven Drive, McKinney, TX 75072
MLS# 21375291Listed by: DAVIDSON LANE REAL ESTATE GRP - Open Fri, 4 to 6pmNew
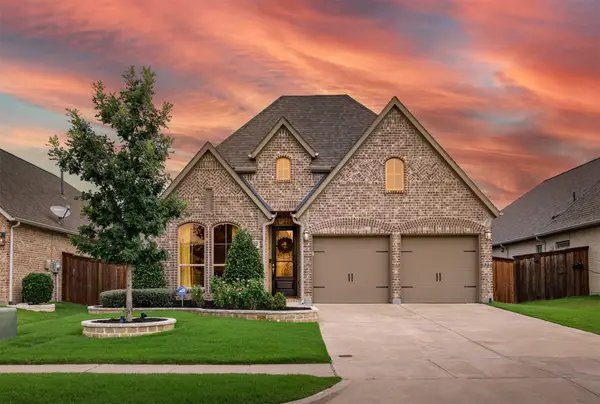 $500,000Active4 beds 3 baths2,223 sq. ft.
8620 Holliday Creek Way, McKinney, TX 75071
MLS# 21382664Listed by: COMPASS RE TEXAS, LLC - New
 $591,000Active5 beds 3 baths3,263 sq. ft.
1016 Scenic Hills Drive, McKinney, TX 75071
MLS# 21334078Listed by: COLDWELL BANKER APEX, REALTORS - Open Sat, 2 to 4pmNew
 $490,999Active4 beds 3 baths2,626 sq. ft.
4620 Whitehall Court, McKinney, TX 75070
MLS# 21380349Listed by: CAPLE & COMPANY - New
 $535,000Active4 beds 3 baths2,327 sq. ft.
8629 Lake Arrowhead Trail, McKinney, TX 75071
MLS# 21368805Listed by: COLDWELL BANKER REALTY - New
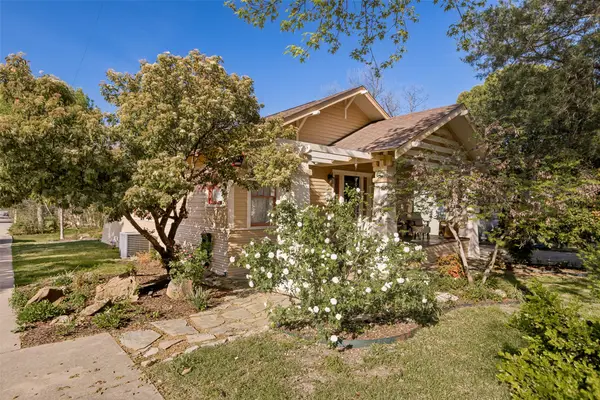 $459,900Active3 beds 1 baths1,316 sq. ft.
408 Heard Street, McKinney, TX 75069
MLS# 21380320Listed by: KELLER WILLIAMS NO. COLLIN CTY - New
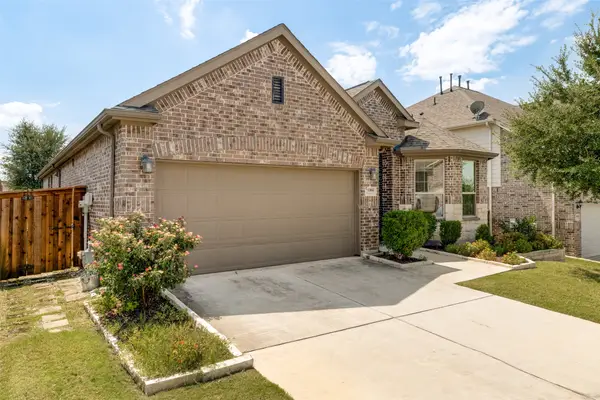 $425,000Active3 beds 2 baths1,945 sq. ft.
1004 Baynes Drive, McKinney, TX 75071
MLS# 21381671Listed by: KELLER WILLIAMS NO. COLLIN CTY - New
 $1,125,000Active4 beds 4 baths3,071 sq. ft.
6800 Dalmatia Drive, McKinney, TX 75072
MLS# 21375487Listed by: COMPASS RE TEXAS, LLC - Open Sat, 1 to 3pmNew
 $1,025,000Active4 beds 5 baths4,149 sq. ft.
6225 Rocca Valle Drive, McKinney, TX 75071
MLS# 21377957Listed by: TEAM CLARY REALTY, INC


Protect your home and budget from life's surprises with an Assurant Home Warranty, backed by a partner that supports you through every step of homeownership. Explore Plans.
©2026 Century 21 Real Estate LLC. All rights reserved. CENTURY 21®, the CENTURY 21 Logo and C21® are service marks owned by Century 21 Real Estate LLC. Century 21 Real Estate LLC fully supports the principles of the Fair Housing Act and the Equal Opportunity Act. Each office is independently owned and operated. Listing information is deemed reliable but not guaranteed accurate.