
6904 Helena Way, McKinney, TX 75070
Local realty services provided by:CENTURY 21 Crew
Listed by: tony vasquez, melissa vasquez
Office: re/max dfw associates
MLS#:21189097
Source:GDAR
Price summary
- Price:$565,000
- Price per sq. ft.:$186.65
- Monthly HOA dues:$72.92
About this home
JUST REDUCED — Now Offered at $565,000! Don’t miss this incredible opportunity to own a beautifully maintained home in the sought-after Stone Hollow community, zoned to top-rated Frisco ISD schools. Step inside to an inviting open-concept design filled with natural light, neutral tones, and rich hardwood flooring throughout the main living areas. A gas-log fireplace anchors the spacious living room, creating a warm and welcoming focal point. The kitchen is both stylish and functional, featuring a walk-in pantry, gas range, oven & a large center island perfect for cooking, gathering and entertaining. The adjoining dining area offers plenty of space for everything from casual meals to special occasions. Retreat to the spacious primary suite featuring a walk-in closet, garden tub, separate walk-in shower, and dual vanities. The main level also includes a private office with French doors, a generous laundry room and a convenient half bath for guests. Upstairs offers even more room to enjoy with a game room, dedicated media room, two additional bedrooms, and a full bath—providing plenty of space for relaxation, guests and entertainment. The exterior has been thoughtfully refreshed with newly installed grass in both the front and backyard, enhanced landscaping, an updated sprinkler system, and freshly stained fence, garage door and front door, creating beautiful curb appeal and a move-in-ready first impression. Out back, a covered patio provides the perfect setting to relax, entertain or enjoy quiet evenings outdoors. Conveniently located just minutes from premier shopping, dining, and major highways, this home delivers comfort, style, and functionality in one exceptional package. Make it yours in time for the holiday season and start creating special memories in your new home. Schedule your showing today!...
Contact an agent
Home facts
- Year built:2014
- Subdivision & Development:Stone Hollow Ph Three
- Listing ID #:21189097
- Added:215 day(s) ago
- Updated:October 29, 2026 at 12:14 PM
Rooms and interior
- Bedrooms:3
- Total bathrooms:3
- Full bathrooms:2
- Half bathrooms:1
- Flooring:Carpet, Ceramic Tile, Wood
- Kitchen Description:Dishwasher, Disposal, Electric Oven, Gas Cooktop, Microwave, Refrigerator
- Living area:3,027 sq. ft.
Heating and cooling
- Cooling:Ceiling Fans, Central Air, Electric
- Heating:Central, Natural Gas
- Central air:Yes
Structure and exterior
- Roof:Composition
- Year built:2014
- Building area:3,027 sq. ft.
- Lot area:0.13 Acres
- Lot Features:Few Trees, Interior Lot, Landscaped, Sprinkler System, Subdivision
- Architectural Style:Traditional
- Construction Materials:Brick, Stone
- Levels:2 Story
Schools
- High school:Emerson
- Middle school:Scoggins,Wortham
- Elementary school:Comstock
Finances and disclosures
- Price:$565,000
- Price per sq. ft.:$186.65
- Tax amount:$10,900
Features and amenities
- Appliances:Dishwasher, Disposal, Electric Oven, Gas Cooktop, Microwave, Plumbed For Gas, Refrigerator, Some Gas Appliances
- Amenities:Prewired, Smoke Detectors, Window Coverings
Parking
- Garage:Yes
- Garage spaces:2
 Information provided, in part, by North Texas Real Estate Information Systems, Inc. Last Updated October 29, 2026 Listings with the NTREIS logo are listed by brokerages other than CENTURY 21 Crew. GDAR Member Broker: William Medlock
New listings near 6904 Helena Way
- New
 $450,000Active4 beds 3 baths2,296 sq. ft.
3810 Rose Court, McKinney, TX 75070
MLS# 21411960Listed by: TEXAN ROOTS REAL ESTATE LLC. - New
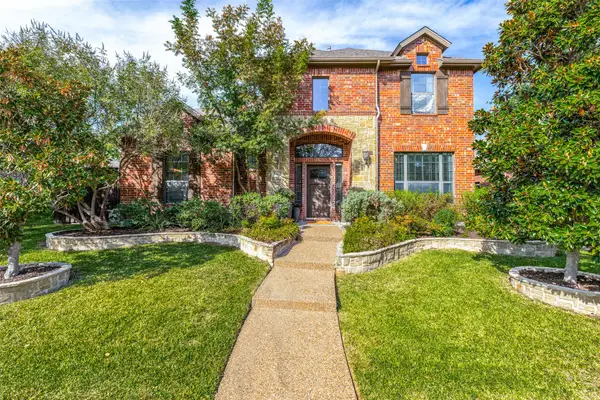 $545,000Active4 beds 4 baths3,113 sq. ft.
6412 Brownstone Drive, McKinney, TX 75070
MLS# 21422461Listed by: KELLER WILLIAMS LEGACY - New
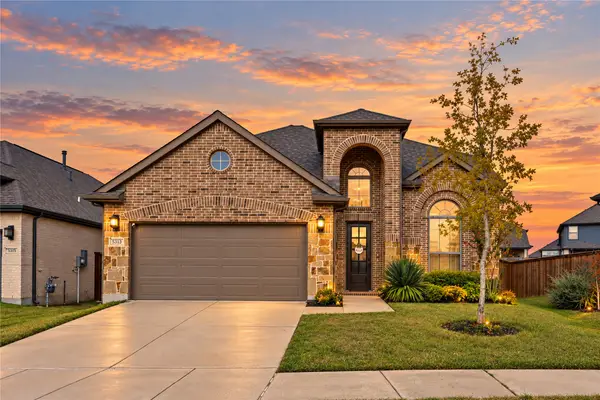 $565,000Active5 beds 4 baths2,721 sq. ft.
5313 Pratt Circle, McKinney, TX 75071
MLS# 21415837Listed by: KELLER WILLIAMS NO. COLLIN CTY - New
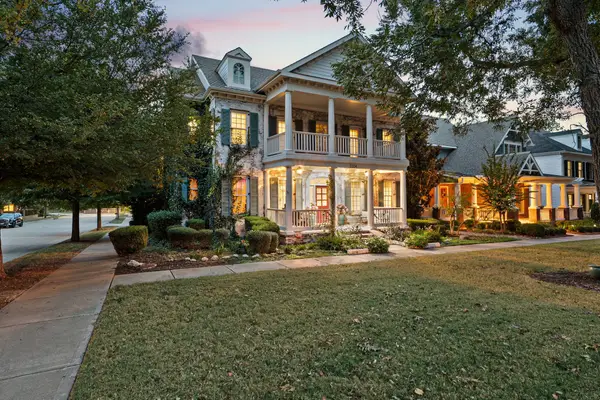 $995,000Active5 beds 5 baths4,224 sq. ft.
2324 Grassmere Lane, McKinney, TX 75071
MLS# 21419570Listed by: EXP REALTY - New
 $659,000Active4 beds 4 baths4,127 sq. ft.
3300 Nottingham Drive, McKinney, TX 75072
MLS# 21422348Listed by: LANEE SCOTT REALTORS, LLC - New
 $550,000Active4 beds 3 baths2,246 sq. ft.
6817 Creek Ferry, McKinney, TX 75071
MLS# 21415037Listed by: COMPASS RE TEXAS, LLC - New
 $1,200,000Active3 Acres
1721 Private Road 5312, McKinney, TX 75071
MLS# 21422283Listed by: DHS REALTY - Open Sat, 12 to 2pmNew
 $415,000Active3 beds 3 baths2,091 sq. ft.
2415 Peachtree Lane, McKinney, TX 75072
MLS# 21406319Listed by: KELLER WILLIAMS REALTY ALLEN - New
 $613,900Active4 beds 3 baths2,504 sq. ft.
9617 Firebush Trail, McKinney, TX 75071
MLS# 21422061Listed by: PERRY HOMES REALTY LLC - New
 $444,990Active2 beds 2 baths1,653 sq. ft.
205 Snowbird Way, McKinney, TX 75071
MLS# 21421869Listed by: WILLIAM ROBERDS


Protect your home and budget from life's surprises with an Assurant Home Warranty, backed by a partner that supports you through every step of homeownership. Explore Plans.
©2026 Century 21 Real Estate LLC. All rights reserved. CENTURY 21®, the CENTURY 21 Logo and C21® are service marks owned by Century 21 Real Estate LLC. Century 21 Real Estate LLC fully supports the principles of the Fair Housing Act and the Equal Opportunity Act. Each office is independently owned and operated. Listing information is deemed reliable but not guaranteed accurate.