7109 Dasher Drive, McKinney, TX 75071
Local realty services provided by:CENTURY 21 Middleton
7109 Dasher Drive,McKinney, TX 75071
$685,000Last list price
- 4 Beds
- 5 Baths
- - sq. ft.
- Single family
- Sold
Listed by: ben caballero
Office: homesusa.com
MLS#:21286286
Source:GDAR
Sorry, we are unable to map this address
Price summary
- Price:$685,000
- Monthly HOA dues:$116.67
About this home
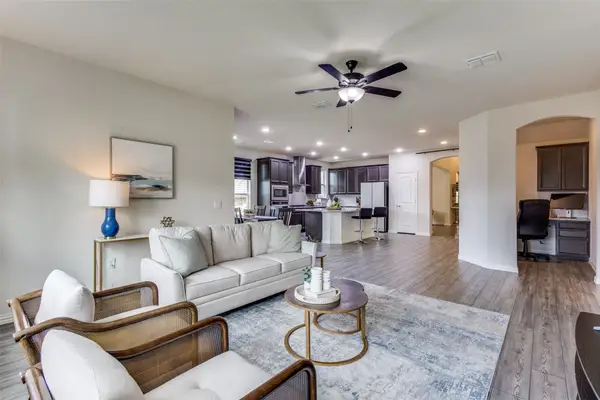
MLS# 21286286 - Built by Ashton Woods Homes - Ready Now! ~ Welcome to this stunning new two-story home in Aster Park. Designed with the Serene Collection, this home showcases muted earth tones and natural textures. Step through the welcoming foyer and discover a spacious secondary bedroom including its own private bath with a glass enclosed walk-in shower, conveniently connected to a storage room tucked under the staircase. On the opposite side of the main floor, you'll find a mudroom and utility area, along with a stylish powder room. At the heart of the home is a beautifully designed open-concept layout. The elegant dining room features beam ceilings and flows seamlessly into a bright, expansive family room filled with natural light from large windows. Just beyond, sliding doors lead to the extended covered patio, creating the perfect space for indoor-outdoor living. The modern kitchen includes shaker-style cabinetry, a large eat-in island, and an oversized, spacious walk-in pantry, providing both beauty and function for daily living and hosting. Also on the first floor is the luxurious primary suite, offering a private retreat complete with a dual-sink vanity, a walk-in shower with mud pan, a free-standing tub, and a generous walk-in closet. Upstairs, a lofty game room with tray ceiling creates a flexible and inviting space for entertainment or relaxation. Two additional secondary bedrooms are located on this level, each featuring its own private bathroom and closet—perfect for older children, guests.....
Contact an agent
Home facts
- Year built:2026
- Listing ID #:21286286
- Added:59 day(s) ago
- Updated:July 29, 2026 at 06:02 AM
Rooms and interior
- Bedrooms:4
- Total bathrooms:5
- Full bathrooms:4
- Half bathrooms:1
- Flooring:Carpet, Luxury Vinyl Plank
- Kitchen Description:Dishwasher, Disposal, Gas Cooktop
Heating and cooling
- Cooling:Central Air, Zoned
- Heating:Central, Natural Gas
- Central air:Yes
Structure and exterior
- Roof:Composition
- Year built:2026
- Architectural Style:Craftsman
- Construction Materials:Brick, Frame
- Foundation Description:Slab
- Levels:2 Story
Schools
- High school:Celina
- Middle school:Jerry & Linda Moore
- Elementary school:Margie Moore Vasquez
Finances and disclosures
- Price:$685,000
Features and amenities
- Appliances:Dishwasher, Disposal, Gas Cooktop
- Amenities:Carbon Monoxide Detectors, Gated Community, Security System, Smoke Detectors
Parking
- Garage:Yes
- Garage spaces:2
 Information provided, in part, by North Texas Real Estate Information Systems, Inc. Last Updated July 29, 2026 Listings with the NTREIS logo are listed by brokerages other than CENTURY 21 Middleton.
New listings near 7109 Dasher Drive
- New
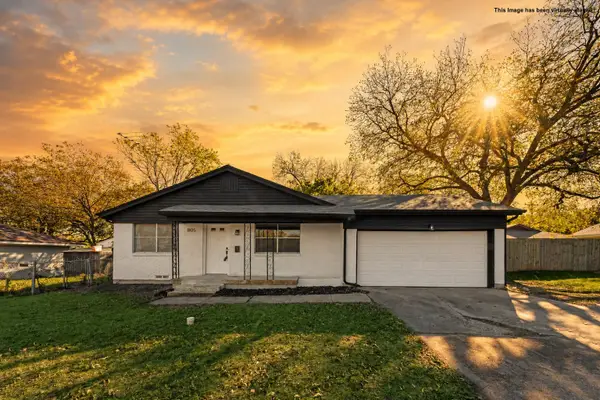
 $309,999Active3 beds 2 baths1,239 sq. ft.
1105 W White Avenue, McKinney, TX 75069
MLS# 21344067Listed by: C21 FINE HOMES JUDGE FITE - Open Fri, 10am to 6pmNew
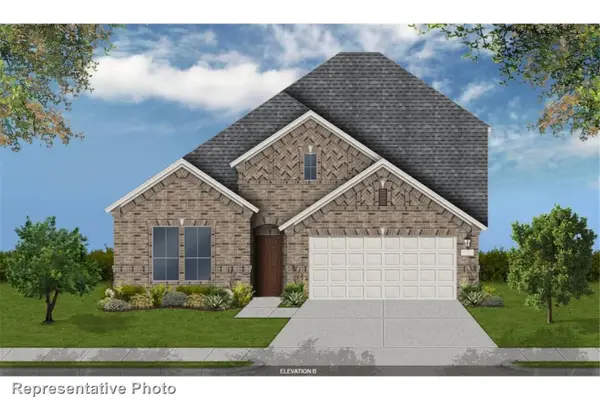 $676,273Active4 beds 3 baths2,790 sq. ft.
3908 Cathedral Lane, McKinney, TX 75071
MLS# 21343450Listed by: HOMESUSA.COM - Open Fri, 10am to 6pmNew
 $681,955Active4 beds 3 baths2,790 sq. ft.
4004 Menard Street, McKinney, TX 75071
MLS# 21343471Listed by: HOMESUSA.COM - New
 $325,000Active3 beds 2 baths1,600 sq. ft.
4005 High Valley, McKinney, TX 75071
MLS# 21337241Listed by: SIGNATURE REAL ESTATE GROUP - New
 $466,304Active5 beds 4 baths3,256 sq. ft.
1303 Winters Way, Princeton, TX 75071
MLS# 21343233Listed by: MERITAGE HOMES REALTY - New
 $767,859Active5 beds 5 baths3,662 sq. ft.
3924 Cathedral Lane, McKinney, TX 75071
MLS# 21343519Listed by: HOMESUSA.COM - New
 $370,000Active3 beds 2 baths1,483 sq. ft.
4909 Silverweed Drive, McKinney, TX 75070
MLS# 21343148Listed by: TEXAS ALLY REAL ESTATE GROUP - Open Sun, 1 to 3pmNew
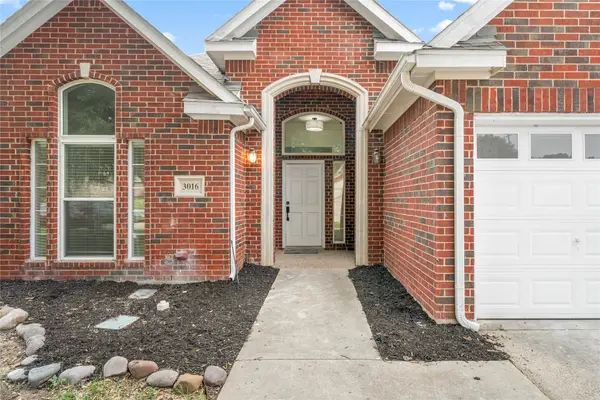 $475,000Active4 beds 2 baths2,075 sq. ft.
3016 Deer Trail, McKinney, TX 75071
MLS# 21342008Listed by: COLDWELL BANKER APEX, REALTORS - New
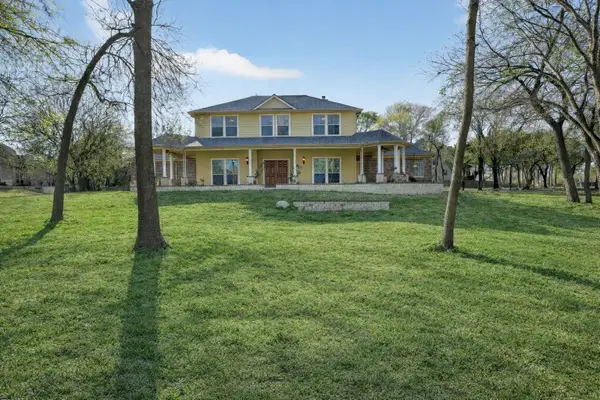 $624,950Active3 beds 3 baths2,761 sq. ft.
4405 Wolf Court, McKinney, TX 75071
MLS# 21343151Listed by: LPT REALTY, LLC - New
 $519,000Active3 beds 3 baths2,651 sq. ft.
3340 Sorghum Way, McKinney, TX 75071
MLS# 21341162Listed by: ASTRA REALTY LLC


Protect your home and budget from life's surprises with an Assurant Home Warranty, backed by a partner that supports you through every step of homeownership. Explore Plans.
©2026 Century 21 Real Estate LLC. All rights reserved. CENTURY 21®, the CENTURY 21 Logo and C21® are service marks owned by Century 21 Real Estate LLC. Century 21 Real Estate LLC fully supports the principles of the Fair Housing Act and the Equal Opportunity Act. Each office is independently owned and operated. Listing information is deemed reliable but not guaranteed accurate.