
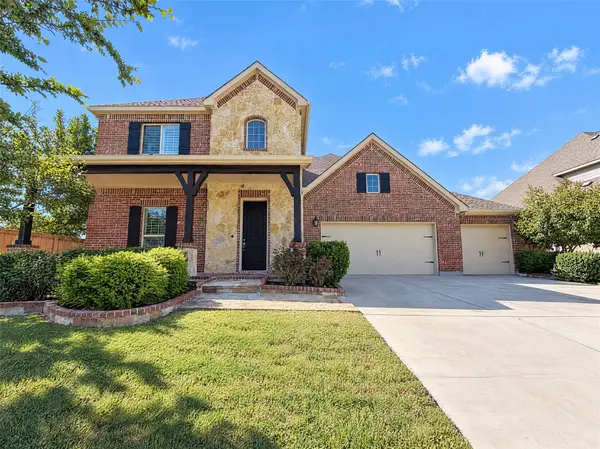
7200 Maudsley Drive, McKinney, TX 75071
Local realty services provided by:CENTURY 21 Crew
Upcoming open houses
- Sun, Oct 2512:00 pm - 02:00 pm
Listed by: julie williams, monica szewczyk
Office: coldwell banker apex, realtors
MLS#:21415163
Source:GDAR
Price summary
- Price:$825,000
- Price per sq. ft.:$218.95
- Monthly HOA dues:$84
About this home
Welcome to your own private backyard retreat in the heart of sought-after Stonebridge Ranch! Beautifully updated and designed for both everyday living and entertaining, this exceptional home sits on an impressive 0.4-acre lot and offers a flexible floor plan, inviting living spaces, and an incredible backyard that truly steals the show! The updated kitchen is the heart of the home, while the beautifully renovated primary bath provides a relaxing, spa-like escape. With four bedrooms the versatile downstairs study offers flexibility for guests, a home office, or an additional living space. Upstairs, a spacious game room and dedicated media room provide plenty of space for movie nights, entertaining, or simply relaxing. Step outside and discover what makes this property truly special! The HUGE backyard offers an abundance of room to play, entertain, or unwind. Enjoy summer days by the sparkling pool, host gatherings under the covered patio, while enjoying the outdoor kitchen and fireplace, or simply relax in your own private outdoor oasis. A 3-car garage adds convenience, and valuable extra storage space is found throughout the home! With thoughtful updates, exceptional indoor and outdoor living spaces, and a fantastic Stonebridge Ranch location, this home offers the perfect combination of comfort, flexibility, and lifestyle! All information stated herein is believed to be accurate but should be verified by Buyer....
Contact an agent
Home facts
- Year built:2003
- Subdivision & Development:Brightwood
- Listing ID #:21415163
- Added:1 day(s) ago
- Updated:October 24, 2026 at 04:57 AM
Rooms and interior
- Bedrooms:4
- Total bathrooms:4
- Full bathrooms:3
- Half bathrooms:1
- Kitchen Description:Dishwasher, Disposal, Gas Cooktop
- Living area:3,768 sq. ft.
Heating and cooling
- Cooling:Central Air
- Heating:Central
- Central air:Yes
Structure and exterior
- Roof:Composition
- Year built:2003
- Building area:3,768 sq. ft.
- Lot area:0.4 Acres
- Lot Features:Cul De Sac, Few Trees, Interior Lot, Landscaped, Lawn, Sprinkler System, Subdivision
- Foundation Description:Slab
- Levels:2 Story
Schools
- High school:McKinney North
- Middle school:Dr Jack Cockrill
- Elementary school:Wilmeth
Finances and disclosures
- Price:$825,000
- Price per sq. ft.:$218.95
- Tax amount:$13,209
Features and amenities
- Appliances:Dishwasher, Disposal, Gas Cooktop
- Amenities:Window Coverings
Parking
- Garage:Yes
- Garage spaces:3
 Information provided, in part, by North Texas Real Estate Information Systems, Inc. Last Updated October 24, 2026 Listings with the NTREIS logo are listed by brokerages other than CENTURY 21 Crew. GDAR Member Broker: William Medlock
New listings near 7200 Maudsley Drive
- New
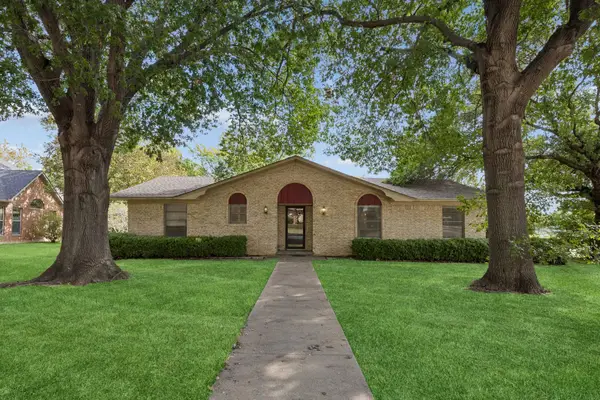 $360,000Active3 beds 2 baths2,239 sq. ft.
101 Poppy Lane, McKinney, TX 75072
MLS# 21417938Listed by: ALLIE BETH ALLMAN & ASSOC. - Open Sat, 11am to 1pmNew
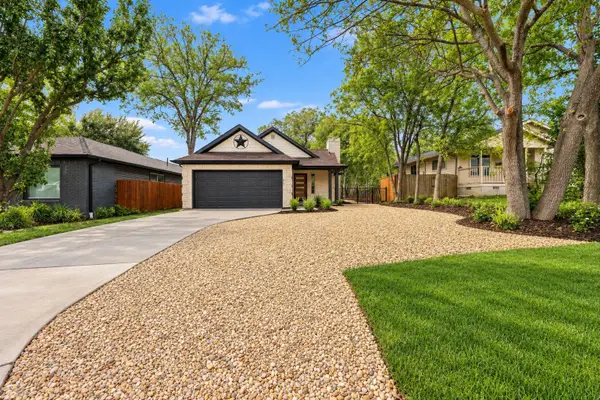 $589,990Active4 beds 2 baths1,830 sq. ft.
1005 1/2 W White Avenue, McKinney, TX 75069
MLS# 21413697Listed by: ONDEMAND REALTY - New
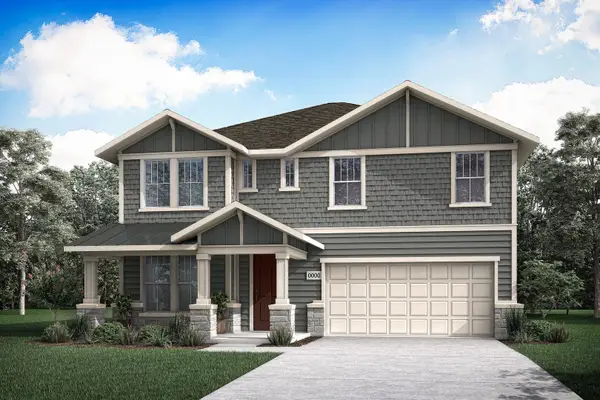 $499,997Active5 beds 3 baths2,474 sq. ft.
3904 Seminole Street, McKinney, TX 75071
MLS# 21419607Listed by: HOMESUSA.COM - New
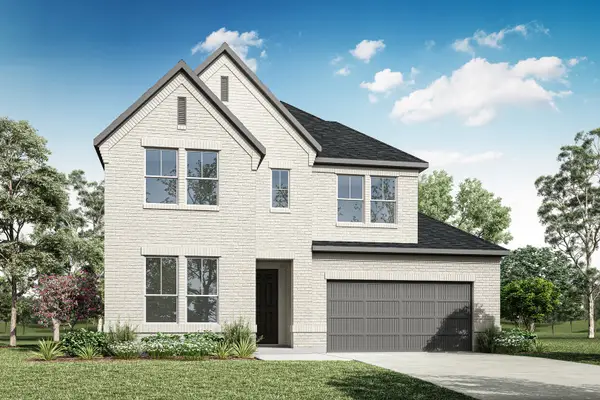 $671,577Active4 beds 4 baths2,810 sq. ft.
3601 Mescalbean Drive, McKinney, TX 75071
MLS# 21419705Listed by: HOMESUSA.COM - Open Sun, 2 to 4pmNew
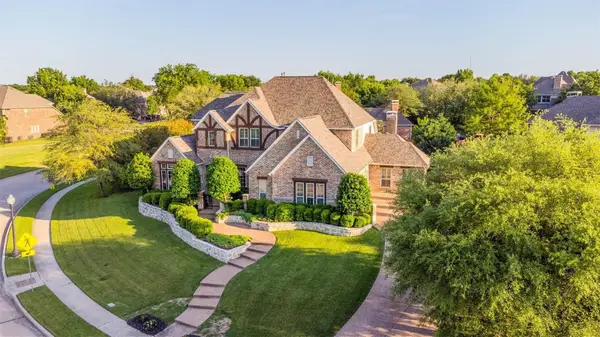 $1,349,000Active6 beds 6 baths4,843 sq. ft.
6705 Thorntree Drive, McKinney, TX 75072
MLS# 21410389Listed by: LPT REALTY LLC - New
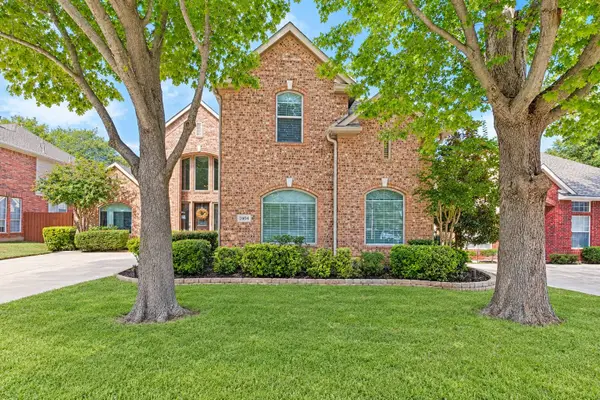 $800,000Active4 beds 4 baths3,747 sq. ft.
2404 Creek Ridge Drive, McKinney, TX 75072
MLS# 21414257Listed by: KELLER WILLIAMS NO. COLLIN CTY - New
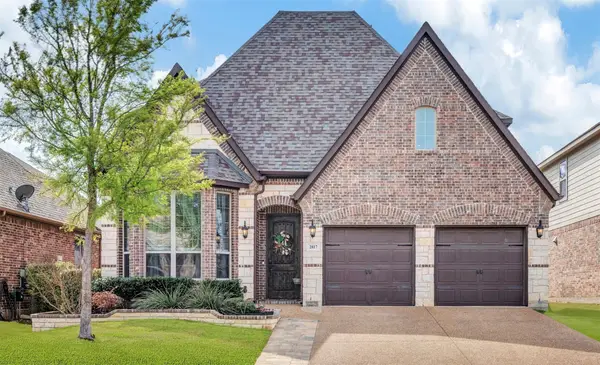 $550,000Active4 beds 3 baths2,874 sq. ft.
2817 Inn Kitchen Way, McKinney, TX 75071
MLS# 21416187Listed by: REAL BROKER, LLC - New
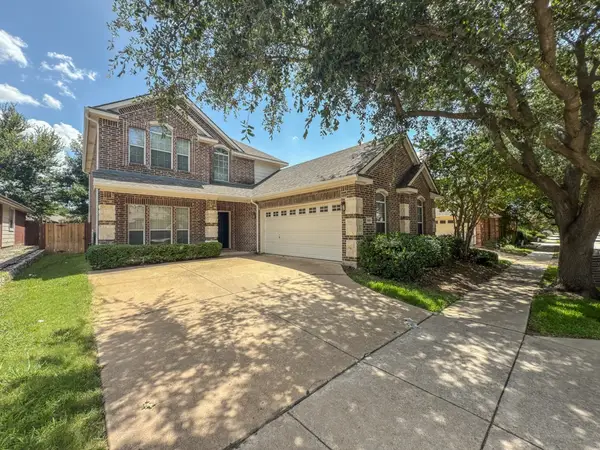 $399,999Active3 beds 3 baths2,137 sq. ft.
8005 White Stallion Trail, McKinney, TX 75070
MLS# 21417756Listed by: BUTLER PROPERTY COMPANY - New
 $585,000Active5 beds 4 baths3,533 sq. ft.
7701 Caddo Cove, McKinney, TX 75071
MLS# 21419324Listed by: OPENDOOR BROKERAGE, LLC


Protect your home and budget from life's surprises with an Assurant Home Warranty, backed by a partner that supports you through every step of homeownership. Explore Plans.
©2026 Century 21 Real Estate LLC. All rights reserved. CENTURY 21®, the CENTURY 21 Logo and C21® are service marks owned by Century 21 Real Estate LLC. Century 21 Real Estate LLC fully supports the principles of the Fair Housing Act and the Equal Opportunity Act. Each office is independently owned and operated. Listing information is deemed reliable but not guaranteed accurate.