
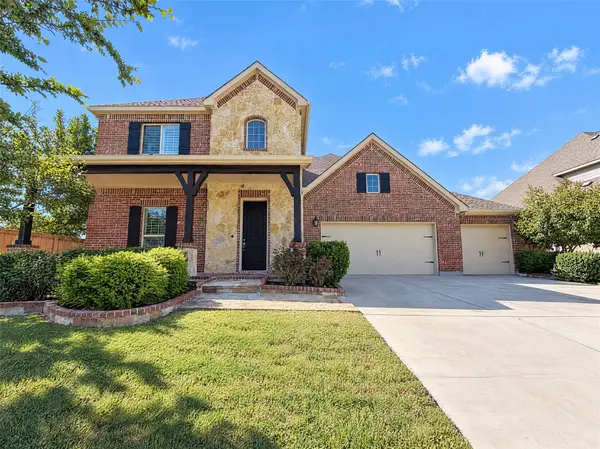
8005 White Stallion Trail, McKinney, TX 75070
Local realty services provided by:CENTURY 21 Gold Coat Realtors
Listed by: william butler
Office: butler property company
MLS#:21417756
Source:GDAR
Price summary
- Price:$399,999
- Price per sq. ft.:$187.18
- Monthly HOA dues:$68.33
About this home
Frisco ISD! This exceptionally well-maintained home features an open floor plan, recent updates throughout, high-end kitchen appliances, and a downstairs primary suite. The primary bath offers dual double vanities, a separate shower, a soaking tub, and a spacious walk-in closet. Upstairs includes two bedrooms and an open game room or office area. Enjoy a large fenced backyard, an oversized two-car attached garage with workspace, and convenient access to the elementary school and community pool. New hail-resistant Class 3 shingles installed in 2025!
Offer Instructions: All offers must be submitted through the unique Offer Submission link that is included in the buyers agent instructions in the transaction desk. Please review the Buyer Agent Instructions PDF in the Supplements section. All offers must include a fully executed Homeward Sale Contract Addendum and Affiliated Business Disclosures. Financed offers may qualify for an incentive when using Homeward Mortgage; please refer to the agent instructions for details....
Contact an agent
Home facts
- Year built:2003
- Subdivision & Development:Craig Ranch North #2a
- Listing ID #:21417756
- Added:1 day(s) ago
- Updated:October 24, 2026 at 04:57 AM
Rooms and interior
- Bedrooms:3
- Total bathrooms:3
- Full bathrooms:2
- Half bathrooms:1
- Flooring:Carpet, Ceramic Tile
- Kitchen Description:Dishwasher, Disposal, Electric Oven, Gas Cooktop, Microwave
- Living area:2,137 sq. ft.
Heating and cooling
- Cooling:Central Air, Electric
- Heating:Central, Natural Gas
- Central air:Yes
Structure and exterior
- Roof:Composition
- Year built:2003
- Building area:2,137 sq. ft.
- Lot area:0.14 Acres
- Architectural Style:Traditional
- Construction Materials:Brick
- Foundation Description:Slab
- Levels:2 Story
Schools
- High school:Emerson
- Middle school:Scoggins
- Elementary school:Ogle
Finances and disclosures
- Price:$399,999
- Price per sq. ft.:$187.18
Features and amenities
- Appliances:Dishwasher, Disposal, Electric Oven, Gas Cooktop, Microwave
- Amenities:Smoke Detectors
Parking
- Garage:Yes
- Garage spaces:2
 Information provided, in part, by North Texas Real Estate Information Systems, Inc. Last Updated October 24, 2026 Listings with the NTREIS logo are listed by brokerages other than CENTURY 21 Gold Coat Realtors. GDAR Member Broker: Katherine Hein
New listings near 8005 White Stallion Trail
- New
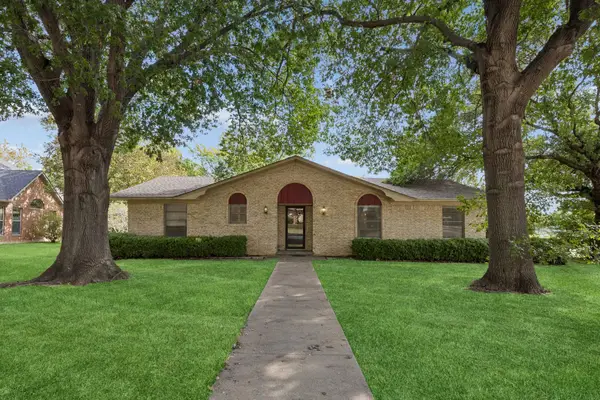 $360,000Active3 beds 2 baths2,239 sq. ft.
101 Poppy Lane, McKinney, TX 75072
MLS# 21417938Listed by: ALLIE BETH ALLMAN & ASSOC. - Open Sat, 11am to 1pmNew
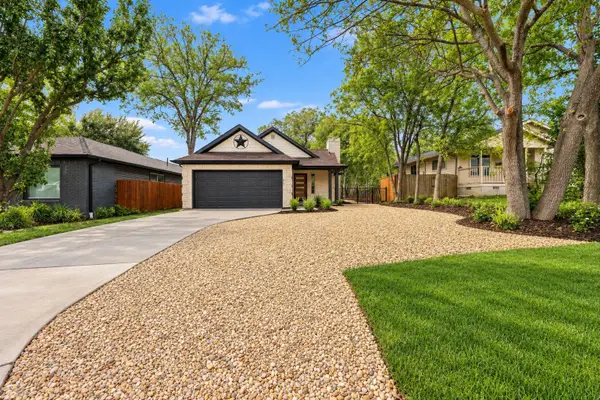 $589,990Active4 beds 2 baths1,830 sq. ft.
1005 1/2 W White Avenue, McKinney, TX 75069
MLS# 21413697Listed by: ONDEMAND REALTY - New
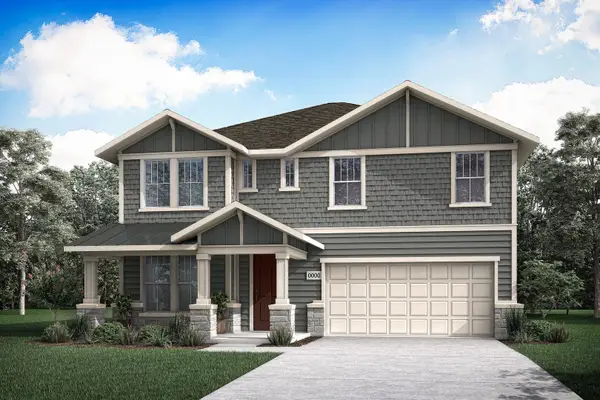 $499,997Active5 beds 3 baths2,474 sq. ft.
3904 Seminole Street, McKinney, TX 75071
MLS# 21419607Listed by: HOMESUSA.COM - New
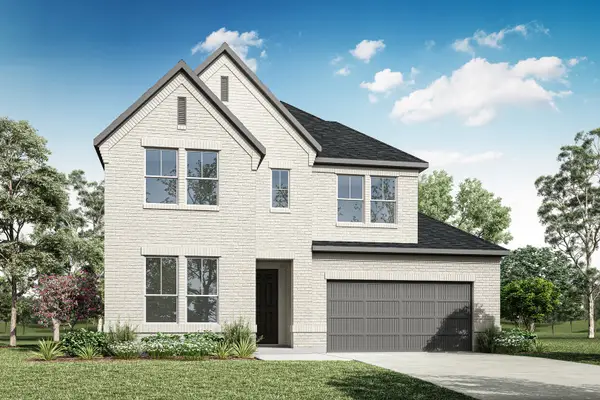 $671,577Active4 beds 4 baths2,810 sq. ft.
3601 Mescalbean Drive, McKinney, TX 75071
MLS# 21419705Listed by: HOMESUSA.COM - Open Sun, 2 to 4pmNew
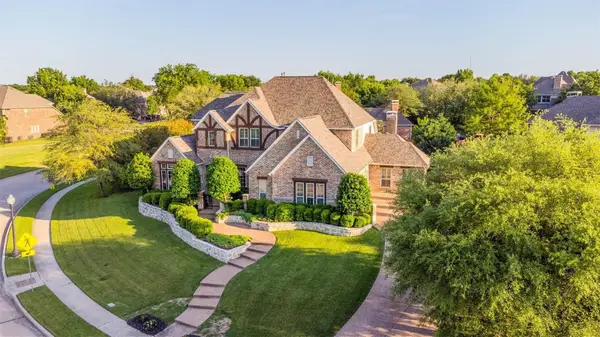 $1,349,000Active6 beds 6 baths4,843 sq. ft.
6705 Thorntree Drive, McKinney, TX 75072
MLS# 21410389Listed by: LPT REALTY LLC - New
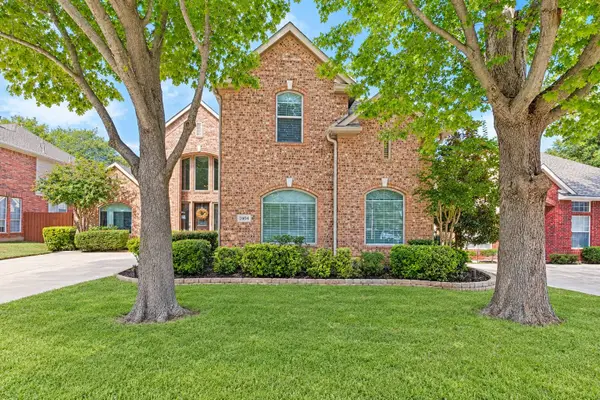 $800,000Active4 beds 4 baths3,747 sq. ft.
2404 Creek Ridge Drive, McKinney, TX 75072
MLS# 21414257Listed by: KELLER WILLIAMS NO. COLLIN CTY - Open Sun, 12 to 2pmNew
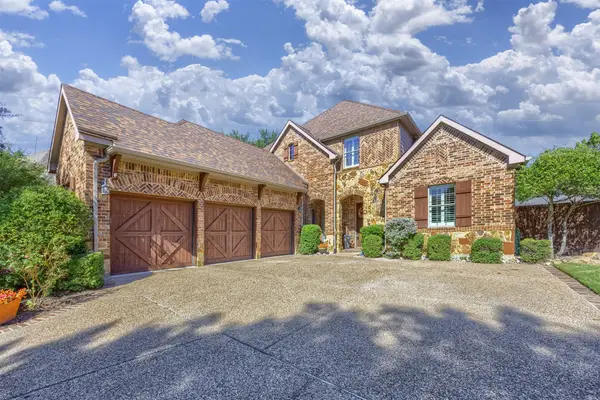 $825,000Active4 beds 4 baths3,768 sq. ft.
7200 Maudsley Drive, McKinney, TX 75071
MLS# 21415163Listed by: COLDWELL BANKER APEX, REALTORS - New
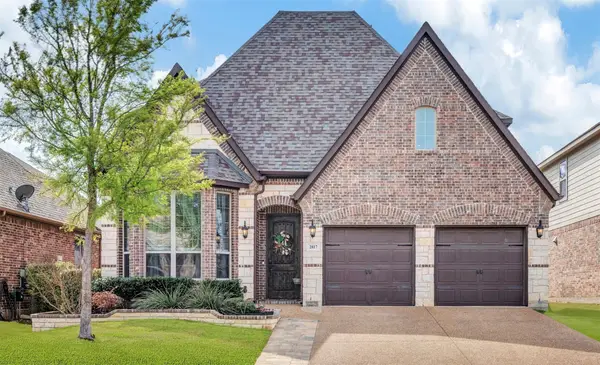 $550,000Active4 beds 3 baths2,874 sq. ft.
2817 Inn Kitchen Way, McKinney, TX 75071
MLS# 21416187Listed by: REAL BROKER, LLC - New
 $585,000Active5 beds 4 baths3,533 sq. ft.
7701 Caddo Cove, McKinney, TX 75071
MLS# 21419324Listed by: OPENDOOR BROKERAGE, LLC


Protect your home and budget from life's surprises with an Assurant Home Warranty, backed by a partner that supports you through every step of homeownership. Explore Plans.
©2026 Century 21 Real Estate LLC. All rights reserved. CENTURY 21®, the CENTURY 21 Logo and C21® are service marks owned by Century 21 Real Estate LLC. Century 21 Real Estate LLC fully supports the principles of the Fair Housing Act and the Equal Opportunity Act. Each office is independently owned and operated. Listing information is deemed reliable but not guaranteed accurate.