
7305 Royal Glen Trail, McKinney, TX 75072
Local realty services provided by:CENTURY 21 Mike Bowman, Inc.
Listed by: stephanie gonzales
Office: colleen frost real estate serv
MLS#:21373136
Source:GDAR
Price summary
- Price:$625,000
- Price per sq. ft.:$218.84
- Monthly HOA dues:$87.75
About this home
Beautiful McKinney home with plenty of space inside and out! The entire home has been freshly painted, and brand-new carpet and pad were installed throughout in August 2026. A private office with French doors welcomes you off the entry, along with beautiful hardwood floors and an elegant wrought-iron staircase. The spacious, open kitchen is ready for everyday living and entertaining, featuring granite countertops, stainless steel appliances, a gas cooktop, double oven, microwave, abundant cabinetry and a large pantry. The kitchen opens to a comfortable living room with a gas-log fireplace, while a separate dining room and convenient half bath complete the main living areas. The private primary suite offers direct backyard access, a generously sized bathroom with a medicine cabinet and an oversized closet with built-in shelving and drawers. Additional highlights include a separate laundry room, under-stair storage, security system and water softener. The three-car garage includes a sink and refrigerator for added convenience. Outside, enjoy one of the largest yards in the neighborhood, complete with a sparkling pool, gazebo and a separate grassy area. There is plenty of room to relax, play, garden and entertain—this backyard is truly made for enjoying time at home!...
Contact an agent
Home facts
- Year built:2002
- Subdivision & Development:Stanford Meadow Ph Two
- Listing ID #:21373136
- Added:1 day(s) ago
- Updated:August 31, 2026 at 02:45 AM
Rooms and interior
- Bedrooms:4
- Total bathrooms:4
- Full bathrooms:3
- Half bathrooms:1
- Flooring:Carpet, Ceramic Tile, Wood
- Kitchen Description:Dishwasher, Gas Cooktop, Microwave, Water Softener
- Living area:2,856 sq. ft.
Heating and cooling
- Cooling:Ceiling Fans, Central Air, Electric
- Heating:Central, Fireplaces, Natural Gas
- Central air:Yes
Structure and exterior
- Roof:Composition
- Year built:2002
- Building area:2,856 sq. ft.
- Lot area:0.33 Acres
- Lot Features:Interior Lot, Landscaped, Lawn, Many Trees, Sprinkler System, Subdivision
- Architectural Style:Traditional
- Construction Materials:Brick, Wood Siding
- Foundation Description:Slab
- Levels:2 Story
Schools
- High school:Mckinney Boyd
- Middle school:Evans
- Elementary school:Bennett
Finances and disclosures
- Price:$625,000
- Price per sq. ft.:$218.84
- Tax amount:$11,081
Features and amenities
- Appliances:Dishwasher, Gas Cooktop, Gas Water Heater, Microwave, Plumbed For Gas, Some Gas Appliances, Water Softener
- Amenities:Security System, Window Coverings
Parking
- Garage:Yes
- Garage spaces:3
 Information provided, in part, by North Texas Real Estate Information Systems, Inc. Last Updated August 31, 2026 Listings with the NTREIS logo are listed by brokerages other than CENTURY 21 Mike Bowman, Inc.. GDAR Member Broker: Dave Bowman
New listings near 7305 Royal Glen Trail
- New
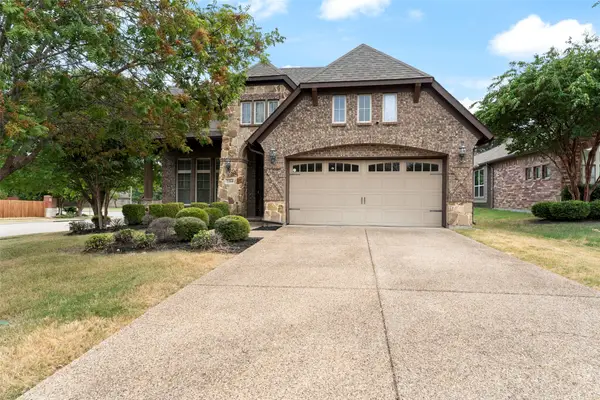 $415,000Active3 beds 2 baths1,810 sq. ft.
2264 Catherine Lane, McKinney, TX 75071
MLS# 21373220Listed by: KELLER WILLIAMS REALTY ALLEN - New
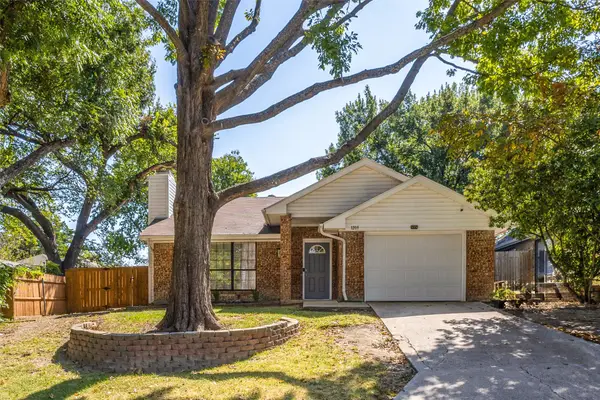 $369,000Active3 beds 2 baths1,242 sq. ft.
1203 S College Street, McKinney, TX 75069
MLS# 21373031Listed by: DAVID IVY GROUP, LLC. - New
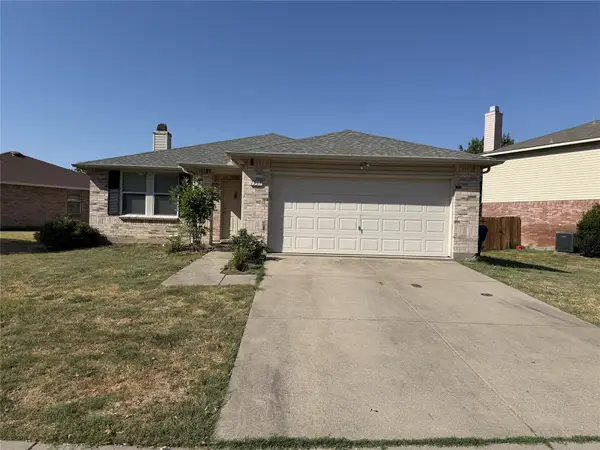 $356,000Active3 beds 2 baths1,868 sq. ft.
1337 Scenic Hills Drive, McKinney, TX 75071
MLS# 21373152Listed by: DFW HOME - New
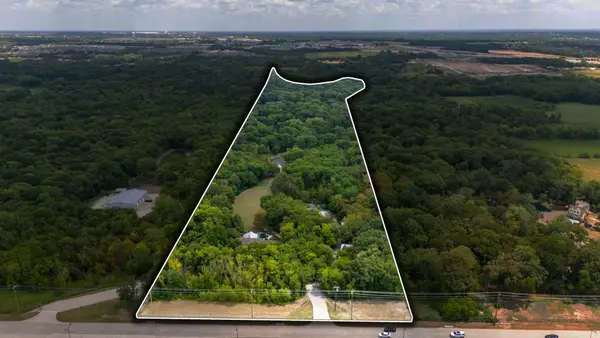 $3,200,000Active4 beds 3 baths2,848 sq. ft.
6810 Trinity Falls Parkway, McKinney, TX 75071
MLS# 21372756Listed by: COLDWELL BANKER REALTY FRISCO - New
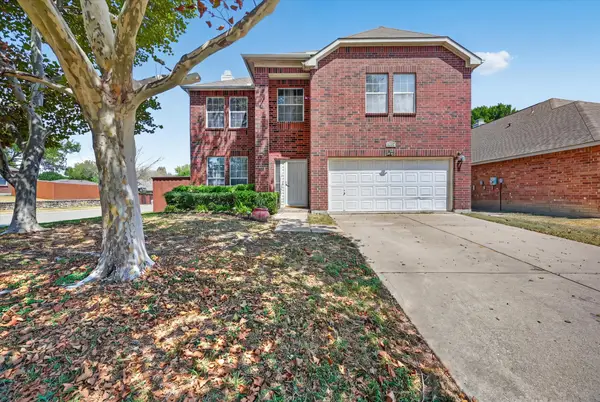 $399,998Active3 beds 3 baths2,281 sq. ft.
5332 Comanche Wells Drive, McKinney, TX 75071
MLS# 21373035Listed by: ONDEMAND REALTY - New
 $3,500,000Active27.93 Acres
7505 Cr 201, McKinney, TX 75071
MLS# 21351544Listed by: ALLIE BETH ALLMAN & ASSOC. - New
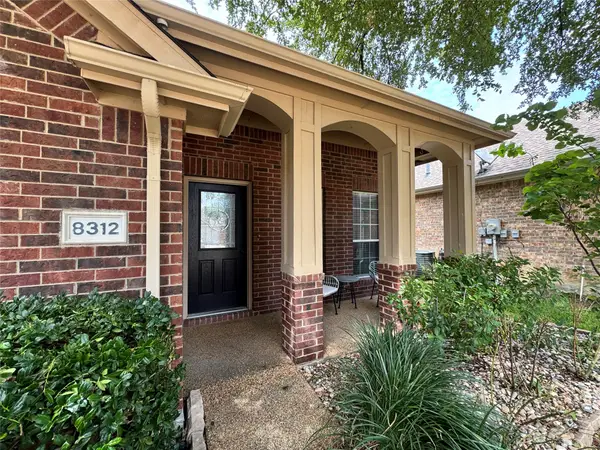 $425,000Active3 beds 3 baths2,280 sq. ft.
8312 Riverwalk Trail, McKinney, TX 75070
MLS# 21371626Listed by: TEXAN TEAM - New
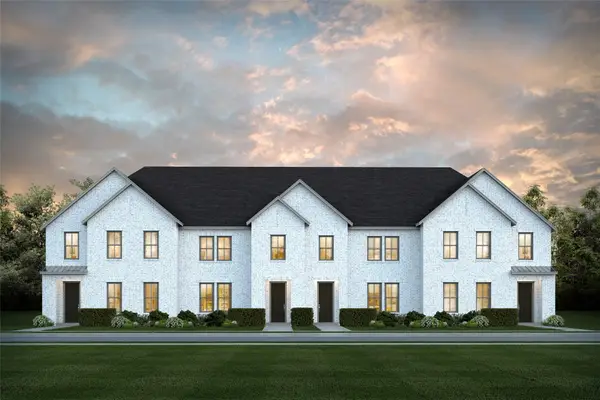 $372,860Active2 beds 3 baths1,925 sq. ft.
4755 Lunker Street, McKinney, TX 75071
MLS# 21372794Listed by: COLLEEN FROST REAL ESTATE SERV - New
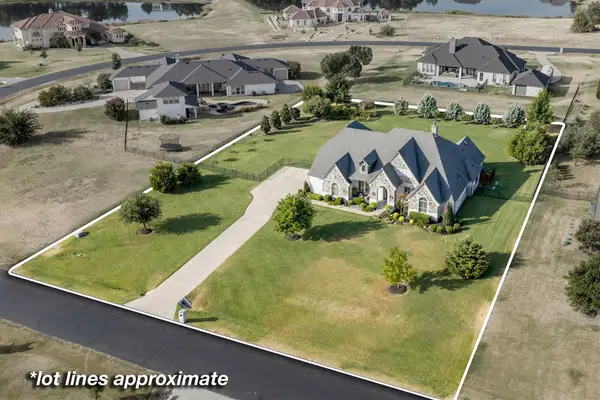 $1,195,000Active4 beds 3 baths3,560 sq. ft.
4674 Serenity Trail, McKinney, TX 75071
MLS# 21372674Listed by: MAGNOLIA REALTY


Protect your home and budget from life's surprises with an Assurant Home Warranty, backed by a partner that supports you through every step of homeownership. Explore Plans.
©2026 Century 21 Real Estate LLC. All rights reserved. CENTURY 21®, the CENTURY 21 Logo and C21® are service marks owned by Century 21 Real Estate LLC. Century 21 Real Estate LLC fully supports the principles of the Fair Housing Act and the Equal Opportunity Act. Each office is independently owned and operated. Listing information is deemed reliable but not guaranteed accurate.