7716 Krause Springs Drive, McKinney, TX 75071
Local realty services provided by:CENTURY 21 Crew
Listed by: thao nguyen
Office: keller williams central
MLS#:21400234
Source:GDAR
Price summary
- Price:$899,000
- Price per sq. ft.:$247.32
- Monthly HOA dues:$125
About this home
The entry opens into a soaring great room, where a second-floor loft landing looks out over the main living space below. The kitchen brings together white cabinetry, a mosaic tile backsplash, stainless appliances, and an island with bar seating, flowing straight into the living and dining areas. A tile fireplace anchors the room. With three living areas and two dining areas, the floor plan flexes easily between everyday flow and full-house entertaining.
The owner's suite is a retreat of its own, with a vaulted ceiling, a bay-style window grouping, and a spa-like bath that includes a soaking tub, walk-in shower, dual sink vanity, and a spacious walk-in closet.
Upstairs, a game room with wood-look plank flooring and a balcony rail overlooking the great room is set up for billiards and movie nights. A separate media room is the only carpeted space in the home. Three additional bedrooms and two full baths complete the upper level, including a shared bathroom with separate vanities.
Outside, the backyard includes a pool with an attached spa, a covered patio with brick columns, and an outdoor kitchen with bar seating. Solar panels and a Tesla Powerwall support the home's energy use.
Additional highlights: luxury plank flooring, surround sound, and a roof replaced in 2024....
Contact an agent
Home facts
- Year built:2016
- Subdivision & Development:Trinity Falls Planning Unit 2 Ph 2
- Listing ID #:21400234
- Added:1 day(s) ago
- Updated:October 13, 2026 at 01:09 PM
Rooms and interior
- Bedrooms:4
- Total bathrooms:4
- Full bathrooms:3
- Half bathrooms:1
- Flooring:Carpet, Ceramic Tile, Luxury Vinyl Plank, Tile
- Kitchen Description:Convection Oven, Dishwasher, Disposal, Gas Cooktop, Gas Oven, Microwave, Vented Exhaust Fan
- Living area:3,635 sq. ft.
Heating and cooling
- Cooling:Ceiling Fans, Central Air, Electric, Zoned
- Heating:Active Solar, Central, Electric, Fireplaces, Solar
- Central air:Yes
Structure and exterior
- Year built:2016
- Building area:3,635 sq. ft.
- Lot area:0.19 Acres
- Architectural Style:Traditional
- Construction Materials:Brick, Stone
- Foundation Description:Slab
- Levels:2 Story
Schools
- High school:McKinney North
- Middle school:Johnson
- Elementary school:Ruth and Harold Frazier
Finances and disclosures
- Price:$899,000
- Price per sq. ft.:$247.32
- Tax amount:$9,244
Features and amenities
- Appliances:Convection Oven, Dishwasher, Disposal, Gas Cooktop, Gas Oven, Microwave, Tankless Water Heater, Vented Exhaust Fan
- Amenities:Carbon Monoxide Detectors, Security System, Window Coverings
Parking
- Garage:Yes
- Garage spaces:2
 Information provided, in part, by North Texas Real Estate Information Systems, Inc. Last Updated October 13, 2026 Listings with the NTREIS logo are listed by brokerages other than CENTURY 21 Crew. GDAR Member Broker: William Medlock
New listings near 7716 Krause Springs Drive
- Coming Soon
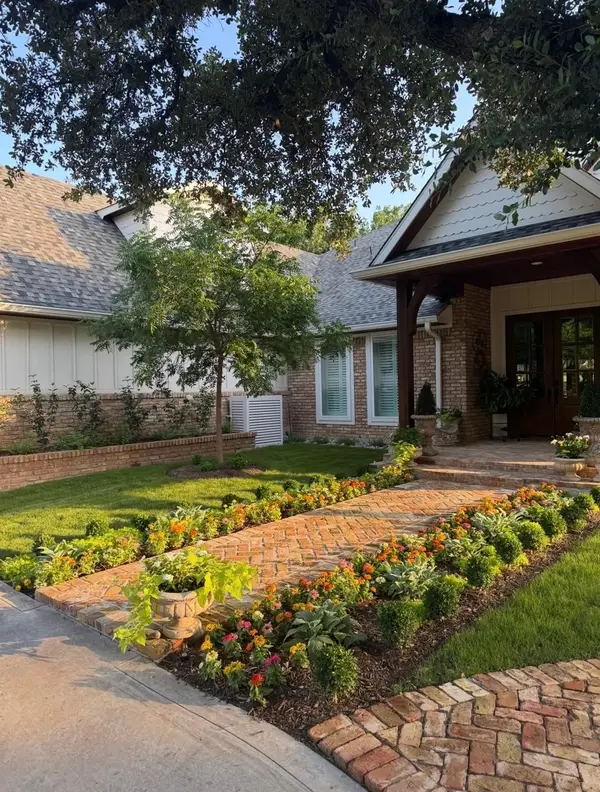
 $1,425,000Coming Soon5 beds 5 baths4,613 sq. ft.
2108 Augusta, McKinney, TX 75072
MLS# 21408949Listed by: CENTURY 21 MIKE BOWMAN, INC. - New
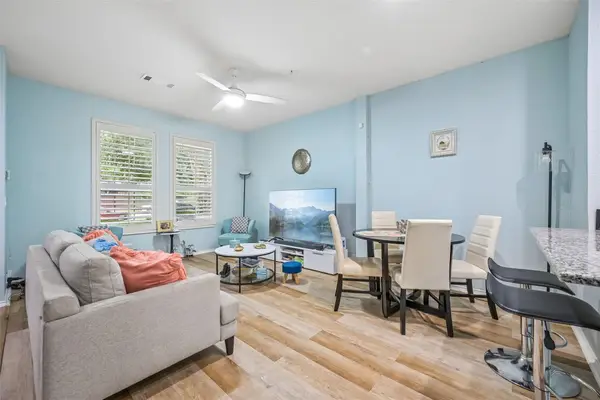 $283,000Active2 beds 3 baths1,270 sq. ft.
2209 Stonepark Place, McKinney, TX 75071
MLS# 21410252Listed by: READY REAL ESTATE LLC - New
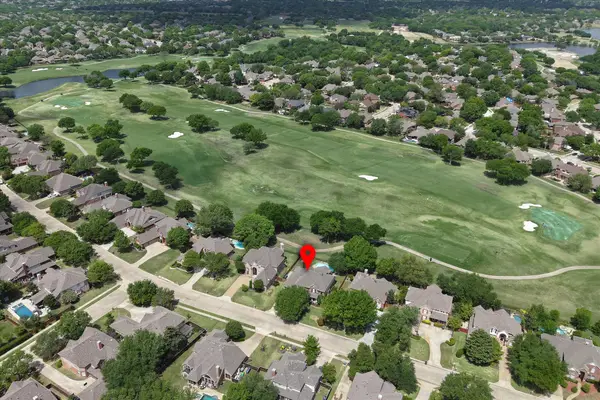 $675,000Active4 beds 4 baths3,368 sq. ft.
5104 Arbor Hollow Drive, McKinney, TX 75072
MLS# 21409850Listed by: REAL BROKER, LLC - New
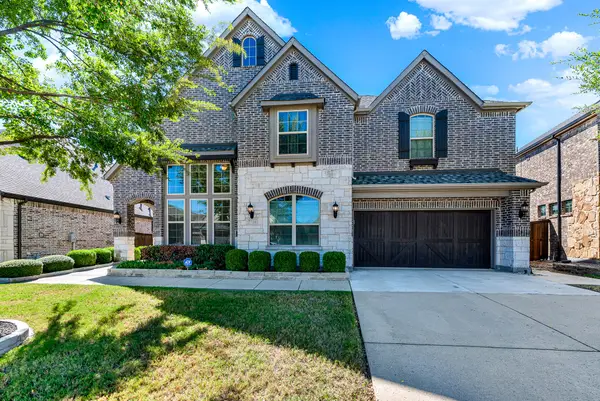 $899,000Active4 beds 4 baths3,635 sq. ft.
7716 Krause Springs Drive, McKinney, TX 75071
MLS# 21400234Listed by: KELLER WILLIAMS CENTRAL - New
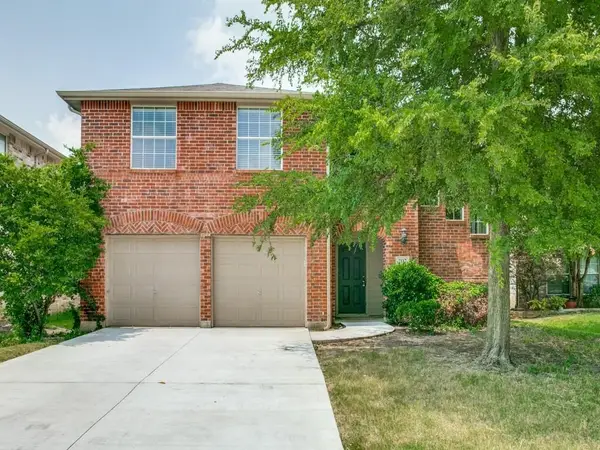 $425,000Active4 beds 3 baths2,514 sq. ft.
2117 Arthur Street, McKinney, TX 75071
MLS# 21409924Listed by: REALTY EXECUTIVES METROPLEX - New
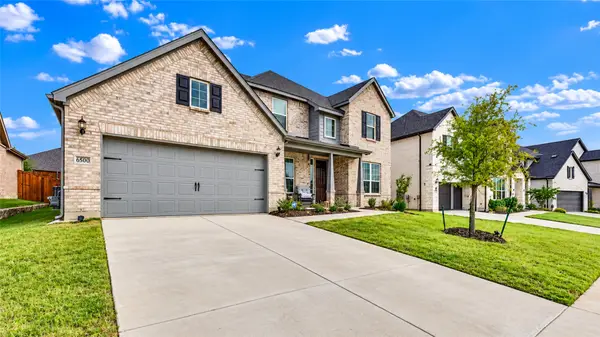 $4,500Active5 beds 4 baths3,696 sq. ft.
6500 Fort - Parker Way, McKinney, TX 75071
MLS# 21408789Listed by: KARE INVESTMENT SALES & LEASING - New
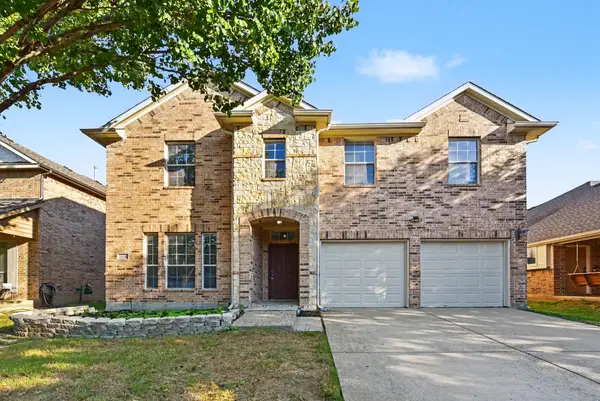 $529,000Active5 beds 4 baths3,007 sq. ft.
9416 Jerico Drive, McKinney, TX 75072
MLS# 21409179Listed by: MARK SPAIN REAL ESTATE - New
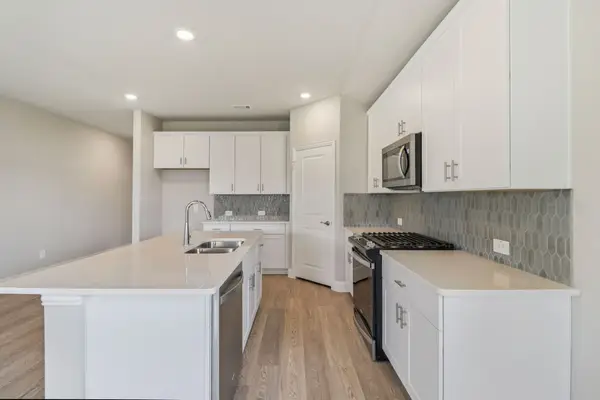 $352,478Active4 beds 3 baths2,059 sq. ft.
1208 Morrell Drive, Princeton, TX 75071
MLS# 21409305Listed by: MERITAGE HOMES REALTY - New
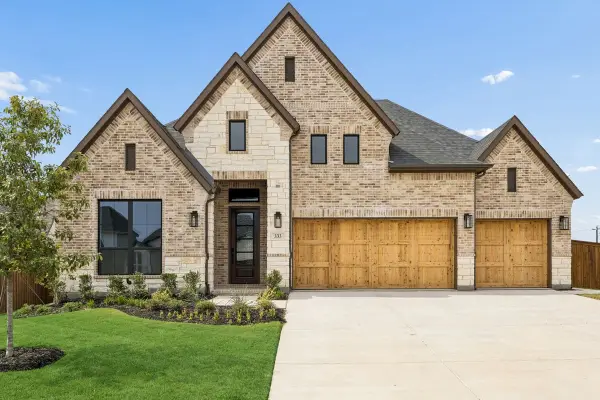 $849,999Active4 beds 4 baths3,002 sq. ft.
333 Bee Balm Road, McKinney, TX 75071
MLS# 21409578Listed by: CHESMAR HOMES - New
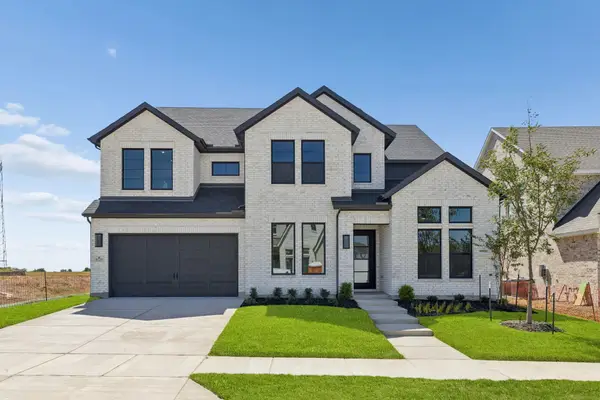 $999,900Active5 beds 6 baths4,470 sq. ft.
8729 Porch Place, McKinney, TX 75071
MLS# 21408152Listed by: COLLEEN FROST REAL ESTATE SERV


Protect your home and budget from life's surprises with an Assurant Home Warranty, backed by a partner that supports you through every step of homeownership. Explore Plans.
©2026 Century 21 Real Estate LLC. All rights reserved. CENTURY 21®, the CENTURY 21 Logo and C21® are service marks owned by Century 21 Real Estate LLC. Century 21 Real Estate LLC fully supports the principles of the Fair Housing Act and the Equal Opportunity Act. Each office is independently owned and operated. Listing information is deemed reliable but not guaranteed accurate.