
8148 Legacy Oak Drive, McKinney, TX 75071
Local realty services provided by:CENTURY 21 Harvey Properties
8148 Legacy Oak Drive,McKinney, TX 75071
$395,000
- 3 Beds
- 3 Baths
- 1,819 sq. ft.
- Townhouse
- Active
Listed by: shalom maldonado
Office: re/max dfw associates
MLS#:21360240
Source:GDAR
Price summary
- Price:$395,000
- Price per sq. ft.:$217.15
- Monthly HOA dues:$250
About this home
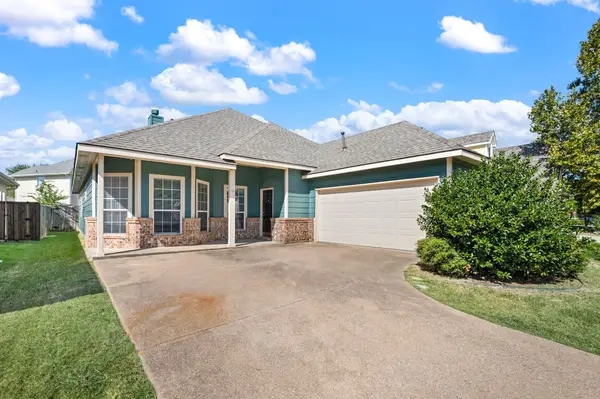
Welcome to 8148 Legacy Oak Dr in McKinney, a beautiful townhome offering modern design, bright open spaces, and low maintenance living. The striking exterior features a timeless blend of light brick and stone, complemented by a private fenced front patio that creates the perfect outdoor space to relax or entertain.
Inside, the open concept layout is filled with natural light, highlighted by soaring ceilings, upper windows, recessed lighting, and warm wood flooring throughout the main living areas. The kitchen serves as the heart of the home with crisp white cabinetry, quartz countertops, stainless steel appliances, a gas cooktop, pendant lighting, and a spacious island with plenty of room for seating and gathering.
The primary suite offers a relaxing retreat with a beautifully finished bathroom featuring dual vanities, a soaking tub, separate glass enclosed shower, marble inspired tile, and generous closet space. Large windows and French doors connect the living area to the front patio, creating a bright and inviting atmosphere.
With its clean contemporary finishes, thoughtfully designed floor plan, and convenient McKinney location, 8148 Legacy Oak Dr delivers the perfect combination of style, comfort, and easy townhome living. Move in and make it yours!...
Contact an agent
Home facts
- Year built:2023
- Subdivision & Development:Trinity Falls Planning Unit 7 Ph 5
- Listing ID #:21360240
- Added:1 day(s) ago
- Updated:August 14, 2026 at 09:55 PM
Rooms and interior
- Bedrooms:3
- Total bathrooms:3
- Full bathrooms:2
- Half bathrooms:1
- Flooring:Carpet, Ceramic Tile, Luxury Vinyl Plank
- Kitchen Description:Dishwasher, Gas Cooktop, Gas Oven, Microwave, Refrigerator
- Living area:1,819 sq. ft.
Heating and cooling
- Cooling:Central Air, Electric
- Heating:Central, Natural Gas
- Central air:Yes
Structure and exterior
- Roof:Composition
- Year built:2023
- Building area:1,819 sq. ft.
- Lot area:0.05 Acres
- Architectural Style:Traditional
- Construction Materials:Stone
- Foundation Description:Slab
- Levels:2 Story
Schools
- High school:McKinney North
- Middle school:Johnson
- Elementary school:Ruth and Harold Frazier
Finances and disclosures
- Price:$395,000
- Price per sq. ft.:$217.15
- Tax amount:$5,290
Features and amenities
- Appliances:Dishwasher, Dryer, Gas Cooktop, Gas Oven, Microwave, Refrigerator, Washer
- Laundry features:Dryer, Washer
Parking
- Garage:Yes
- Garage spaces:2
 Information provided, in part, by North Texas Real Estate Information Systems, Inc. Last Updated August 14, 2026 Listings with the NTREIS logo are listed by brokerages other than CENTURY 21 Harvey Properties. GDAR Member Broker: Renee Harvey
New listings near 8148 Legacy Oak Drive
- New
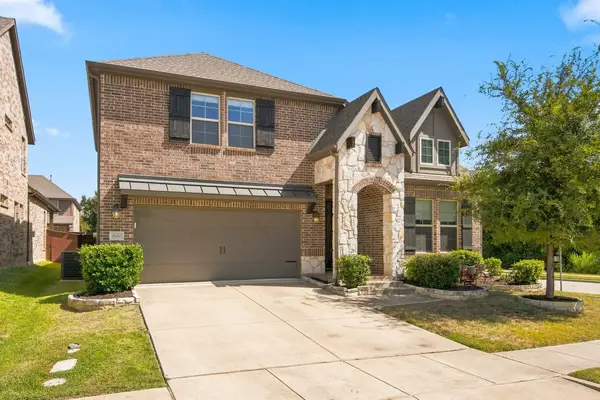 $625,000Active4 beds 3 baths3,292 sq. ft.
8600 Tutbury Place, McKinney, TX 75070
MLS# 21359586Listed by: COLDWELL BANKER APEX, REALTORS - New
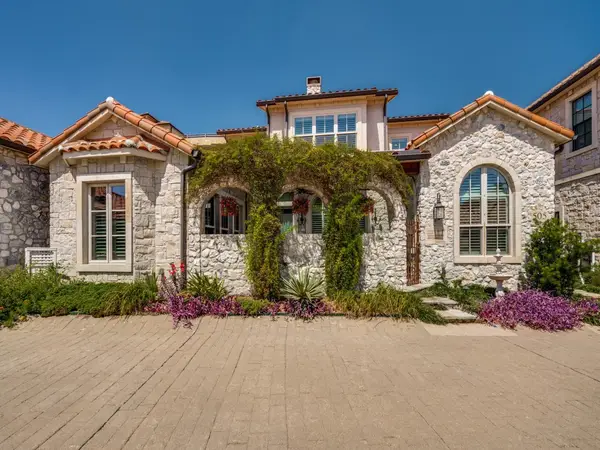 $935,000Active3 beds 3 baths2,668 sq. ft.
505 Sea Side Lane, McKinney, TX 75072
MLS# 21360020Listed by: COMPASS RE TEXAS, LLC - New
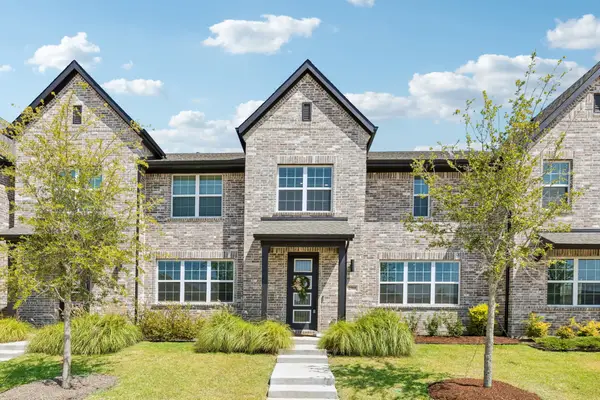 $339,000Active3 beds 3 baths1,902 sq. ft.
2504 Red Tailed Hawk Lane, McKinney, TX 75071
MLS# 21354137Listed by: KELLER WILLIAMS REALTY ALLEN - Open Sat, 11am to 1pmNew
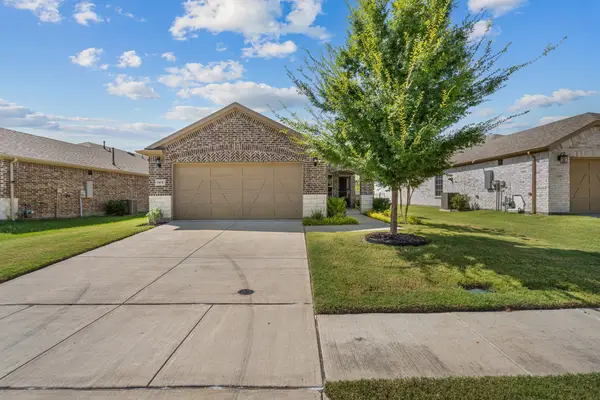 $355,000Active3 beds 2 baths1,473 sq. ft.
1104 Rough Hollow Drive, McKinney, TX 75071
MLS# 21352898Listed by: COLDWELL BANKER APEX, REALTORS - New
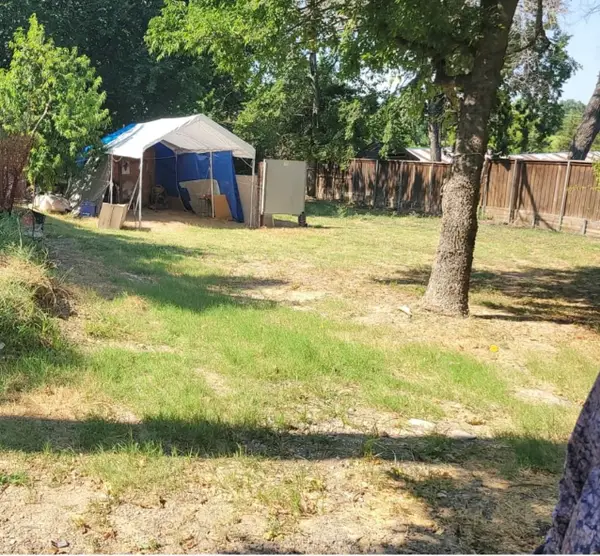 $74,500Active0.17 Acres
0000 Monterey, McKinney, TX 75069
MLS# 21359247Listed by: KELLER WILLIAMS REALTY DPR - Open Sat, 11am to 1pmNew
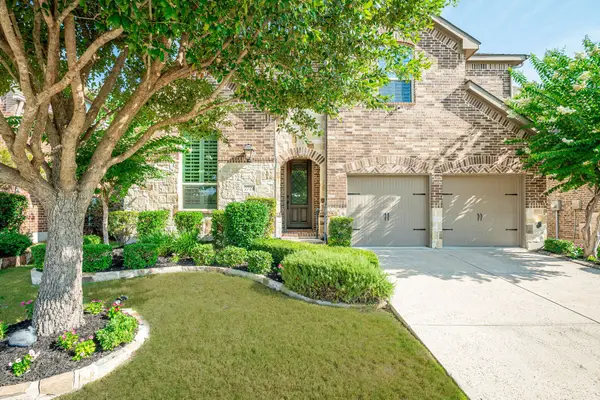 $648,000Active4 beds 3 baths3,184 sq. ft.
2724 Piersall Drive, McKinney, TX 75072
MLS# 21351331Listed by: KELLER WILLIAMS NO. COLLIN CTY - New
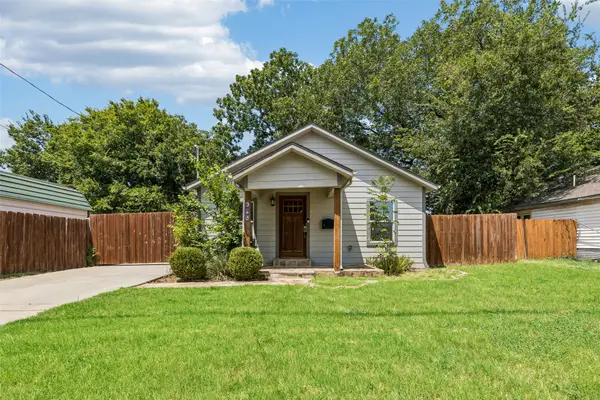 $310,000Active3 beds 2 baths1,200 sq. ft.
605 E Graham Street, McKinney, TX 75069
MLS# 21352146Listed by: REDFIN CORPORATION - New
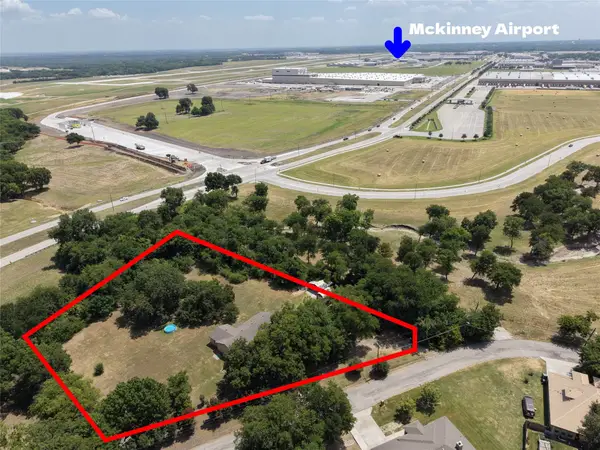 $800,000Active4 beds 1 baths1,536 sq. ft.
1504 Anthony Street, McKinney, TX 75069
MLS# 21352232Listed by: REGAL, REALTORS - New
 $465,000Active3 beds 2 baths2,257 sq. ft.
9509 Water Tree Drive, McKinney, TX 75072
MLS# 21308865Listed by: JUSTIN HENRY REAL ESTATE ADVIS


Protect your home and budget from life's surprises with an Assurant Home Warranty, backed by a partner that supports you through every step of homeownership. Explore Plans.
©2026 Century 21 Real Estate LLC. All rights reserved. CENTURY 21®, the CENTURY 21 Logo and C21® are service marks owned by Century 21 Real Estate LLC. Century 21 Real Estate LLC fully supports the principles of the Fair Housing Act and the Equal Opportunity Act. Each office is independently owned and operated. Listing information is deemed reliable but not guaranteed accurate.