
8312 Riverwalk Trail, McKinney, TX 75070
Local realty services provided by:CENTURY 21 Alliance Properties
Listed by: liliana hunt, bonnie hunt
Office: texan team
MLS#:21371626
Source:GDAR
Price summary
- Price:$425,000
- Price per sq. ft.:$186.4
- Monthly HOA dues:$68.33
About this home
Craig Ranch, Frisco ISD, Move In Ready Rare one-story home in the highly desirable Craig Ranch community and zoned to award-winning Frisco ISD Ogle Elementary, Scoggins Middle School and Emerson High School. This spacious 3-bedroom, 2.5-bath home with a private study offers approximately 2,280 square feet of thoughtfully designed living space with an open-concept floor plan perfect for everyday living and entertaining. The well-appointed kitchen features abundant cabinetry, generous counter space, a walk-in pantry, and opens to the inviting family room with a cozy gas fireplace. The private study with French doors is ideal for working from home, while the split-bedroom layout provides privacy for the spacious primary suite, complete with dual vanities, a garden tub, separate shower, and a large walk-in closet. One of the home’s standout features is its location to the community pool, park, playground, and walking trails are just a short stroll from your front door, making it easy to enjoy the neighborhood’s exceptional amenities without getting in the car. Conveniently located near SH-121 and US-75, this home is just minutes from shopping, dining, golf, entertainment, and major employers. If you’re looking for comfort, convenience, and an outstanding neighborhood, this home has it all. Schedule your private showing today and experience everything Craig Ranch has to offer....
Contact an agent
Home facts
- Year built:2003
- Subdivision & Development:Craig Ranch North
- Listing ID #:21371626
- Added:1 day(s) ago
- Updated:August 30, 2026 at 11:57 AM
Rooms and interior
- Bedrooms:3
- Total bathrooms:3
- Full bathrooms:2
- Half bathrooms:1
- Flooring:Tile, Wood
- Kitchen Description:Dishwasher, Disposal, Electric Oven, Gas Cooktop, Refrigerator
- Living area:2,280 sq. ft.
Heating and cooling
- Cooling:Central Air
- Heating:Central, Electric
- Central air:Yes
Structure and exterior
- Roof:Composition
- Year built:2003
- Building area:2,280 sq. ft.
- Lot area:0.14 Acres
- Architectural Style:Ranch
- Foundation Description:Slab
- Levels:1 Story
Schools
- High school:Emerson
- Middle school:Scoggins,Wortham
- Elementary school:Ogle
Finances and disclosures
- Price:$425,000
- Price per sq. ft.:$186.4
Features and amenities
- Appliances:Dishwasher, Disposal, Dryer, Electric Oven, Electric Water Heater, Gas Cooktop, Refrigerator, Washer
- Laundry features:Dryer, Washer
- Amenities:Carbon Monoxide Detectors, Fire Alarm, Fire Sprinkler System, Smoke Detectors
Parking
- Garage:Yes
- Garage spaces:2
 Information provided, in part, by North Texas Real Estate Information Systems, Inc. Last Updated August 30, 2026 Listings with the NTREIS logo are listed by brokerages other than CENTURY 21 Alliance Properties. GDAR Member Broker: Roger Del Brandt II
New listings near 8312 Riverwalk Trail
- New
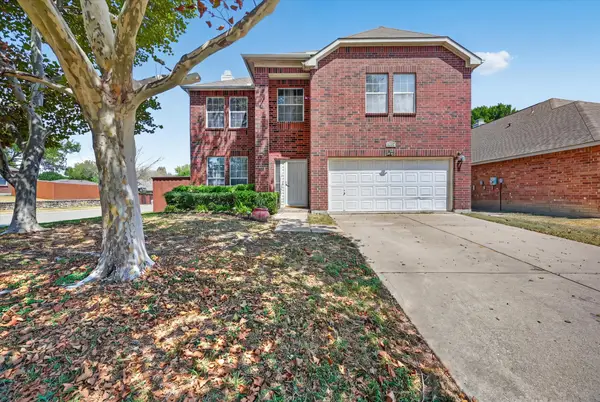 $399,998Active3 beds 3 baths2,281 sq. ft.
5332 Comanche Wells Drive, McKinney, TX 75071
MLS# 21373035Listed by: ONDEMAND REALTY - New
 $3,500,000Active27.93 Acres
7505 Cr 201, McKinney, TX 75071
MLS# 21351544Listed by: ALLIE BETH ALLMAN & ASSOC. - Open Sun, 1 to 5pmNew
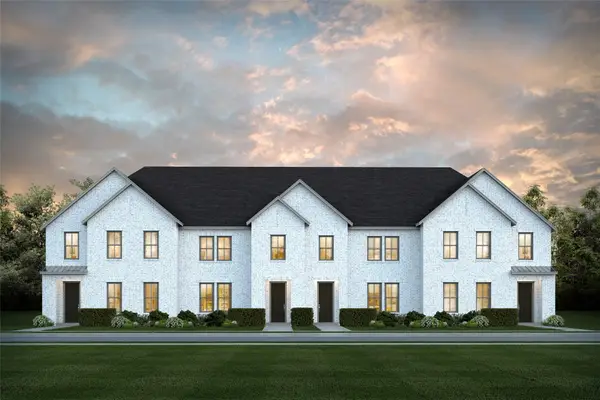 $372,860Active2 beds 3 baths1,925 sq. ft.
4755 Lunker Street, McKinney, TX 75071
MLS# 21372794Listed by: COLLEEN FROST REAL ESTATE SERV - New
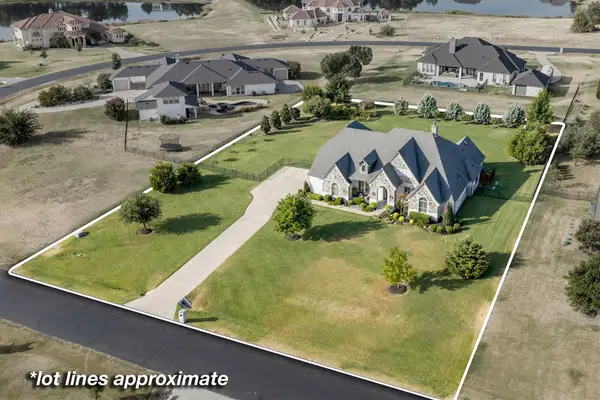 $1,195,000Active4 beds 3 baths3,560 sq. ft.
4674 Serenity Trail, McKinney, TX 75071
MLS# 21372674Listed by: MAGNOLIA REALTY 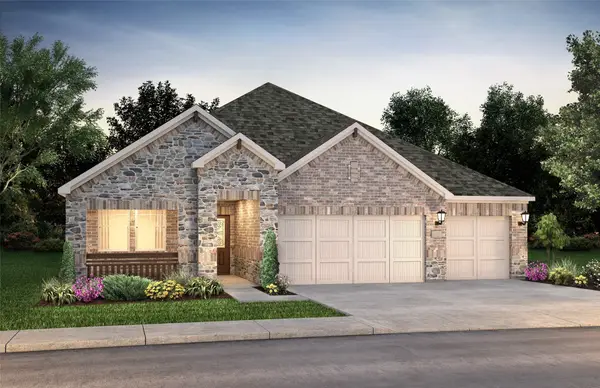 $409,398Pending4 beds 3 baths2,477 sq. ft.
1308 Winters Way, Princeton, TX 75071
MLS# 21368569Listed by: MERITAGE HOMES REALTY- $409,398Pending4 beds 3 baths2,477 sq. ft.
1308 Winters Way, Princeton, TX 75071
MLS# 21368569Listed by: MERITAGE HOMES REALTY - $409,398Pending4 beds 3 baths2,477 sq. ft.
1308 Winters Way, Princeton, TX 75071
MLS# 21368569Listed by: MERITAGE HOMES REALTY - New
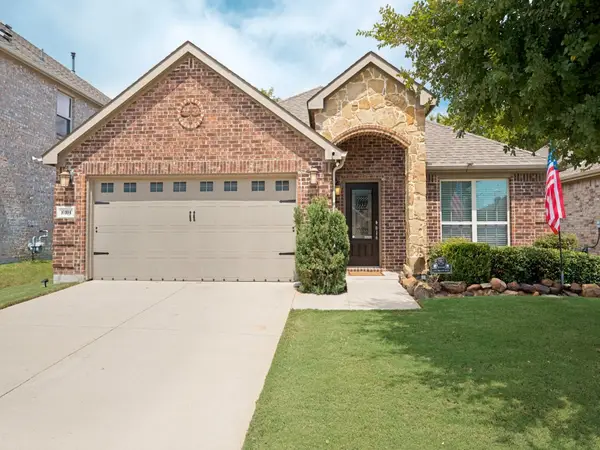 $475,000Active3 beds 3 baths2,022 sq. ft.
10104 Long Branch Drive, McKinney, TX 75071
MLS# 21358678Listed by: COMPASS RE TEXAS, LLC - New
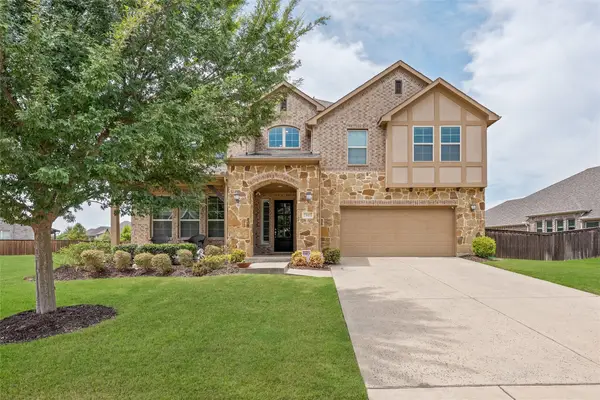 $909,950Active6 beds 4 baths4,402 sq. ft.
7505 River Park Drive, McKinney, TX 75071
MLS# 21372515Listed by: REAL BROKER, LLC


Protect your home and budget from life's surprises with an Assurant Home Warranty, backed by a partner that supports you through every step of homeownership. Explore Plans.
©2026 Century 21 Real Estate LLC. All rights reserved. CENTURY 21®, the CENTURY 21 Logo and C21® are service marks owned by Century 21 Real Estate LLC. Century 21 Real Estate LLC fully supports the principles of the Fair Housing Act and the Equal Opportunity Act. Each office is independently owned and operated. Listing information is deemed reliable but not guaranteed accurate.