
8620 Holliday Creek Way, McKinney, TX 75071
Local realty services provided by:CENTURY 21 Crew
8620 Holliday Creek Way,McKinney, TX 75071
$535,000
- 4 Beds
- 3 Baths
- 2,223 sq. ft.
- Single family
- Active
Upcoming open houses
- Sat, Jul 2501:00 pm - 03:00 pm
Listed by: sheri matthews, michael matthews
Office: compass re texas, llc.
MLS#:21311063
Source:GDAR
Price summary
- Price:$535,000
- Price per sq. ft.:$240.67
- Monthly HOA dues:$131
About this home
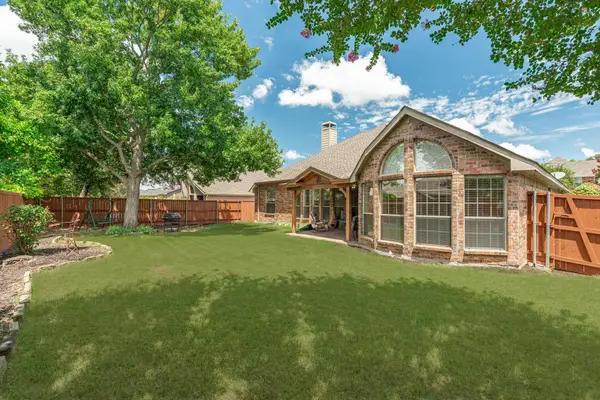
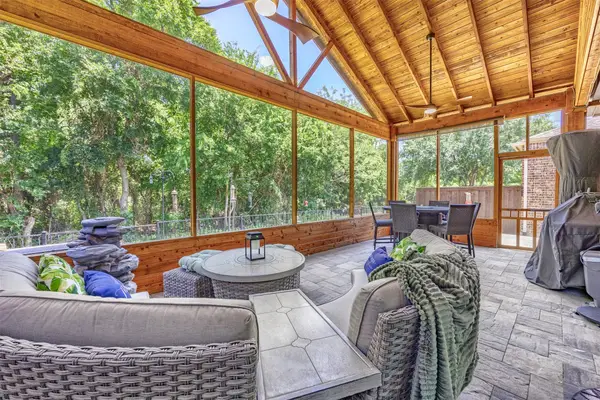
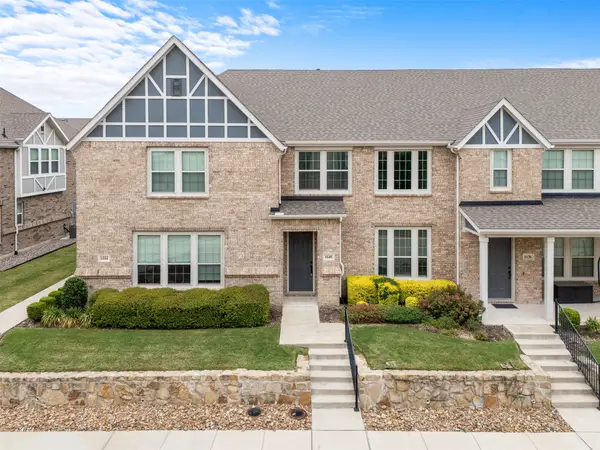
LOVE WHERE YOU LIVE! Experience 1-story perfection with this pristine Perry Home in McKinney's premier 2,000-acre Trinity Falls. Built by the builder ranked #1 in Construction on Newsweek's 2026 Most Trustworthy Companies in America list, this 2,223-sq-ft stunner delivers premium craftsmanship, high-end upgrades & an unparalleled North Texas lifestyle. Exceptional curb appeal welcomes you, anchored by a custom stone landscaping border. Inside, an extended foyer with 12-ft ceilings leads to a bright, open layout. Perry’s signature floor-to-ceiling wall of windows floods the family & dining areas with light, showcasing seamless wood-like tile floors. The chef’s kitchen features granite counters, an oversized eat-in island & a striking custom wood vent hood. Retreat to the private primary suite boasting a scenic wall of windows, luxury spa-bath & massive walk-in closet. Three additional bedrooms offer ultimate flexibility, including an enviable guest suite with private bath. Out back find a low-maintenance retreat featuring a fully turfed backyard, covered patio & dual dog runs. Surrounded by nature, Trinity Falls offers world-class amenities & active living guided by a full-time Lifestyle Director. Enjoy a packed year-round social calendar featuring lively music festivals, neighborhood food truck Fridays, fitness workshops, and seasonal community celebrations. Dive into resort pools at The Club, fitness at The Lodge, pickleball courts, 20+ miles of trails, an 18-hole disc golf course, catch-and-release fishing lakes & an onsite dog park. Perfectly connected, you are 12 mins to Historic Downtown McKinney & the top-rated Chestnut Square Farmers Market (#1 market in Texas). Commuting is a breeze near Raytheon, Globe Life & major employment corridors (Toyota, FedEx, JPMorgan, Keurig Dr Pepper & Dallas Cowboys World HQ). Frequent flyers are 15 mins to McKinney National Airport, 40 mins to DFW International Airport & a straight shot to Dallas Love Field. 3D virtual tour....
Contact an agent
Home facts
- Year built:2018
- Listing ID #:21311063
- Added:27 day(s) ago
- Updated:July 22, 2026 at 11:50 AM
Rooms and interior
- Bedrooms:4
- Total bathrooms:3
- Full bathrooms:3
- Flooring:Carpet, Ceramic Tile
- Kitchen Description:Dishwasher, Disposal, Electric Oven, Gas Cooktop, Microwave, Vented Exhaust Fan
- Living area:2,223 sq. ft.
Heating and cooling
- Cooling:Ceiling Fans, Central Air, Electric
- Heating:Natural Gas
- Central air:Yes
Structure and exterior
- Year built:2018
- Building area:2,223 sq. ft.
- Lot area:0.14 Acres
- Lot Features:Cleared, Few Trees, Interior Lot, Landscaped, Sprinkler System, Subdivision
- Architectural Style:Traditional
- Construction Materials:Brick
- Foundation Description:Slab
- Levels:1 Story
Schools
- High school:McKinney North
- Middle school:Johnson
- Elementary school:Ruth and Harold Frazier
Finances and disclosures
- Price:$535,000
- Price per sq. ft.:$240.67
- Tax amount:$7,029
Features and amenities
- Appliances:Dishwasher, Disposal, Electric Oven, Gas Cooktop, Microwave, Plumbed For Gas, Some Gas Appliances, Vented Exhaust Fan
- Amenities:Carbon Monoxide Detectors, Smoke Detectors, Window Coverings
Parking
- Garage:Yes
- Garage spaces:2
 Information provided, in part, by North Texas Real Estate Information Systems, Inc. Last Updated July 22, 2026 Listings with the NTREIS logo are listed by brokerages other than CENTURY 21 Crew. GDAR Member Broker: William Medlock
New listings near 8620 Holliday Creek Way
- New
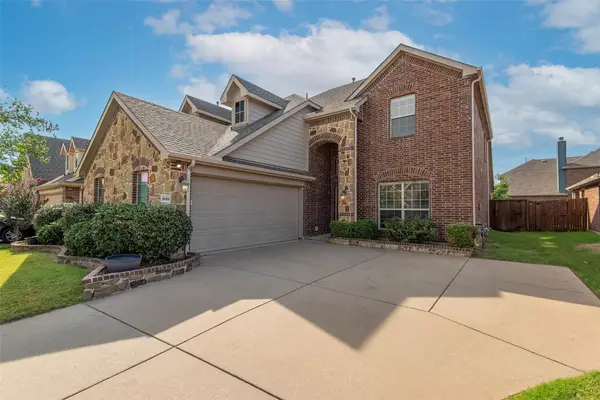
 $519,000Active3 beds 2 baths2,203 sq. ft.
7813 Owl Creek Lane, McKinney, TX 75072
MLS# 21322274Listed by: KELLER WILLIAMS NO. COLLIN CTY - New
 $585,000Active3 beds 2 baths2,017 sq. ft.
9516 National Pines Drive, McKinney, TX 75072
MLS# 21321844Listed by: COLDWELL BANKER APEX, REALTORS - New
 $550,000Active4 beds 4 baths3,022 sq. ft.
10109 Ransom Ridge Road, McKinney, TX 75072
MLS# 21335766Listed by: WEICHERT REALTORS/PROPERTY PARTNERS - New
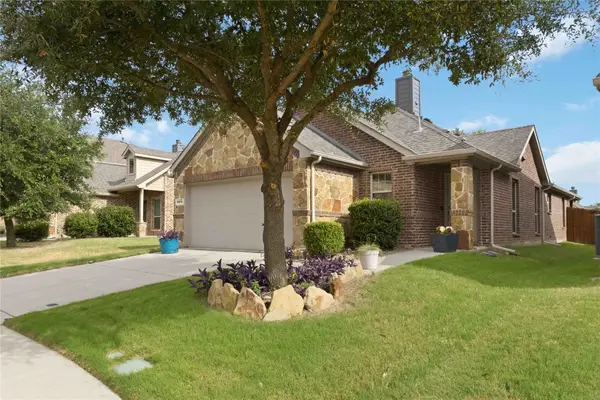 $360,500Active3 beds 2 baths1,416 sq. ft.
9804 Cottontail Lane, McKinney, TX 75071
MLS# 21336422Listed by: KELLER WILLIAMS REALTY - New
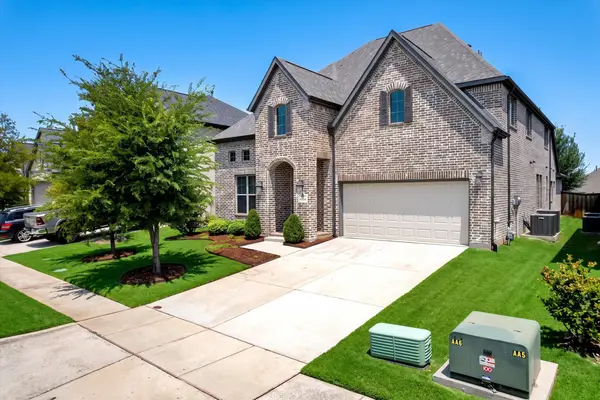 $830,000Active5 beds 4 baths3,613 sq. ft.
4004 Wittenburg Drive, McKinney, TX 75071
MLS# 21336638Listed by: MONUMENT REALTY - New
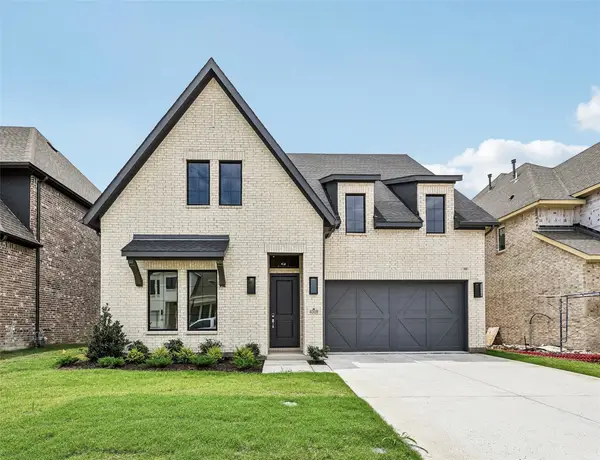 $859,688Active4 beds 5 baths3,728 sq. ft.
4009 Bentsen Street, McKinney, TX 75071
MLS# 21337789Listed by: COLLEEN FROST REAL ESTATE SERV - New
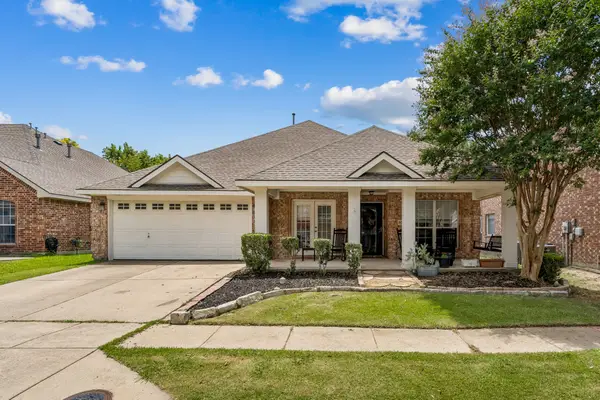 $500,000Active4 beds 2 baths2,378 sq. ft.
8013 Elk Mountain Trail, McKinney, TX 75070
MLS# 21318773Listed by: HOMESTEAD REALTORS - New
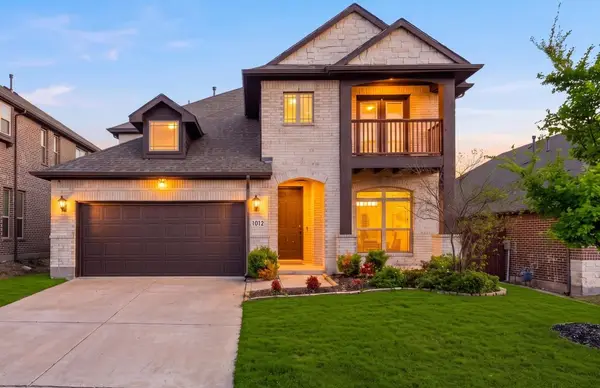 $550,000Active5 beds 4 baths3,305 sq. ft.
1012 Granger Drive, McKinney, TX 75071
MLS# 21337394Listed by: LISTING RESULTS, LLC - Open Sun, 2 to 4pmNew
 $300,000Active2 beds 3 baths1,529 sq. ft.
6140 Silverado Trail, McKinney, TX 75070
MLS# 21337316Listed by: COLDWELL BANKER APEX, REALTORS - New
 $3,267,000Active5 Acres
CR125 Twin Bridges Road, McKinney, TX 75071
MLS# 21337328Listed by: VP REALTY SERVICES


Protect your home and budget from life's surprises with an Assurant Home Warranty, backed by a partner that supports you through every step of homeownership. Explore Plans.
©2026 Century 21 Real Estate LLC. All rights reserved. CENTURY 21®, the CENTURY 21 Logo and C21® are service marks owned by Century 21 Real Estate LLC. Century 21 Real Estate LLC fully supports the principles of the Fair Housing Act and the Equal Opportunity Act. Each office is independently owned and operated. Listing information is deemed reliable but not guaranteed accurate.