
9113 Bluewater Way, McKinney, TX 75071
Local realty services provided by:CENTURY 21 Elite
Upcoming open houses
- Sun, Aug 0901:00 pm - 03:00 pm
Listed by: walker wagner
Office: real broker, llc.
MLS#:21342997
Source:GDAR
Price summary
- Price:$615,000
- Price per sq. ft.:$245.41
- Monthly HOA dues:$140
About this home
If you are looking for one of Del Webb's most popular floorplans, with tons of upgrades, on a corner lot, ajacement to the main 55+ amenity center, WITH A VIEW, you have found your next home at 9113 Bluewater Way! This beautifully maintained Magnolia floorplan offers it ALL with 3 beds, 3 baths, a 3 car extended garage. Step inside to an open-concept floorplan featuring luxury wood vinyl flooring, custom cabinets, quartz countertops, stainless steel appliances, decorative lighting, modern tile and an abundance of natural light. The spacious living area flows seamlessly into a chef’s kitchen complete with a large island, built-in gas appliances, pull out drawers, and a large walk-in pantry. The oversized primary suite includes dual sinks, framed mirrors custom tile, huge shower with body sprayer and rain head, and large walk-in closet. The true showstopper is the extended covered patio overlooking the the heart of Del Webb Trinity Falls where neighbors and friends are always nearby. Del Webb Trinity Falls offers resort-style living with a private 55+ amenity center, and two other Trinity Falls state-of-the-art amenity centers. Enjoy fitness facilities, three sparkling pools, pickleball courts, scenic walking trails through nature, and five picturesque ponds with outdoor concert areas. Enjoy a full calendar of social events, clubs, and activities designed to keep you active, connected, and thriving. Start living your best life today! Be one of the first to see this home this Sunday August 9th from 1-3PM....
Contact an agent
Home facts
- Year built:2019
- Subdivision & Development:Trinity Falls Planning Unit 3 Ph 5a
- Listing ID #:21342997
- Added:1 day(s) ago
- Updated:August 06, 2026 at 06:57 PM
Rooms and interior
- Bedrooms:3
- Total bathrooms:3
- Full bathrooms:3
- Flooring:Vinyl
- Kitchen Description:Dishwasher, Disposal, Double Oven, Electric Oven, Gas Cooktop, Microwave, Refrigerator
- Living area:2,506 sq. ft.
Heating and cooling
- Cooling:Ceiling Fans, Electric
- Heating:Fireplaces, Natural Gas
Structure and exterior
- Roof:Composition
- Year built:2019
- Building area:2,506 sq. ft.
- Lot area:0.16 Acres
- Lot Features:Corner Lot, Sprinkler System
- Architectural Style:Traditional
- Construction Materials:Brick, Stone Veneer
- Foundation Description:Slab
- Levels:1 Story
Schools
- High school:McKinney North
- Middle school:Johnson
- Elementary school:Ruth and Harold Frazier
Finances and disclosures
- Price:$615,000
- Price per sq. ft.:$245.41
- Tax amount:$7,311
Features and amenities
- Appliances:Dishwasher, Disposal, Double Oven, Electric Oven, Gas Cooktop, Gas Water Heater, Microwave, Plumbed For Gas, Refrigerator, Some Gas Appliances
- Amenities:Carbon Monoxide Detectors, Window Coverings
Parking
- Garage:Yes
- Garage spaces:3
 Information provided, in part, by North Texas Real Estate Information Systems, Inc. Last Updated August 6, 2026 Listings with the NTREIS logo are listed by brokerages other than CENTURY 21 Elite. GDAR Member Broker: Mike Salter
New listings near 9113 Bluewater Way
- Open Sat, 11am to 2pmNew
 $679,900Active3 beds 2 baths1,611 sq. ft.
1306 W Virginia Street, McKinney, TX 75069
MLS# 21349615Listed by: KELLER WILLIAMS NO. COLLIN CTY - Open Sat, 3 to 5pmNew
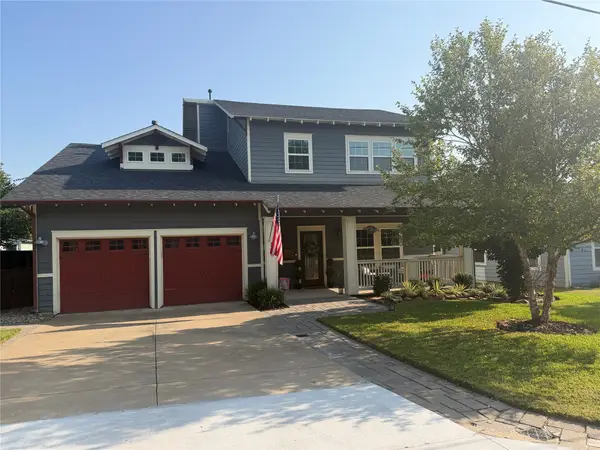 $889,900Active3 beds 3 baths2,518 sq. ft.
508 Jones Street, McKinney, TX 75069
MLS# 21349652Listed by: KELLER WILLIAMS NO. COLLIN CTY - New
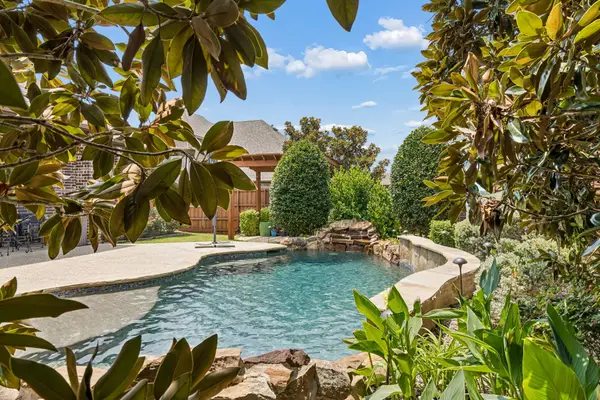 $639,999Active4 beds 4 baths3,324 sq. ft.
5600 Ridgepass Lane, McKinney, TX 75071
MLS# 21352009Listed by: CHRISTIE'S LONE STAR - New
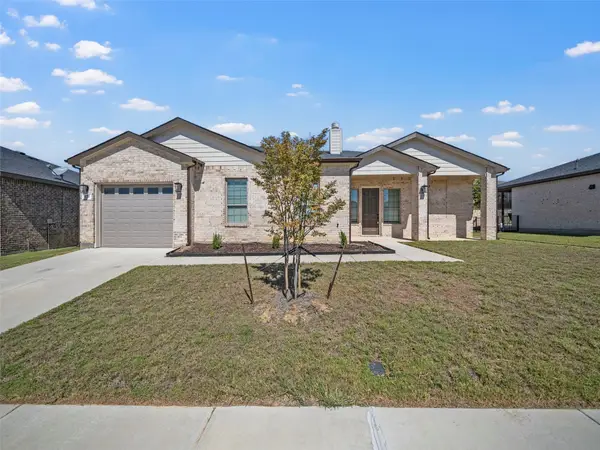 $349,000Active2 beds 2 baths1,317 sq. ft.
3712 Fireside Lane, McKinney, TX 75071
MLS# 21351953Listed by: MONUMENT REALTY - New
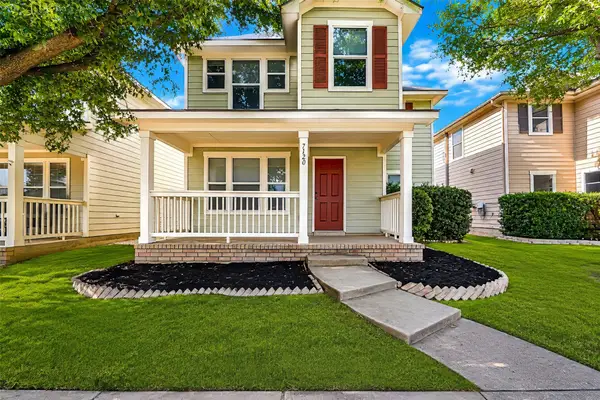 $339,999Active3 beds 3 baths1,447 sq. ft.
7120 Planters Row Drive, McKinney, TX 75070
MLS# 21350831Listed by: WESTROM GROUP COMPANY - Open Sat, 1 to 3pmNew
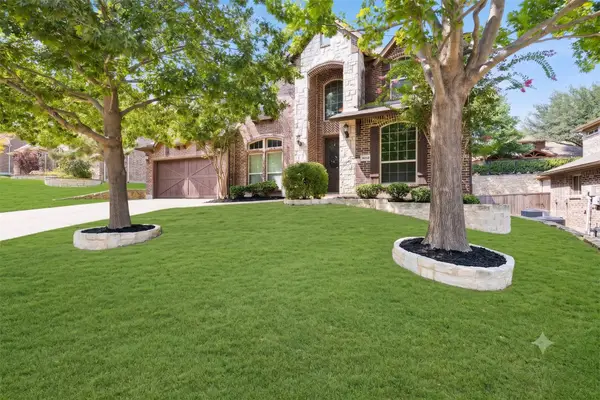 $675,000Active4 beds 3 baths3,426 sq. ft.
4212 Oxbow Drive, McKinney, TX 75072
MLS# 21337666Listed by: KELLER WILLIAMS REALTY DPR - New
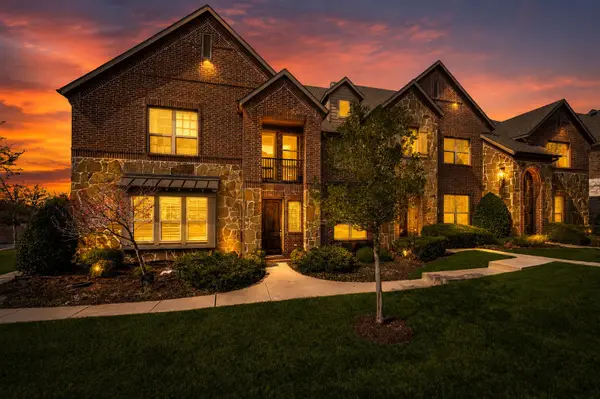 $315,000Active2 beds 3 baths1,541 sq. ft.
7424 Mitchell Drive, McKinney, TX 75070
MLS# 21349868Listed by: KELLER WILLIAMS NO. COLLIN CTY - New
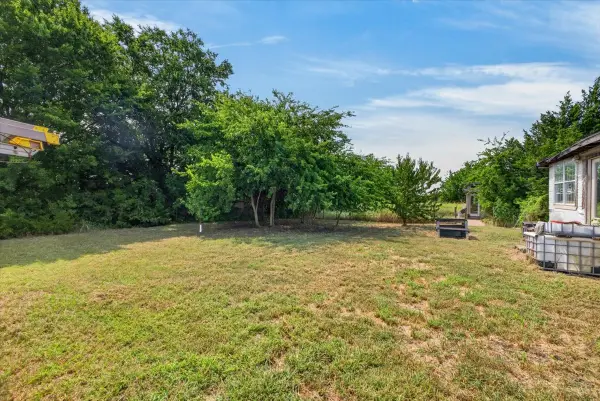 $300,000Active3 beds 1 baths1,078 sq. ft.
5976 Fm 1827, McKinney, TX 75071
MLS# 21350900Listed by: HART OF TEXAS - New
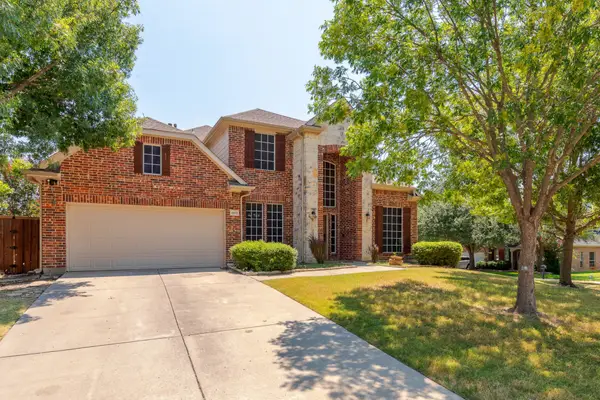 $559,000Active4 beds 4 baths3,130 sq. ft.
1913 Abilene Way, McKinney, TX 75072
MLS# 21351399Listed by: THOMAS MACATEE, BROKER


Protect your home and budget from life's surprises with an Assurant Home Warranty, backed by a partner that supports you through every step of homeownership. Explore Plans.
©2026 Century 21 Real Estate LLC. All rights reserved. CENTURY 21®, the CENTURY 21 Logo and C21® are service marks owned by Century 21 Real Estate LLC. Century 21 Real Estate LLC fully supports the principles of the Fair Housing Act and the Equal Opportunity Act. Each office is independently owned and operated. Listing information is deemed reliable but not guaranteed accurate.