
5600 Ridgepass Lane, McKinney, TX 75071
Local realty services provided by:CENTURY 21 Crew
5600 Ridgepass Lane,McKinney, TX 75071
$639,999
- 4 Beds
- 4 Baths
- 3,324 sq. ft.
- Single family
- Active
Listed by: tara mcgraw
Office: christie's lone star
MLS#:21352009
Source:GDAR
Price summary
- Price:$639,999
- Price per sq. ft.:$192.54
- Monthly HOA dues:$53.08
About this home
Two things this home offers that most homes in this pocket of Prosper ISD do not: a private pool and a true three car garage with extra high ceilings that's long enough to fit your full sized pickup truck. One takes a season to install and serious cash to add. The other cannot be added at all. There's still plenty of hot weather left to relax in your sparkling pool this Summer. Stone waterfalls spill from either side of a free form pool surrounded by lush landscaping. A flagstone terrace rests beneath a cedar pergola strung with cafe lights, stepping stones trace the lawn, and magnolias and crape myrtles have had a decade to settle in. Morning coffee under the pergola, evening light on the water. A garden that has been tended, not installed. Inside, 3,324 square feet unfold beautifully. A dedicated study finished in coffered ceilings and plantation shutters anchors the front of the home, near enough to the entry to receive a guest, far enough from the kitchen to take a call. The two story entry opens to formal dining beneath an iron chandelier, with a butler's pantry set discreetly off the hall. The living room repeats the coffered detail above a cast stone fireplace, and wide plank wood flooring carries through the main living areas. The primary suite is down, set apart from the secondary bedrooms with a view to the pergola. Its bath offers dual granite vanities, a soaking tub, a separate shower, a private water closet, and ample closet space. Upstairs, a generous game room leads to a media room, playroom, gym or teenage headquarters, with the remaining bedrooms and baths beyond. The home has been carefully maintained throughout its ownership and features a brand NEW ROOF (2026) and attic Radiant Barrier (2025). Robinson Ridge is an established McKinney enclave, minutes from Hwy 380 and the DNT, with Historic Downtown McKinney close at hand. A first floor primary, a pool and a third garage bay seldom arrive together here. Don't let this gorgeous home get away!...
Contact an agent
Home facts
- Year built:2014
- Subdivision & Development:Robinson Ridge Ph III
- Listing ID #:21352009
- Added:1 day(s) ago
- Updated:August 06, 2026 at 07:55 PM
Rooms and interior
- Bedrooms:4
- Total bathrooms:4
- Full bathrooms:3
- Half bathrooms:1
- Flooring:Carpet, Tile
- Kitchen Description:Built In Gas Range, Dishwasher, Disposal, Gas Oven, Microwave
- Living area:3,324 sq. ft.
Heating and cooling
- Cooling:Ceiling Fans, Central Air
- Heating:Central
- Central air:Yes
Structure and exterior
- Year built:2014
- Building area:3,324 sq. ft.
- Lot area:0.17 Acres
- Architectural Style:Traditional
- Construction Materials:Brick, Concrete, Stone, Wood Siding
- Foundation Description:Slab
- Levels:2 Story
Schools
- High school:Rock Hill
- Middle school:Jones
- Elementary school:John A Baker
Finances and disclosures
- Price:$639,999
- Price per sq. ft.:$192.54
- Tax amount:$11,645
Features and amenities
- Appliances:Built In Gas Range, Dishwasher, Disposal, Gas Oven, Microwave
Parking
- Garage:Yes
- Garage spaces:3
 Information provided, in part, by North Texas Real Estate Information Systems, Inc. Last Updated August 6, 2026 Listings with the NTREIS logo are listed by brokerages other than CENTURY 21 Crew. GDAR Member Broker: William Medlock
New listings near 5600 Ridgepass Lane
- New
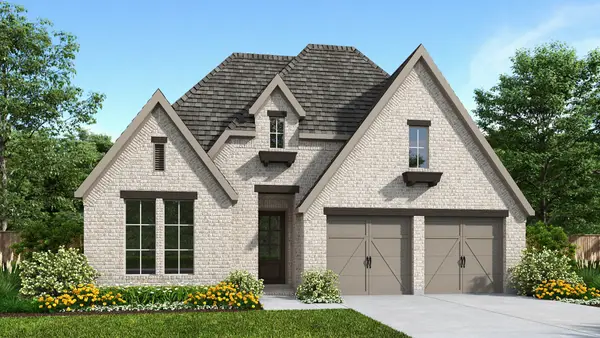 $625,900Active4 beds 3 baths2,513 sq. ft.
9616 Firebush Trail, McKinney, TX 75071
MLS# 21352717Listed by: PERRY HOMES REALTY LLC - Open Sat, 11am to 2pmNew
 $679,900Active3 beds 2 baths1,611 sq. ft.
1306 W Virginia Street, McKinney, TX 75069
MLS# 21349615Listed by: KELLER WILLIAMS NO. COLLIN CTY - Open Sat, 3 to 5pmNew
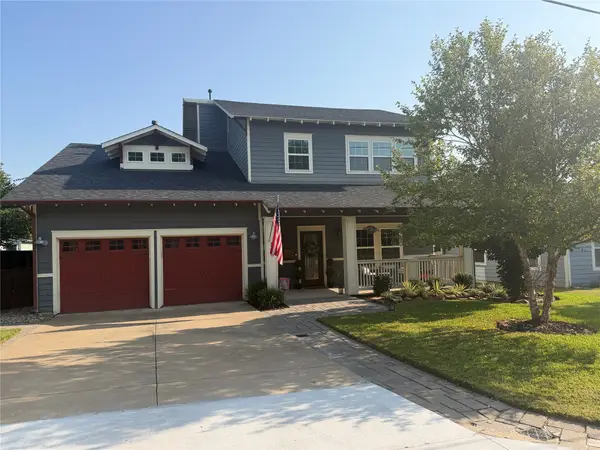 $889,900Active3 beds 3 baths2,518 sq. ft.
508 Jones Street, McKinney, TX 75069
MLS# 21349652Listed by: KELLER WILLIAMS NO. COLLIN CTY - Open Sun, 1 to 3pmNew
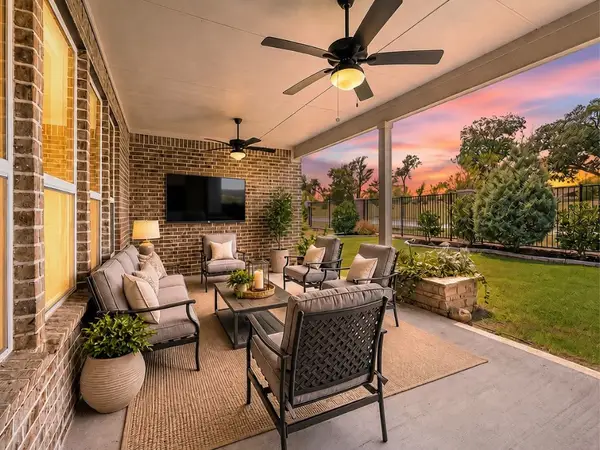 $615,000Active3 beds 3 baths2,506 sq. ft.
9113 Bluewater Way, McKinney, TX 75071
MLS# 21342997Listed by: REAL BROKER, LLC - New
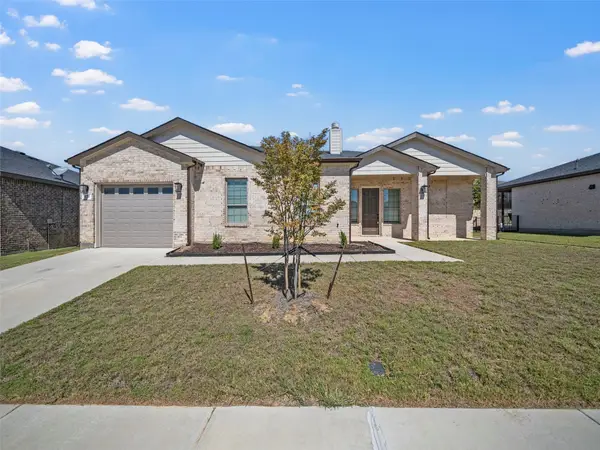 $349,000Active2 beds 2 baths1,317 sq. ft.
3712 Fireside Lane, McKinney, TX 75071
MLS# 21351953Listed by: MONUMENT REALTY - New
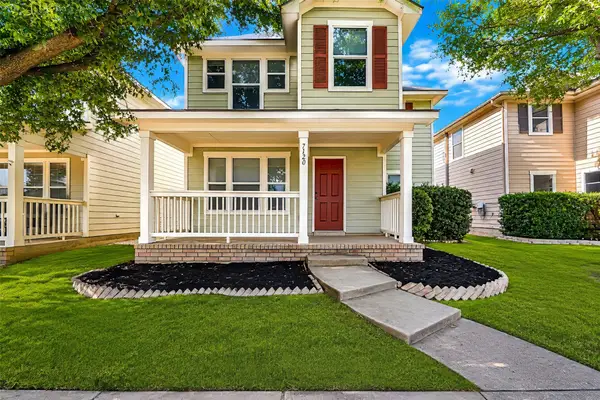 $339,999Active3 beds 3 baths1,447 sq. ft.
7120 Planters Row Drive, McKinney, TX 75070
MLS# 21350831Listed by: WESTROM GROUP COMPANY - Open Sat, 1 to 3pmNew
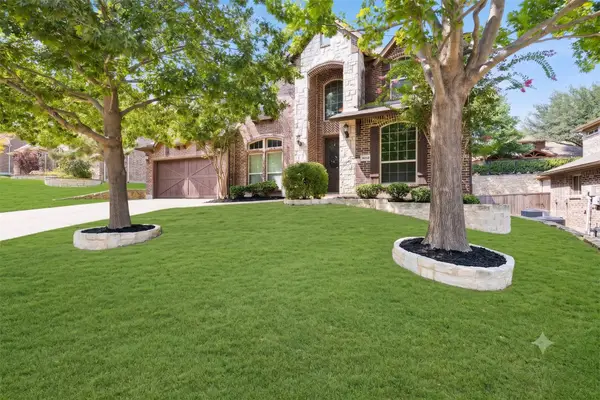 $675,000Active4 beds 3 baths3,426 sq. ft.
4212 Oxbow Drive, McKinney, TX 75072
MLS# 21337666Listed by: KELLER WILLIAMS REALTY DPR - New
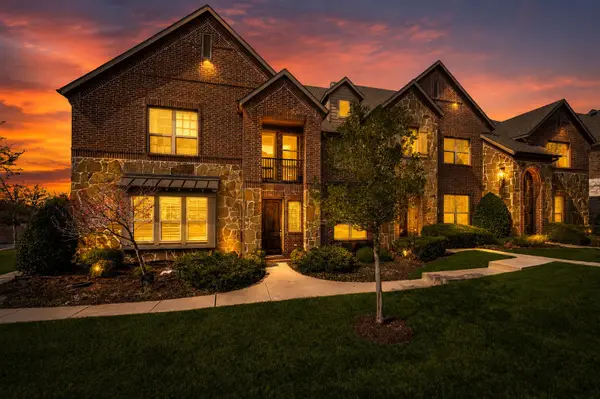 $315,000Active2 beds 3 baths1,541 sq. ft.
7424 Mitchell Drive, McKinney, TX 75070
MLS# 21349868Listed by: KELLER WILLIAMS NO. COLLIN CTY - New
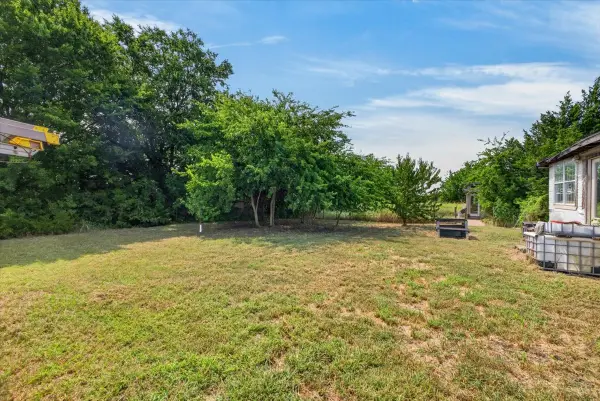 $300,000Active3 beds 1 baths1,078 sq. ft.
5976 Fm 1827, McKinney, TX 75071
MLS# 21350900Listed by: HART OF TEXAS


Protect your home and budget from life's surprises with an Assurant Home Warranty, backed by a partner that supports you through every step of homeownership. Explore Plans.
©2026 Century 21 Real Estate LLC. All rights reserved. CENTURY 21®, the CENTURY 21 Logo and C21® are service marks owned by Century 21 Real Estate LLC. Century 21 Real Estate LLC fully supports the principles of the Fair Housing Act and the Equal Opportunity Act. Each office is independently owned and operated. Listing information is deemed reliable but not guaranteed accurate.