
913 Avian Drive, McKinney, TX 75071
Local realty services provided by:CENTURY 21 Gold Coat Realtors
Listed by: neeraj gupta, parul gupta
Office: oneplus realty group, llc.
MLS#:21302175
Source:GDAR
Price summary
- Price:$575,000
- Price per sq. ft.:$183.06
- Monthly HOA dues:$62
About this home
MOTIVATED SELLER. $60,000 in Price Reduction. Additional $15,000 SELLER CONCESSION AVAILABLE FOR RATE BUYDOWN OR CLOSING COSTS WITH AN ACCEPTABLE Grab it before it's gone!
Don’t miss this outstanding opportunity to own a beautifully updated 4-bedroom, 3-bath home in highly acclaimed Prosper ISD, just minutes from US-380. With fresh interior paint throughout, including the cabinets, new carpet, and a move-in-ready condition, this home offers exceptional value.
Step inside to a dramatic entry with soaring ceilings and a bright, open-concept floor plan designed for both everyday living and entertaining. The spacious living room features a charming fireplace with a custom wood mantel and flows seamlessly into the chef-inspired kitchen with stainless steel appliances, abundant cabinetry, and a built-in pantry.
The private primary suite offers a generous walk-in closet and a spa-like bath with dual vanities, soaking tub, and separate walk-in shower. Upstairs, enjoy a large game room plus a dedicated media room, giving you plenty of space for movies, entertainment, work, or relaxation.
Outside, the covered back patio provides the perfect setting for outdoor dining and unwinding.
Located in the desirable Prestwyck community, residents enjoy a community pool, greenbelt, jogging and bike trails, playgrounds, basketball courts, sidewalks, plus access to a nearby 17-acre city park with splash pad, zip line, pavilion, and walking trails.
Conveniently located near shopping, restaurants, medical facilities, US-380, and historic Downtown McKinney Square.
Washer and dryer included. Seller is motivated and open to negotiation — bring your offer and let’s make a deal! With the $15,000 available concession, recent price reduction, and outstanding location, this home is a must-see....
Contact an agent
Home facts
- Year built:2016
- Subdivision & Development:PRESTWYCK
- Listing ID #:21302175
- Added:67 day(s) ago
- Updated:August 26, 2026 at 11:57 AM
Rooms and interior
- Bedrooms:4
- Total bathrooms:3
- Full bathrooms:3
- Flooring:Carpet, Ceramic Tile
- Kitchen Description:Dishwasher
- Living area:3,141 sq. ft.
Heating and cooling
- Cooling:Ceiling Fans, Central Air, Electric
- Heating:Central, Natural Gas
- Central air:Yes
Structure and exterior
- Year built:2016
- Building area:3,141 sq. ft.
- Lot area:0.13 Acres
- Architectural Style:Traditional
- Construction Materials:Brick
- Foundation Description:Slab
- Levels:2 Story
Schools
- High school:Rock Hill
- Middle school:Bill Hays
- Elementary school:Jim and Betty Hughes
Finances and disclosures
- Price:$575,000
- Price per sq. ft.:$183.06
Features and amenities
- Appliances:Dishwasher
- Amenities:Bay Windows, Carbon Monoxide Detectors, Fire Alarm, Security System, Window Coverings
Parking
- Garage:Yes
- Garage spaces:2
- Carport spaces:2
 Information provided, in part, by North Texas Real Estate Information Systems, Inc. Last Updated August 26, 2026 Listings with the NTREIS logo are listed by brokerages other than CENTURY 21 Gold Coat Realtors. GDAR Member Broker: Katherine Hein
New listings near 913 Avian Drive
- New
 $3,990,000Active4.2 Acres
129 Aero Country Road, McKinney, TX 75071
MLS# 21369280Listed by: EXP REALTY - New
 $535,000Active4 beds 3 baths2,792 sq. ft.
2214 Cherry Hill Lane, McKinney, TX 75072
MLS# 21369179Listed by: EBBY HALLIDAY REALTORS - New
 $1,099,000Active4 beds 4 baths4,513 sq. ft.
6808 Echo Canyon Drive, McKinney, TX 75072
MLS# 21369647Listed by: RE/MAX FOUR CORNERS - New
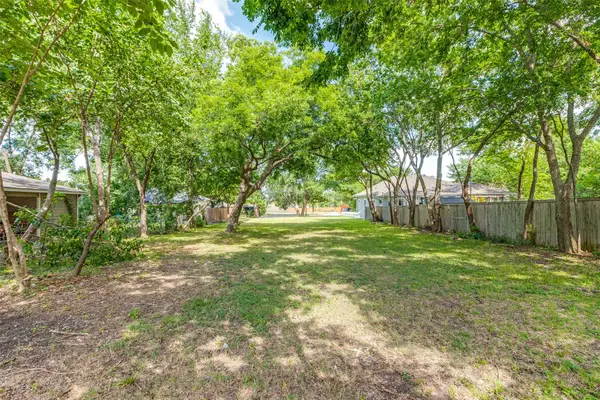 $349,000Active0.37 Acres
605 N Kentucky Street, McKinney, TX 75069
MLS# 21368399Listed by: BRIGGS FREEMAN SOTHEBY'S INT'L - New
 $887,322Active4 beds 5 baths3,575 sq. ft.
3808 Launch Road, McKinney, TX 75071
MLS# 21369013Listed by: COLLEEN FROST REAL ESTATE SERV - Open Sat, 1:30 to 3pmNew
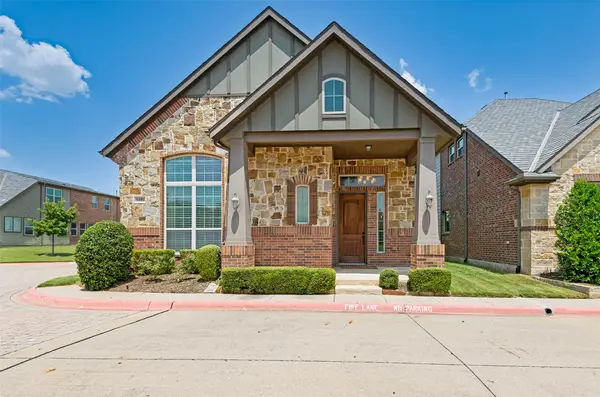 $530,000Active3 beds 3 baths2,894 sq. ft.
5101 Kentwood Drive, McKinney, TX 75070
MLS# 21357905Listed by: BRIGGS FREEMAN SOTHEBY'S INT'L - New
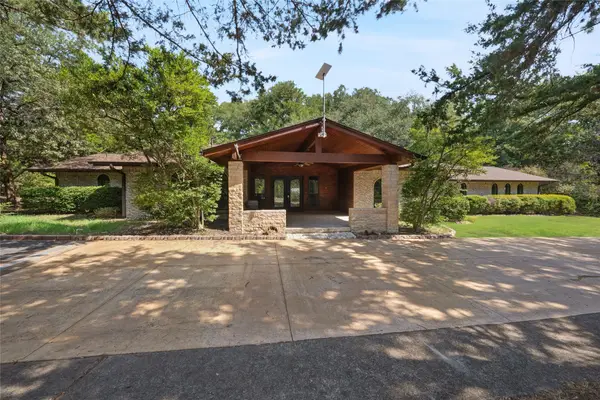 $999,000Active3 beds 3 baths3,098 sq. ft.
2485 County Road 852, McKinney, TX 75071
MLS# 21350702Listed by: LPT REALTY LLC - New
 $539,900Active4 beds 3 baths3,509 sq. ft.
5305 Grove Cove Drive, McKinney, TX 75071
MLS# 21363507Listed by: TAH TEXAS SERVICES - New
 $924,900Active4 beds 3 baths3,808 sq. ft.
3505 Wycliff Avenue, McKinney, TX 75071
MLS# 21366197Listed by: COPE REALTY, LLC - New
 $400,000Active4 beds 2 baths2,405 sq. ft.
8404 Blacktail Trail, McKinney, TX 75070
MLS# 21368962Listed by: OPENDOOR BROKERAGE, LLC


Protect your home and budget from life's surprises with an Assurant Home Warranty, backed by a partner that supports you through every step of homeownership. Explore Plans.
©2026 Century 21 Real Estate LLC. All rights reserved. CENTURY 21®, the CENTURY 21 Logo and C21® are service marks owned by Century 21 Real Estate LLC. Century 21 Real Estate LLC fully supports the principles of the Fair Housing Act and the Equal Opportunity Act. Each office is independently owned and operated. Listing information is deemed reliable but not guaranteed accurate.