
9201 Twilight Trail, McKinney, TX 75071
Local realty services provided by:CENTURY 21 Middleton
Listed by: felicia odom
Office: exp realty
MLS#:21281392
Source:GDAR
Price summary
- Price:$450,000
- Price per sq. ft.:$243.9
- Monthly HOA dues:$150
About this home
Some homes ask you to settle. This one lets you exhale.
Built in 2021 on the popular Abbeyville floorplan, this 2-bedroom, 2-bath home in Del Webb at Trinity Falls 55+ community was thoughtfully upgraded from day one, and the owners kept going.
The builder-selected kitchen features premium cabinetry and a full upgraded appliance package. Engineered hardwood runs through the main living areas, designer tile through every wet space. Plantation shutters on every window. The gas fireplace anchors the living room for cool Texas evenings, while the sunroom and covered lanai extend your living space outdoors, a seamless flow that works from morning coffee to after-dinner conversation.
Then there's the peace-of-mind layer that truly sets this home apart. A whole-house GENERAC generator means you'll never worry about a Texas storm again. A Puragain whole-home water purification system means you'll never think about water quality again. These aren't minor upgrades, they're the kind of investments that make a house feel like a sanctuary.
Situated in McKinney, one of the most sought-after addresses in North Texas, you're minutes from world-class healthcare including Baylor Scott and White and Medical City McKinney, top-tier dining and shopping, and easy access to the greater DFW area.
Living in Del Webb at Trinity Falls means trading the to-do list for the good stuff. Pools, pickleball, fitness, walking trails, a full social calendar, and the kind of neighbors who actually show up for each other. This is a community that looks out for its own.
1,845 sq ft. Fully upgraded. The next chapter starts here....
Contact an agent
Home facts
- Year built:2021
- Subdivision & Development:Trinity Falls Planning Unit 3 Ph 5b East
- Listing ID #:21281392
- Added:88 day(s) ago
- Updated:August 26, 2026 at 11:40 AM
Rooms and interior
- Bedrooms:2
- Total bathrooms:2
- Full bathrooms:2
- Kitchen Description:Dishwasher, Disposal, Electric Oven, Gas Cooktop, Microwave
- Living area:1,845 sq. ft.
Heating and cooling
- Cooling:Central Air, Electric
- Heating:Central, Electric
- Central air:Yes
Structure and exterior
- Year built:2021
- Building area:1,845 sq. ft.
- Lot area:0.14 Acres
- Levels:1 Story
Schools
- High school:McKinney North
- Middle school:Johnson
- Elementary school:Ruth and Harold Frazier
Finances and disclosures
- Price:$450,000
- Price per sq. ft.:$243.9
- Tax amount:$5,795
Features and amenities
- Appliances:Dishwasher, Disposal, Electric Oven, Gas Cooktop, Microwave
Parking
- Garage:Yes
- Garage spaces:2
 Information provided, in part, by North Texas Real Estate Information Systems, Inc. Last Updated August 26, 2026 Listings with the NTREIS logo are listed by brokerages other than CENTURY 21 Middleton.
New listings near 9201 Twilight Trail
- New
 $3,990,000Active4.2 Acres
129 Aero Country Road, McKinney, TX 75071
MLS# 21369280Listed by: EXP REALTY - New
 $535,000Active4 beds 3 baths2,792 sq. ft.
2214 Cherry Hill Lane, McKinney, TX 75072
MLS# 21369179Listed by: EBBY HALLIDAY REALTORS - New
 $1,099,000Active4 beds 4 baths4,513 sq. ft.
6808 Echo Canyon Drive, McKinney, TX 75072
MLS# 21369647Listed by: RE/MAX FOUR CORNERS - New
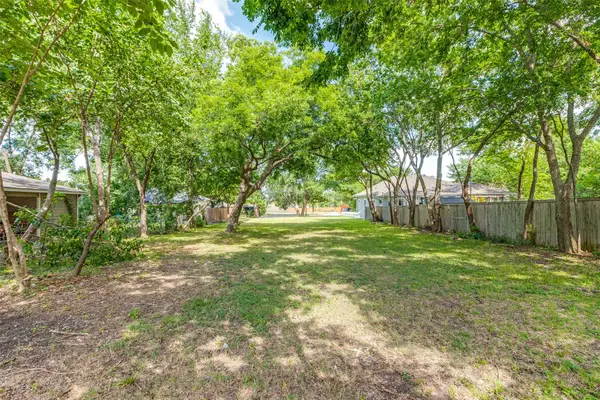 $349,000Active0.37 Acres
605 N Kentucky Street, McKinney, TX 75069
MLS# 21368399Listed by: BRIGGS FREEMAN SOTHEBY'S INT'L - New
 $887,322Active4 beds 5 baths3,575 sq. ft.
3808 Launch Road, McKinney, TX 75071
MLS# 21369013Listed by: COLLEEN FROST REAL ESTATE SERV - Open Sat, 1:30 to 3pmNew
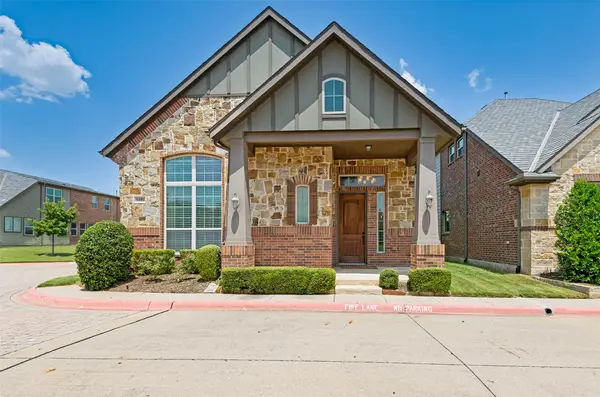 $530,000Active3 beds 3 baths2,894 sq. ft.
5101 Kentwood Drive, McKinney, TX 75070
MLS# 21357905Listed by: BRIGGS FREEMAN SOTHEBY'S INT'L - New
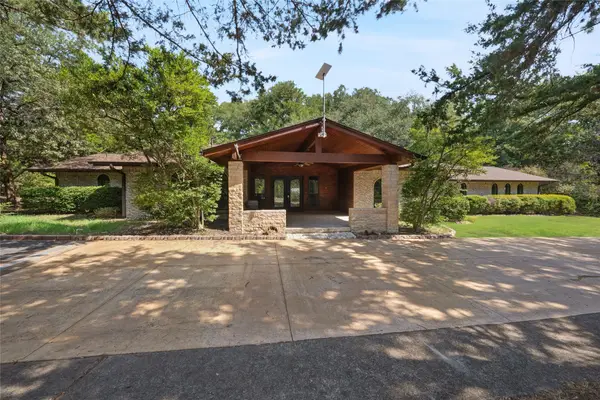 $999,000Active3 beds 3 baths3,098 sq. ft.
2485 County Road 852, McKinney, TX 75071
MLS# 21350702Listed by: LPT REALTY LLC - New
 $539,900Active4 beds 3 baths3,509 sq. ft.
5305 Grove Cove Drive, McKinney, TX 75071
MLS# 21363507Listed by: TAH TEXAS SERVICES - New
 $924,900Active4 beds 3 baths3,808 sq. ft.
3505 Wycliff Avenue, McKinney, TX 75071
MLS# 21366197Listed by: COPE REALTY, LLC - New
 $400,000Active4 beds 2 baths2,405 sq. ft.
8404 Blacktail Trail, McKinney, TX 75070
MLS# 21368962Listed by: OPENDOOR BROKERAGE, LLC


Protect your home and budget from life's surprises with an Assurant Home Warranty, backed by a partner that supports you through every step of homeownership. Explore Plans.
©2026 Century 21 Real Estate LLC. All rights reserved. CENTURY 21®, the CENTURY 21 Logo and C21® are service marks owned by Century 21 Real Estate LLC. Century 21 Real Estate LLC fully supports the principles of the Fair Housing Act and the Equal Opportunity Act. Each office is independently owned and operated. Listing information is deemed reliable but not guaranteed accurate.