
9300 Bedford Lane, McKinney, TX 75071
Local realty services provided by:CENTURY 21 Elite
Listed by: steven robertson
Office: real estate diplomats
MLS#:21374108
Source:GDAR
Price summary
- Price:$480,000
- Price per sq. ft.:$152.96
- Monthly HOA dues:$20.33
About this home
Fantastic opportunity in highly sought-after Prosper ISD! Situated on a spacious corner lot, this impressive home offers over 3,100 square feet of living space with a versatile floor plan designed for both everyday living and entertaining. Beautiful wood flooring, crown molding, custom built-ins, and a gas fireplace highlight the inviting living area. The kitchen features a gas cooktop, center island with seating, ample cabinetry, and neutral finishes. The first floor also offers a formal dining room and two home offices, including one with beautiful built-in cabinetry. The corner office includes a closet and can easily serve as a 5th bedroom, providing excellent flexibility for guests or multi-generational living. Upstairs, the spacious primary suite features a bright walk-in closet and ensuite bath with an oversized shower, separate soaking tub, and dual vanities. A large game room, three additional bedrooms, and a full bath complete the second floor. Enjoy outdoor living on the generous backyard patio overlooking the well-maintained fenced yard—perfect for entertaining or dining alfresco. Additional features include a utility room with built-in cabinetry and a desirable corner-lot setting. Spacious, flexible, and located within Prosper ISD!...
Contact an agent
Home facts
- Year built:2000
- Subdivision & Development:Virginia Hills Add Ph One
- Listing ID #:21374108
- Added:1 day(s) ago
- Updated:September 02, 2026 at 04:48 PM
Rooms and interior
- Bedrooms:5
- Total bathrooms:3
- Full bathrooms:2
- Half bathrooms:1
- Flooring:Carpet, Ceramic Tile, Wood
- Kitchen Description:Dishwasher, Disposal, Electric Oven, Gas Cooktop, Microwave
- Living area:3,138 sq. ft.
Heating and cooling
- Cooling:Ceiling Fans, Central Air, Electric, Zoned
- Heating:Central, Natural Gas, Zoned
- Central air:Yes
Structure and exterior
- Roof:Composition
- Year built:2000
- Building area:3,138 sq. ft.
- Lot area:0.19 Acres
- Lot Features:Corner Lot, Landscaped, Lawn, Sprinkler System, Subdivision
- Architectural Style:Traditional
- Construction Materials:Brick
- Foundation Description:Slab
- Levels:2 Story
Schools
- High school:Rock Hill
- Middle school:Bill Hays
- Elementary school:Jack and June Furr
Finances and disclosures
- Price:$480,000
- Price per sq. ft.:$152.96
- Tax amount:$9,357
Features and amenities
- Appliances:Dishwasher, Disposal, Electric Oven, Gas Cooktop, Gas Water Heater, Microwave, Plumbed For Gas, Some Gas Appliances
- Amenities:Window Coverings
Parking
- Garage:Yes
- Garage spaces:2
 Information provided, in part, by North Texas Real Estate Information Systems, Inc. Last Updated September 2, 2026 Listings with the NTREIS logo are listed by brokerages other than CENTURY 21 Elite. GDAR Member Broker: Mike Salter
New listings near 9300 Bedford Lane
- New
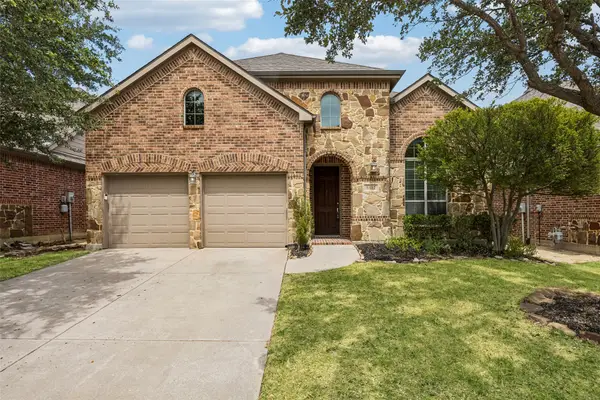 $675,000Active5 beds 4 baths3,389 sq. ft.
6412 Falcon Ridge Lane, McKinney, TX 75071
MLS# 21365936Listed by: KELLER WILLIAMS REALTY DPR - New
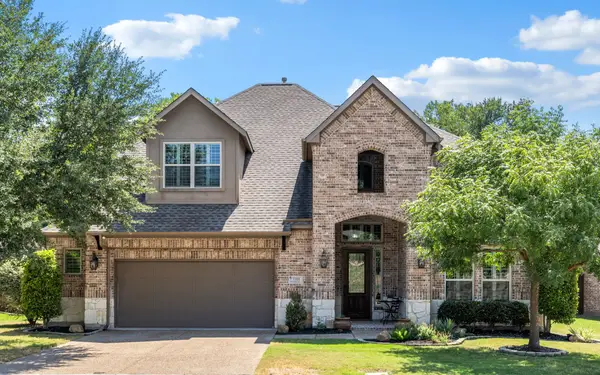 $775,000Active4 beds 4 baths3,461 sq. ft.
1101 Sonoma Drive, McKinney, TX 75072
MLS# 21375924Listed by: COLDWELL BANKER APEX, REALTORS - New
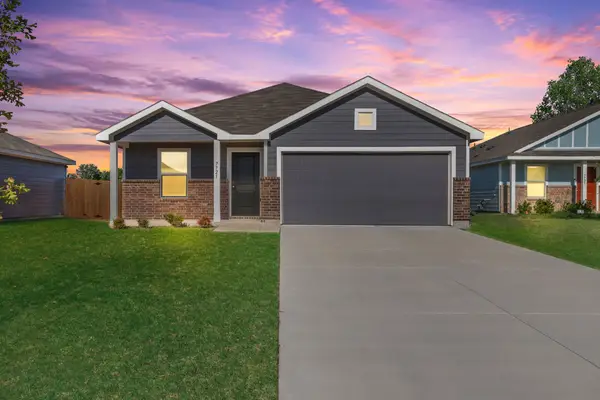 $369,000Active4 beds 2 baths1,692 sq. ft.
7721 Skier Drive, McKinney, TX 75071
MLS# 21374746Listed by: PREMIER PROPERTIES REALTY - New
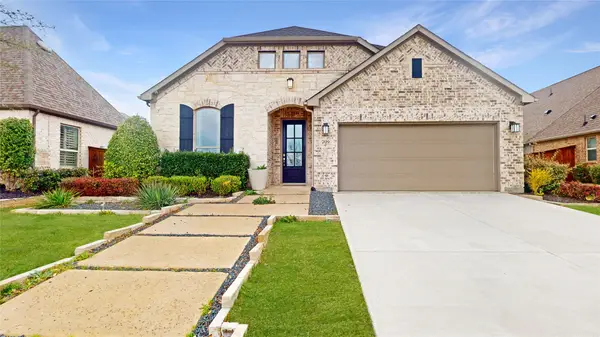 $525,000Active4 beds 4 baths2,703 sq. ft.
709 Lost Woods Way, McKinney, TX 75071
MLS# 21376084Listed by: YOUR HOME FREE LLC - New
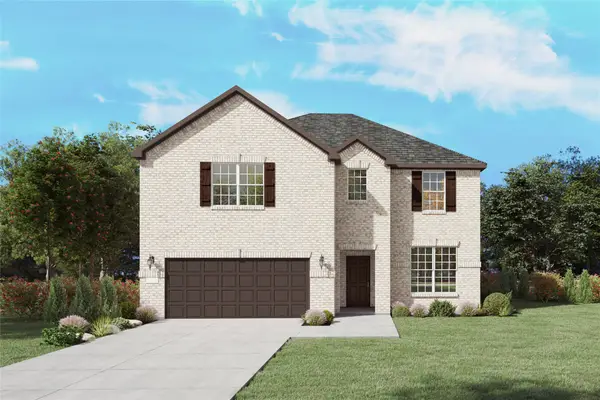 $627,530Active5 beds 5 baths2,792 sq. ft.
4120 Jacksonville Drive, McKinney, TX 75071
MLS# 21375536Listed by: WILLIAM ROBERDS - Open Sun, 1 to 3pmNew
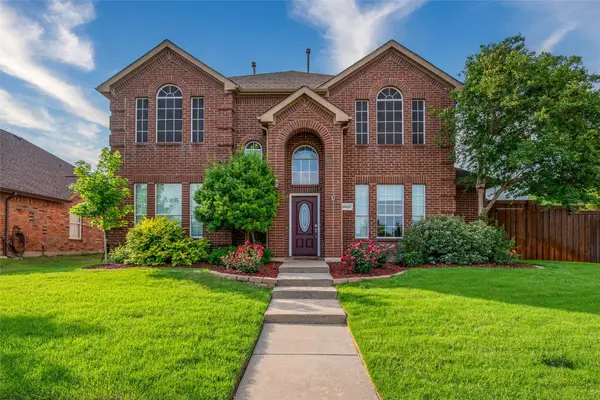 $535,000Active4 beds 3 baths2,630 sq. ft.
5800 Pine Ridge Boulevard, McKinney, TX 75070
MLS# 21375867Listed by: REGAL, REALTORS - New
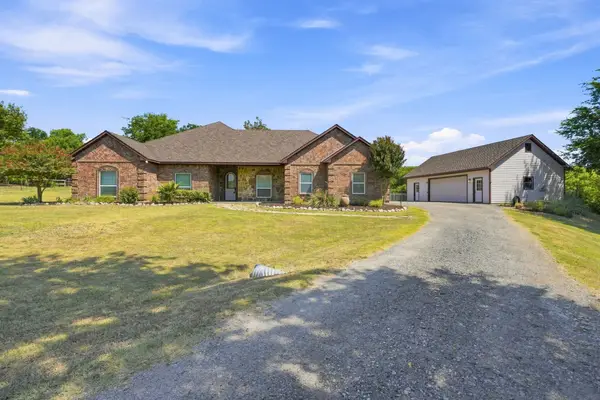 $1,300,000Active4 beds 3 baths2,698 sq. ft.
1000 Ridgeway Court, McKinney, TX 75069
MLS# 21371072Listed by: RUSSELL REALTY - New
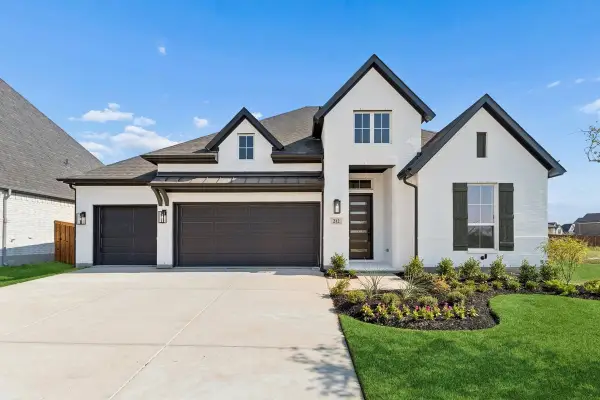 $774,799Active4 beds 4 baths3,002 sq. ft.
212 Bee Balm Road, McKinney, TX 75071
MLS# 21375778Listed by: CHESMAR HOMES - New
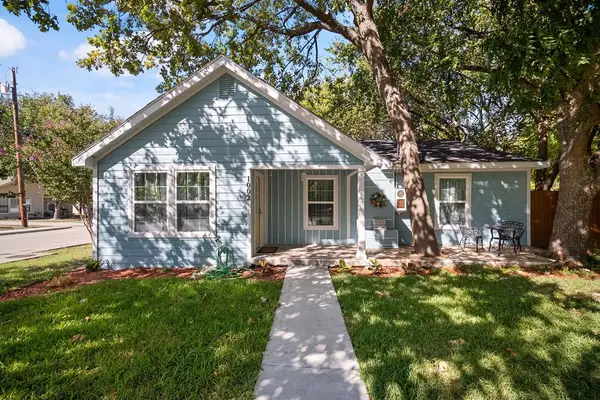 $549,000Active4 beds 3 baths1,703 sq. ft.
1002 New Street, McKinney, TX 75069
MLS# 21371313Listed by: BROWNSTONE REAL ESTATE GROUP


Protect your home and budget from life's surprises with an Assurant Home Warranty, backed by a partner that supports you through every step of homeownership. Explore Plans.
©2026 Century 21 Real Estate LLC. All rights reserved. CENTURY 21®, the CENTURY 21 Logo and C21® are service marks owned by Century 21 Real Estate LLC. Century 21 Real Estate LLC fully supports the principles of the Fair Housing Act and the Equal Opportunity Act. Each office is independently owned and operated. Listing information is deemed reliable but not guaranteed accurate.