
9513 Dusky Trail, McKinney, TX 75071
Local realty services provided by:CENTURY 21 Middleton
9513 Dusky Trail,McKinney, TX 75071
$359,900
- 2 Beds
- 2 Baths
- 1,473 sq. ft.
- Single family
- Active
Listed by: dani wrench
Office: coldwell banker apex, realtors
MLS#:21385436
Source:GDAR
Price summary
- Price:$359,900
- Price per sq. ft.:$244.33
- Monthly HOA dues:$140
About this home
Welcome to this beautiful Trinity Falls home featuring over $30,000 in upgrades, 2 bedrooms plus a versatile flex room, and a fantastic lot that backs up to walking trails and no home directly behind the property. Located within walking distance of both community amenity centers, this home offers a great combination of thoughtful upgrades, functionality and convenience. The open-concept layout features LVP flooring throughout the main living areas and flows easily between the living, dining and kitchen spaces. The kitchen is well appointed with quartz countertops, under-cabinet lighting and an upgraded oven and stove, creating a functional space for everyday living and entertaining. The primary suite offers a comfortable retreat with an ensuite bath and walk-in closet, while the additional bedroom provides a private space for guests. The versatile flex room includes a closet and can easily be used as a home office, hobby room, exercise space or additional guest room. Step outside to enjoy a backyard with an open feel and no home directly behind the property. The owners have added upgraded landscaping, new sprinkler heads and additional iron fencing between the homes, creating an attractive outdoor setting with added privacy. Security cameras and smart-home features provide additional convenience. Enjoy all that Trinity Falls has to offer with access to a private 10,000 SF amenity center with resort pool, fitness center, pickleball, bocce ball, yoga room, firepit & vibrant social events. Plus 20+ miles of scenic trails, fishing ponds & kayaking, and even disc golf! With both amenity centers within walking distance, this home offers easy access to some of the community's most popular features....
Contact an agent
Home facts
- Year built:2020
- Subdivision & Development:Trinity Falls Planning Unit 3 Ph 5b East
- Listing ID #:21385436
- Added:1 day(s) ago
- Updated:September 17, 2026 at 08:49 PM
Rooms and interior
- Bedrooms:2
- Total bathrooms:2
- Full bathrooms:2
- Flooring:Carpet, Ceramic Tile, Luxury Vinyl Plank
- Kitchen Description:Dishwasher, Disposal, Gas Cooktop
- Living area:1,473 sq. ft.
Heating and cooling
- Cooling:Ceiling Fans
Structure and exterior
- Roof:Composition
- Year built:2020
- Building area:1,473 sq. ft.
- Lot area:0.11 Acres
- Lot Features:Interior Lot, Landscaped, Sprinkler System, Subdivision
- Architectural Style:Traditional
- Construction Materials:Brick, Stone
- Foundation Description:Slab
- Levels:1 Story
Schools
- High school:McKinney North
- Middle school:Johnson
- Elementary school:Ruth and Harold Frazier
Finances and disclosures
- Price:$359,900
- Price per sq. ft.:$244.33
- Tax amount:$5,001
Features and amenities
- Appliances:Dishwasher, Disposal, Gas Cooktop
- Amenities:Prewired, Security Lights, Security System, Smoke Detectors, Window Coverings
- Smart home:Yes
Parking
- Garage:Yes
- Garage spaces:2
 Information provided, in part, by North Texas Real Estate Information Systems, Inc. Last Updated September 17, 2026 Listings with the NTREIS logo are listed by brokerages other than CENTURY 21 Middleton.
New listings near 9513 Dusky Trail
- New
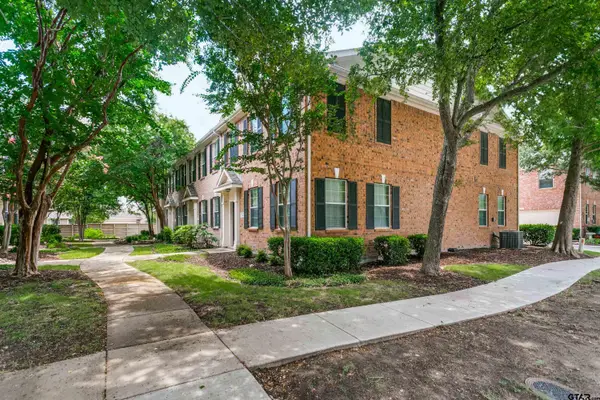 $240,500Active2 beds 2 baths1,234 sq. ft.
3033 Stone Forest Circle, McKinney, TX 75070
MLS# 26012891Listed by: RE/MAX DALLAS SUBURBS - New
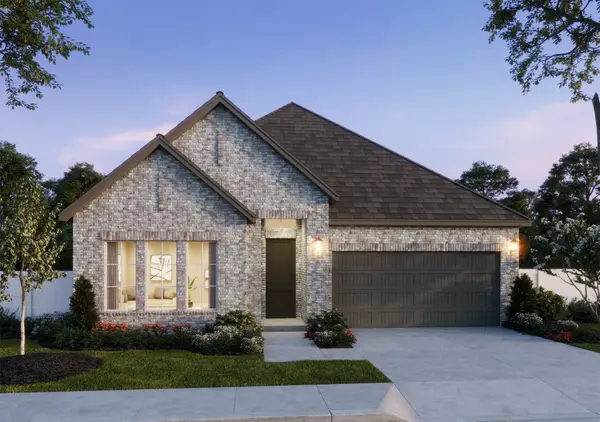 $570,937Active3 beds 3 baths2,165 sq. ft.
3417 Pickerel Point, McKinney, TX 75071
MLS# 21389400Listed by: COLLEEN FROST REAL ESTATE SERV - New
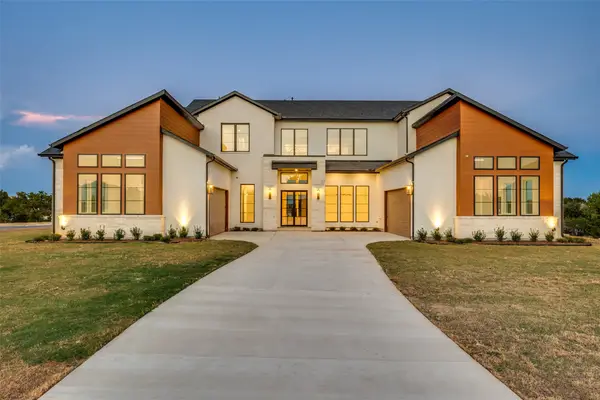 $2,175,000Active5 beds 6 baths5,097 sq. ft.
6842 Love Court, McKinney, TX 75071
MLS# 21385346Listed by: KELLER WILLIAMS PROSPER CELINA - New
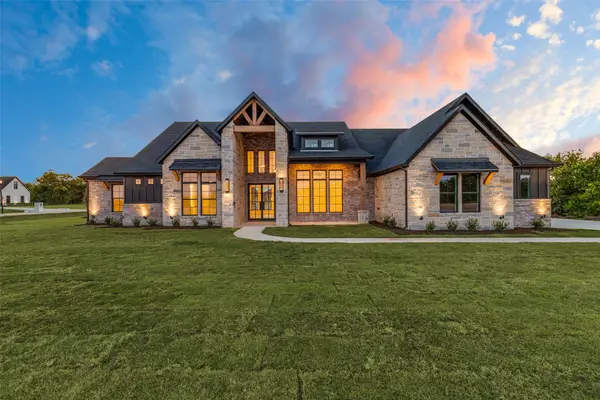 $1,200,000Active4 beds 4 baths3,123 sq. ft.
6715 Lakeview Drive, McKinney, TX 75071
MLS# 21385409Listed by: KELLER WILLIAMS PROSPER CELINA - New
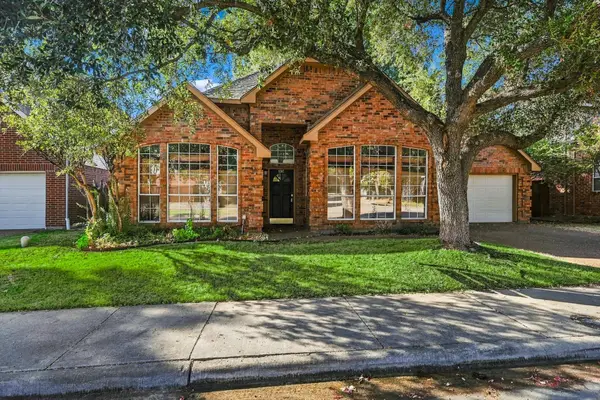 $315,000Active3 beds 2 baths1,823 sq. ft.
5307 Quail Creek Drive, McKinney, TX 75072
MLS# 21388196Listed by: COMPASS RE TEXAS, LLC. - New
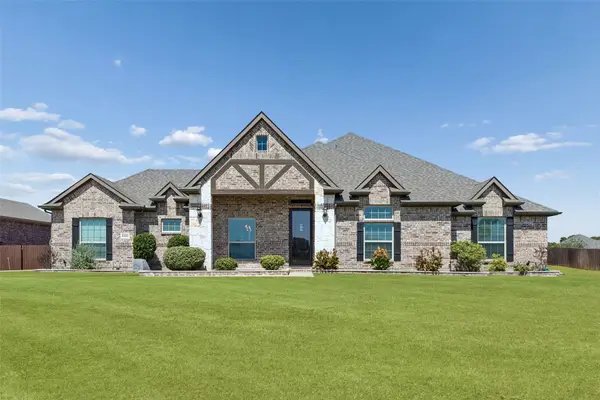 $569,000Active4 beds 2 baths2,449 sq. ft.
6925 County Road 469, McKinney, TX 75071
MLS# 21388464Listed by: REDFIN CORPORATION - Open Sat, 11am to 1pmNew
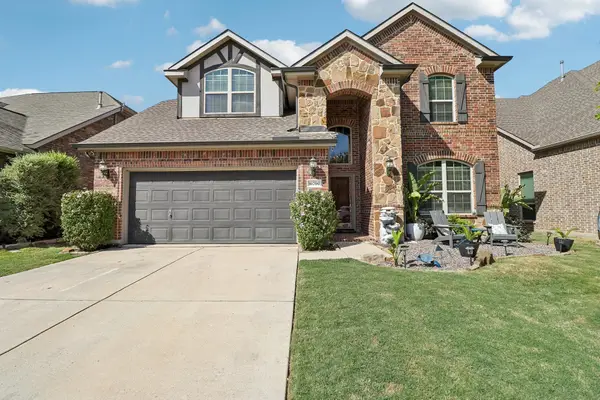 $490,000Active4 beds 3 baths2,776 sq. ft.
10700 Leesa Drive, McKinney, TX 75072
MLS# 21389035Listed by: FUNK REALTY GROUP, LLC - New
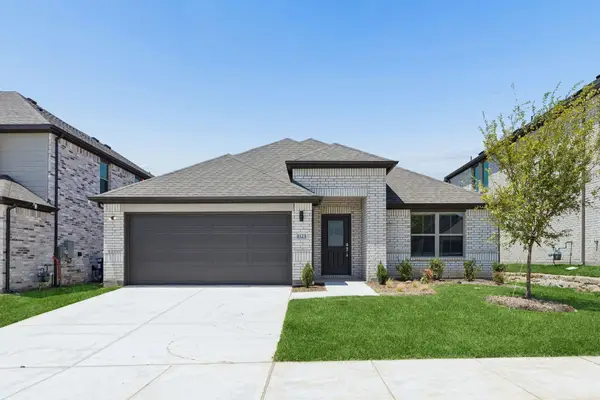 $337,990Active4 beds 3 baths2,131 sq. ft.
205 Whitlow Drive, McKinney, TX 75071
MLS# 21389287Listed by: HOMESUSA.COM - New
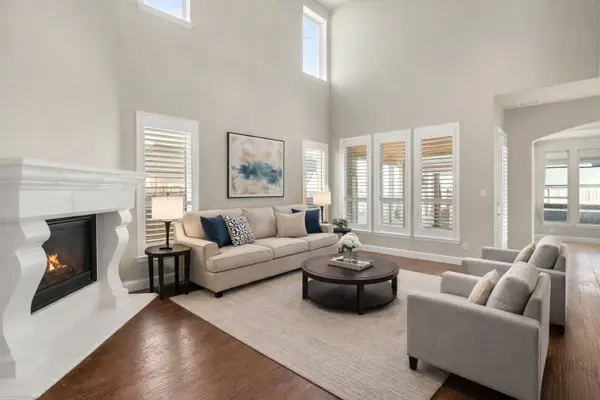 $618,000Active5 beds 4 baths3,048 sq. ft.
5109 Berkley Drive, McKinney, TX 75070
MLS# 21389329Listed by: KELLER WILLIAMS REALTY DPR - New
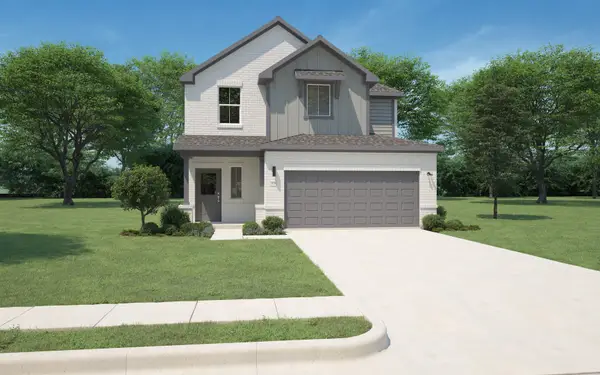 $324,990Active4 beds 3 baths2,068 sq. ft.
1113 Bridgewalk Drive, McKinney, TX 75071
MLS# 21389334Listed by: HOMESUSA.COM


Protect your home and budget from life's surprises with an Assurant Home Warranty, backed by a partner that supports you through every step of homeownership. Explore Plans.
©2026 Century 21 Real Estate LLC. All rights reserved. CENTURY 21®, the CENTURY 21 Logo and C21® are service marks owned by Century 21 Real Estate LLC. Century 21 Real Estate LLC fully supports the principles of the Fair Housing Act and the Equal Opportunity Act. Each office is independently owned and operated. Listing information is deemed reliable but not guaranteed accurate.