
2113 Ranchwood Drive, Melissa, TX 75454
Local realty services provided by:CENTURY 21 Middleton
2113 Ranchwood Drive,Melissa, TX 75454
$459,900
- 4 Beds
- 2 Baths
- 2,046 sq. ft.
- Single family
- Active
Listed by: matthew cline
Office: vylla home
MLS#:21344293
Source:GDAR
Price summary
- Price:$459,900
- Price per sq. ft.:$224.78
- Monthly HOA dues:$58.33
About this home
Welcome to 2113 Ranchwood Drive in the highly desirable Legacy Ranch community of Melissa, where modern design, functional living, and an exceptional location come together. This beautifully maintained home offers an inviting open-concept layout filled with natural light, creating the perfect space for both everyday living and entertaining. The spacious kitchen serves as the heart of the home with abundant cabinetry, generous counter space, and a seamless flow into the dining and living areas. A thoughtfully designed floor plan provides comfortable bedrooms, versatile living spaces, and a private primary suite that offers a relaxing retreat at the end of the day. All new luxury vinyl plank was recently installed. Step outside to enjoy a covered patio and backyard with plenty of room for outdoor dining, play, or simply unwinding. Located in the fast-growing city of Melissa, you'll appreciate convenient access to US-75, nearby shopping and dining, parks, and the highly acclaimed Melissa ISD. Whether you're looking for your first home, room to grow, or a move-in-ready property in one of North Texas' most sought-after communities, 2113 Ranchwood Drive is an opportunity you won't want to miss. Schedule your private showing today and discover everything this exceptional home has to offer....
Contact an agent
Home facts
- Year built:2021
- Subdivision & Development:Legacy Ranch Ph 1
- Listing ID #:21344293
- Added:2 day(s) ago
- Updated:August 01, 2026 at 10:52 PM
Rooms and interior
- Bedrooms:4
- Total bathrooms:2
- Full bathrooms:2
- Kitchen Description:Dishwasher, Disposal, Electric Oven, Gas Cooktop, Microwave, Vented Exhaust Fan
- Living area:2,046 sq. ft.
Structure and exterior
- Year built:2021
- Building area:2,046 sq. ft.
- Lot area:0.15 Acres
- Levels:1 Story
Schools
- High school:Melissa
- Middle school:Melissa
- Elementary school:Willow Wood
Finances and disclosures
- Price:$459,900
- Price per sq. ft.:$224.78
- Tax amount:$9,017
Features and amenities
- Appliances:Dishwasher, Disposal, Electric Oven, Gas Cooktop, Gas Water Heater, Microwave, Vented Exhaust Fan
Parking
- Garage:Yes
- Garage spaces:2
 Information provided, in part, by North Texas Real Estate Information Systems, Inc. Last Updated August 1, 2026 Listings with the NTREIS logo are listed by brokerages other than CENTURY 21 Middleton.
New listings near 2113 Ranchwood Drive
- New
 $390,000Active4 beds 2 baths1,991 sq. ft.
4004 Blue Stem Boulevard, Melissa, TX 75454
MLS# 21347919Listed by: JD PRIME REALTY LLC - Open Sun, 12:30 to 4pmNew
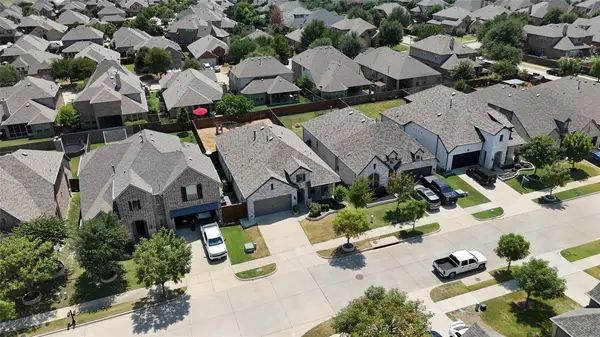 $410,000Active4 beds 2 baths2,058 sq. ft.
2220 Terry Avenue, Melissa, TX 75454
MLS# 21347672Listed by: ONLY 1 REALTY GROUP NORTH DALLAS - New
 $375,000Active3 beds 3 baths2,159 sq. ft.
2509 Mistflower, Melissa, TX 75454
MLS# 21345818Listed by: KELLER WILLIAMS NO. COLLIN CTY - New
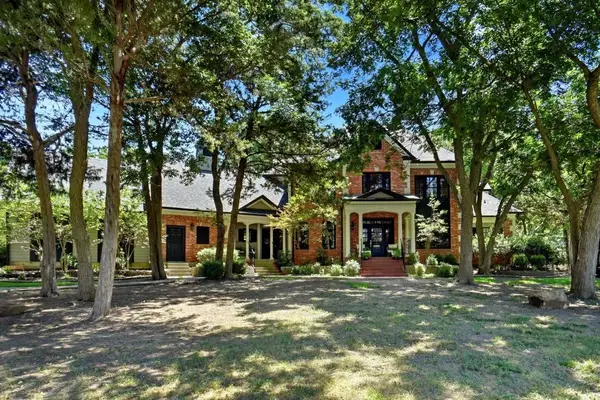 $1,475,000Active5 beds 5 baths5,197 sq. ft.
12 Misty Meadow Drive, Melissa, TX 75454
MLS# 21346667Listed by: LISTING RESULTS, LLC - New
 $362,500Active4 beds 2 baths2,003 sq. ft.
3612 Applewood Road, Melissa, TX 75454
MLS# 21343989Listed by: COMPASS RE TEXAS, LLC - New
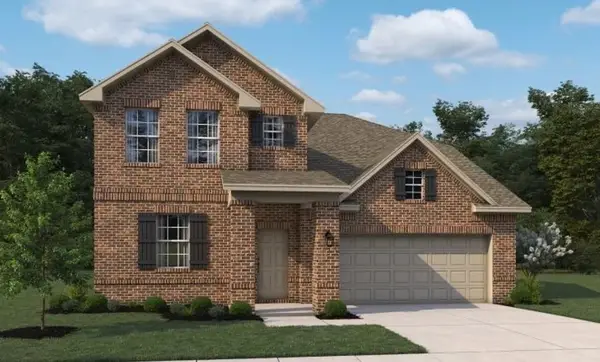 $499,000Active4 beds 4 baths2,979 sq. ft.
4317 Bellflower Lane, Melissa, TX 75454
MLS# 21344823Listed by: HOMESUSA.COM - New
 $464,000Active4 beds 2 baths2,046 sq. ft.
1003 Pecan Glen Drive, Melissa, TX 75454
MLS# 21341722Listed by: RE/MAX FOUR CORNERS - New
 $382,500Active3 beds 2 baths1,970 sq. ft.
4200 Cherry Lane, Melissa, TX 75454
MLS# 21340699Listed by: COLDWELL BANKER APEX, REALTORS - New
 $360,000Active3 beds 2 baths1,843 sq. ft.
3306 Robin Trail, Melissa, TX 75454
MLS# 21341419Listed by: REAL ESTATE BRIDGE


Protect your home and budget from life's surprises with an Assurant Home Warranty, backed by a partner that supports you through every step of homeownership. Explore Plans.
©2026 Century 21 Real Estate LLC. All rights reserved. CENTURY 21®, the CENTURY 21 Logo and C21® are service marks owned by Century 21 Real Estate LLC. Century 21 Real Estate LLC fully supports the principles of the Fair Housing Act and the Equal Opportunity Act. Each office is independently owned and operated. Listing information is deemed reliable but not guaranteed accurate.