
2505 Oxford Street, Melissa, TX 75454
Local realty services provided by:CENTURY 21 Mike Bowman, Inc.
Upcoming open houses
- Sat, Sep 2602:00 pm - 04:00 pm
Listed by: rafaella smith
Office: coldwell banker apex, realtors
MLS#:21348251
Source:GDAR
Price summary
- Price:$659,000
- Price per sq. ft.:$219.37
- Monthly HOA dues:$70
About this home
From the moment you step in you see this home feels elevated. From the high ceilings, oversized doors and abundance of natural light to the seem-less access to the outdoor living with folding glass doors and retractable screen. This home is thoughtfully designed and a MUST SEE! The four bedroom and 3.5-baths are separated and the private office & media room offer additional spaces for work and play all on the same level. The gorgeous chef-inspired kitchen features a large island, tons of cabinetry all open to the main living room, flowing to the outdoor living or formal dining.The private primary suite offers a spa-like bath with dual vanities, a soaking tub, separate shower, and two walk-in closets. Down it's own hall is the guest suite with an ensuite bath for comfort and privacy. Two other bedrooms with shared bath are at the front of the house. Outside is a show stopper with the expansive covered patio with outdoor kitchen, modern fireplace, low-maintenance turf and gorgeous builtin planters all backing to trees and Melissa Lake Park beyond. Additional highlights include mudroom, upgraded bathroom and flooring tile and so much more! Enjoy Liberty's exceptional amenities, including a resort-style pool, parks, playgrounds, walking trails, and top-rated Melissa ISD schools. Liberty is known for it's trails, resort style pool and excellent schools. This home is MOVE IN READY AND GORGEOUS! Come see for yourself!...
Contact an agent
Home facts
- Year built:2020
- Subdivision & Development:Liberty Park
- Listing ID #:21348251
- Added:47 day(s) ago
- Updated:September 22, 2026 at 09:53 PM
Rooms and interior
- Bedrooms:4
- Total bathrooms:4
- Full bathrooms:3
- Half bathrooms:1
- Flooring:Tile
- Kitchen Description:Built In Refrigerator, Convection Oven, Dishwasher, Gas Cooktop, Ice Maker, Microwave, Vented Exhaust Fan, Wine Cooler
- Living area:3,004 sq. ft.
Heating and cooling
- Cooling:Ceiling Fans, Central Air, Electric, Zoned
- Heating:Central, Fireplaces, Natural Gas, Zoned
- Central air:Yes
Structure and exterior
- Roof:Composition
- Year built:2020
- Building area:3,004 sq. ft.
- Lot area:0.16 Acres
- Lot Features:Interior Lot, Landscaped, Sprinkler System, Subdivision
- Architectural Style:Ranch, Traditional
- Construction Materials:Brick
- Foundation Description:Slab
- Levels:1 Story
Schools
- High school:Melissa
- Middle school:Melissa
- Elementary school:Harry Mckillop
Finances and disclosures
- Price:$659,000
- Price per sq. ft.:$219.37
- Tax amount:$12,507
Features and amenities
- Appliances:Built In Refrigerator, Convection Oven, Dishwasher, Gas Cooktop, Ice Maker, Microwave, Plumbed For Gas, Some Gas Appliances, Vented Exhaust Fan, Wine Cooler
- Amenities:Fire Alarm, Security Lights, Smoke Detectors, Window Coverings
Parking
- Garage:Yes
- Garage spaces:3
 Information provided, in part, by North Texas Real Estate Information Systems, Inc. Last Updated September 22, 2026 Listings with the NTREIS logo are listed by brokerages other than CENTURY 21 Mike Bowman, Inc.. GDAR Member Broker: Dave Bowman
New listings near 2505 Oxford Street
- New
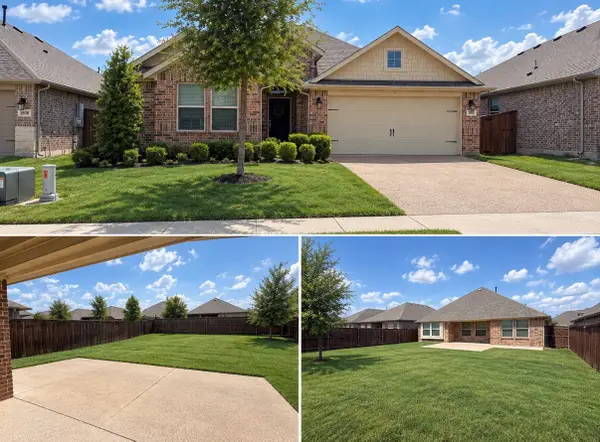 $339,999Active3 beds 2 baths1,616 sq. ft.
3806 Chicory Court, Melissa, TX 75454
MLS# 21391066Listed by: EBBY HALLIDAY REALTORS - New
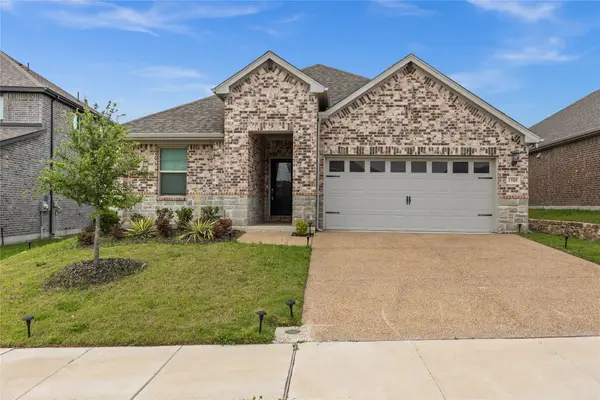 $429,900Active4 beds 3 baths2,270 sq. ft.
1509 Lannon Lane, Melissa, TX 75454
MLS# 21391179Listed by: HOMESMART STARS - New
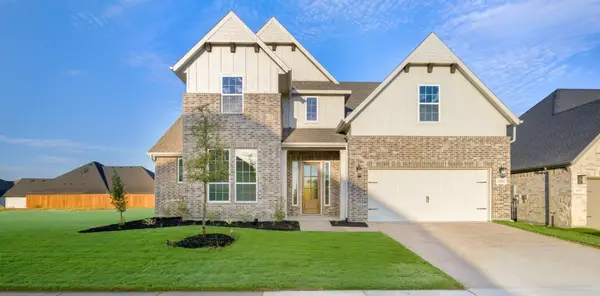 $649,000Active5 beds 5 baths4,213 sq. ft.
3015 Wallis Drive, Melissa, TX 75454
MLS# 21390596Listed by: TINA LEIGH REALTY - New
 $520,000Active4 beds 3 baths3,371 sq. ft.
3914 Blue Stem Boulevard, Melissa, TX 75454
MLS# 21390535Listed by: JD PRIME REALTY LLC - New
 $379,990Active4 beds 3 baths2,058 sq. ft.
2220 Terry Avenue, Melissa, TX 75454
MLS# 21388582Listed by: HOME CAPITAL REALTY LLC - New
 $599,000Active4 beds 3 baths3,296 sq. ft.
3713 Republic Trail, Melissa, TX 75454
MLS# 21389545Listed by: COLDWELL BANKER APEX, REALTORS - New
 $360,000Active3 beds 2 baths1,600 sq. ft.
3017 Bobcat Drive, Melissa, TX 75454
MLS# 21387685Listed by: REAL BROKER, LLC - New
 $434,990Active4 beds 2 baths1,854 sq. ft.
4124 Buffalo Drive, Melissa, TX 75454
MLS# 21356183Listed by: KELLER WILLIAMS REALTY DPR - New
 $454,990Active3 beds 3 baths2,043 sq. ft.
4112 Buffalo Drive, Melissa, TX 75454
MLS# 21388787Listed by: KELLER WILLIAMS REALTY DPR - Open Thu, 10am to 6pmNew
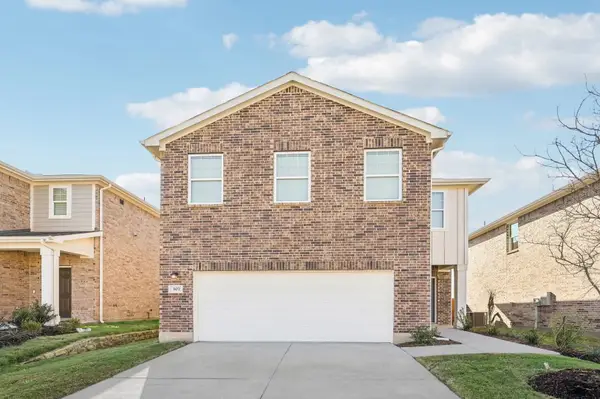 $379,500Active4 beds 3 baths2,121 sq. ft.
2104 Stampede Drive, Melissa, TX 75454
MLS# 21388417Listed by: HOMESUSA.COM


Protect your home and budget from life's surprises with an Assurant Home Warranty, backed by a partner that supports you through every step of homeownership. Explore Plans.
©2026 Century 21 Real Estate LLC. All rights reserved. CENTURY 21®, the CENTURY 21 Logo and C21® are service marks owned by Century 21 Real Estate LLC. Century 21 Real Estate LLC fully supports the principles of the Fair Housing Act and the Equal Opportunity Act. Each office is independently owned and operated. Listing information is deemed reliable but not guaranteed accurate.