379 Elk Trail, Melissa, TX 75454
Local realty services provided by:CENTURY 21 Middleton
Upcoming open houses
- Sat, Nov 1409:00 am - 07:00 pm
- Sun, Nov 1509:00 am - 07:00 pm
- Mon, Nov 1609:00 am - 07:00 pm
- Tue, Nov 1709:00 am - 07:00 pm
- Wed, Nov 1809:00 am - 07:00 pm
- Thu, Nov 1909:00 am - 07:00 pm
Listed by: amber broadway
Office: opendoor brokerage, llc.
MLS#:21435341
Source:GDAR
Price summary
- Price:$300,000
- Price per sq. ft.:$149.4
- Monthly HOA dues:$36.67
About this home
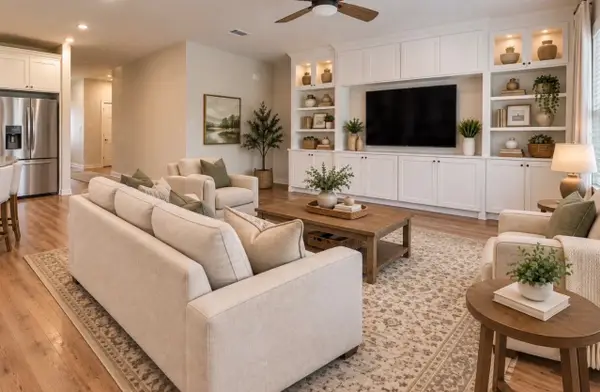
379 Elk Trl is a single-story brick home in Melissa featuring a corner fireplace in the main living room and an attached two-car garage. Inside, the kitchen includes white cabinetry, a peninsula counter, a stainless steel range and microwave, a double sink, and an adjacent dining area with direct backyard access. The primary bedroom connects to an en-suite bathroom with a dual-sink vanity, garden tub, separate frosted-glass shower, and walk-in closet, while additional bedrooms share a full hall bathroom. Outdoors, a back patio overlooks the fenced backyard. INCREDIBLE BUYER INCENTIVES: $4,000 MORTGAGE CONCESSION. Opendoor Home Loans will contribute up to $4,000 towards a permanent interest rate buy-down if you finance with Opendoor Home Loans LLC.
Contact an agent
Home facts
- Year built:2006
- Subdivision & Development:Hunters Ridge Ph 2
- Listing ID #:21435341
- Added:1 day(s) ago
- Updated:November 13, 2026 at 02:14 PM
Rooms and interior
- Bedrooms:3
- Total bathrooms:2
- Full bathrooms:2
- Flooring:Carpet, Ceramic Tile
- Kitchen Description:Dishwasher, Microwave
- Living area:2,008 sq. ft.
Heating and cooling
- Cooling:Central Air, Electric
- Heating:Central
- Central air:Yes
Structure and exterior
- Year built:2006
- Building area:2,008 sq. ft.
- Lot area:0.14 Acres
- Construction Materials:Brick, Wood Siding
- Foundation Description:Slab
- Levels:1 Story
Schools
- High school:Melissa
- Middle school:Melissa
- Elementary school:Willow Wood
Finances and disclosures
- Price:$300,000
- Price per sq. ft.:$149.4
- Tax amount:$6,303
Features and amenities
- Appliances:Dishwasher, Microwave
Parking
- Garage:Yes
- Garage spaces:2
 Information provided, in part, by North Texas Real Estate Information Systems, Inc. Last Updated November 13, 2026 Listings with the NTREIS logo are listed by brokerages other than CENTURY 21 Middleton.
New listings near 379 Elk Trail
- Open Sat, 1 to 3pmNew
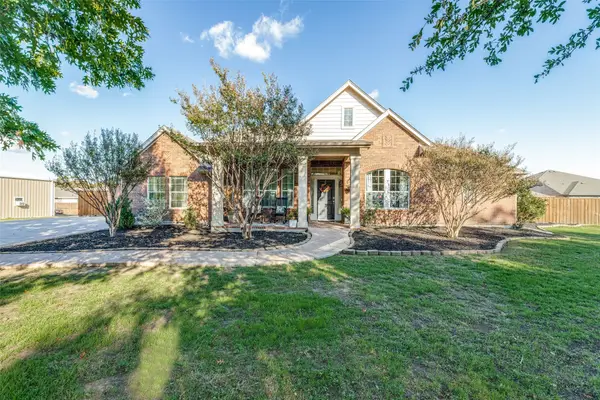 $700,000Active3 beds 2 baths2,076 sq. ft.
1926 Bryant Street, Melissa, TX 75454
MLS# 21435276Listed by: COLDWELL BANKER APEX, REALTORS - New
 $439,900Active4 beds 3 baths2,270 sq. ft.
4015 Mockingbird Lane, Melissa, TX 75454
MLS# 21428858Listed by: KELLER WILLIAMS REALTY ALLEN - New
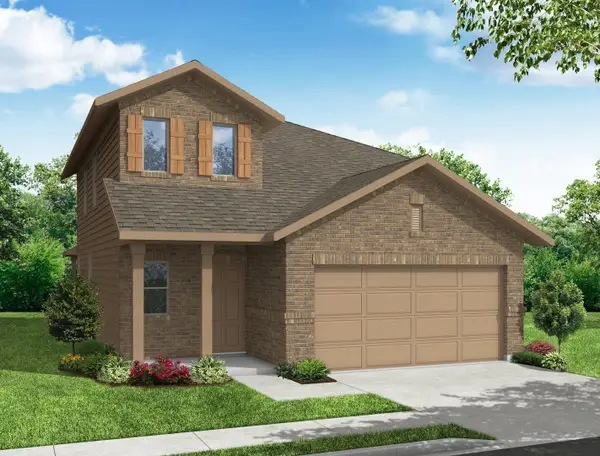 $421,659Active3 beds 3 baths2,049 sq. ft.
2003 Winecup Drive, Melissa, TX 75454
MLS# 21430762Listed by: IMP REALTY - New
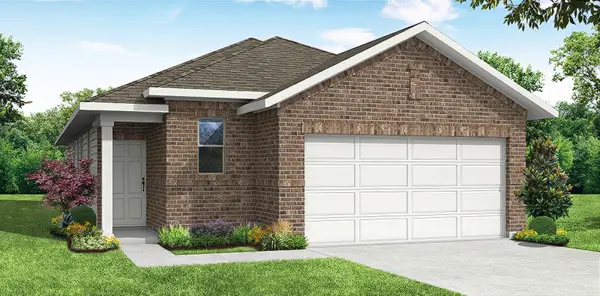 $367,198Active3 beds 2 baths1,500 sq. ft.
3318 Dahlia Drive, Melissa, TX 75454
MLS# 21430768Listed by: IMP REALTY - New
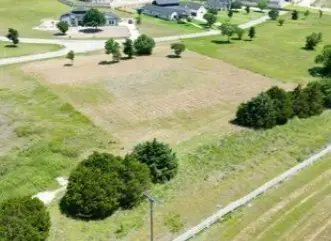 $250,000Active1.17 Acres
94 Country Ridge Court, Melissa, TX 75454
MLS# 21430243Listed by: KELLER WILLIAMS REALTY ALLEN - New
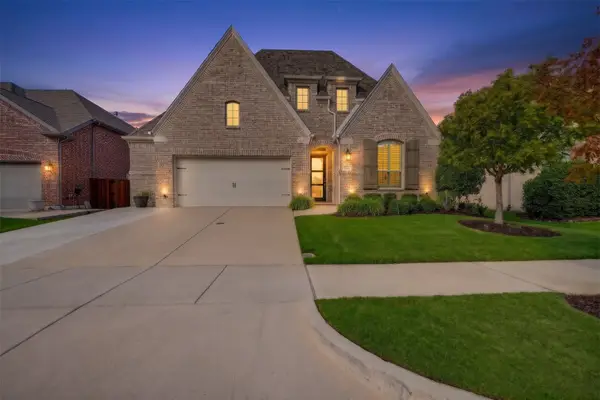 $549,000Active3 beds 3 baths2,364 sq. ft.
3813 Greenbrier Drive, Melissa, TX 75454
MLS# 21429991Listed by: EXP REALTY - New
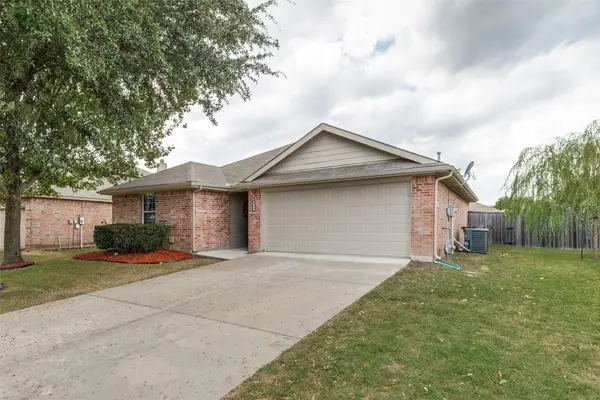
 $299,900Active3 beds 2 baths1,411 sq. ft.
499 Hunters Ridge Drive, Melissa, TX 75454
MLS# 21429430Listed by: CENTURY 21 MIKE BOWMAN, INC. - Open Sat, 12 to 2pmNew
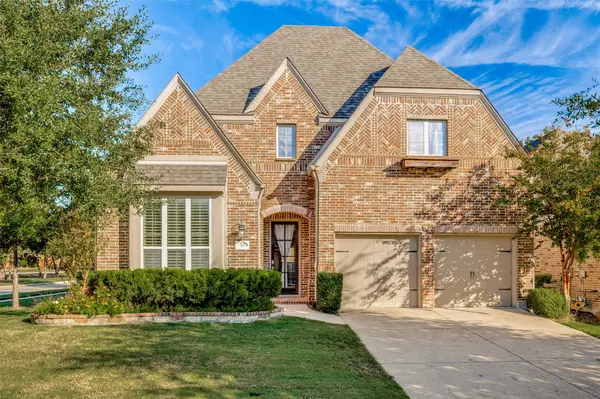 $399,900Active3 beds 3 baths2,742 sq. ft.
2601 Patriot Drive, Melissa, TX 75454
MLS# 21425414Listed by: BERKSHIRE HATHAWAYHS PENFED TX - New
 $483,000Active4 beds 3 baths2,077 sq. ft.
215 Quarry Street, Melissa, TX 75454
MLS# 21428526Listed by: THE MICHAEL GROUP


Protect your home and budget from life's surprises with an Assurant Home Warranty, backed by a partner that supports you through every step of homeownership. Explore Plans.
©2026 Century 21 Real Estate LLC. All rights reserved. CENTURY 21®, the CENTURY 21 Logo and C21® are service marks owned by Century 21 Real Estate LLC. Century 21 Real Estate LLC fully supports the principles of the Fair Housing Act and the Equal Opportunity Act. Each office is independently owned and operated. Listing information is deemed reliable but not guaranteed accurate.