
1157 Orange Street, Mercedes, TX 78570
Local realty services provided by:CENTURY 21 Johnston Company
1157 Orange Street,Mercedes, TX 78570
$240,000
- 3 Beds
- 3 Baths
- 1,734 sq. ft.
- Single family
- Active
Listed by: blanca (estela) tovar
Office: linda vista real estate, llc
MLS#:520079
Source:TX_GMAR
Price summary
- Price:$240,000
- Price per sq. ft.:$138.41
About this home
Welcome to this beautiful and well-maintained home offering 3 spacious bedrooms, 2.5 bathrooms, and a versatile bonus room that could easily serve as a 4th bedroom. The kitchen features granite countertops, while the indoor laundry room adds everyday convenience. Thoughtful details in the home include cedar-lined closets, wood plantation shutters, a water filtration system, and security cameras. Enjoy the enclosed patio, complete with a workshop area, offering additional space for hobbies and projects. Step outside into the beautifully landscaped backyard. This inviting outdoor retreat features a deck equipped with electricity and a sink, a charming pergola with a swing, and a spacious storage building for added convenience. Conveniently located near schools, the Mercedes Premium Outlets and the Expressway. With its unique features, versatile living spaces, inviting outdoor, and desirable location, this property offers a wonderful combination of comfort, functionality, and charm.
Contact an agent
Home facts
- Year built:1977
- Listing ID #:520079
- Added:1 day(s) ago
- Updated:November 11, 2026 at 07:45 PM
Rooms and interior
- Bedrooms:3
- Total bathrooms:3
- Full bathrooms:2
- Half bathrooms:1
- Flooring:Porcelain Tile
- Dining Description:1 Dining Area(s)
- Bathrooms Description:Master - Shower Only
- Kitchen Description:Countertops (Granite), Dishwasher, Electric Cooktop, Electric Water Heater, Microwave
- Bedroom Description:Split Bedrooms
- Living area:1,734 sq. ft.
Heating and cooling
- Cooling:Ceiling Fan(s), Central Air, Electric
- Heating:Central, Electric
- Central air:Yes
Structure and exterior
- Roof:Shingle
- Year built:1977
- Building area:1,734 sq. ft.
- Construction Materials:Brick
- Exterior Features:Chain Link, Covered Patio, Deck, Gutters/Spouting, Mature Trees, Patio Slab, Storage, Workshop
- Foundation Description:Slab
Schools
- High school:Mercedes H.S.
- Middle school:Sgt. Manuel Chacon
- Elementary school:Hinojosa
Utilities
- Water:Electric Water Heater, Public Water
- Sewer:City Sewer
Finances and disclosures
- Price:$240,000
- Price per sq. ft.:$138.41
- Tax amount:$4,539
Features and amenities
- Appliances:Microwave
- Laundry features:Dryer, Laundry Room, Washer, Washer/Dryer Connection
- Amenities:Decorative/High Ceilings, Dishwasher, Dryer, Gutters/Spouting, Mature Trees, Wet/Dry Bar, Wood/Faux Blinds
Parking
- Parking description:Detached, Garage Faces Front
New listings near 1157 Orange Street
- New
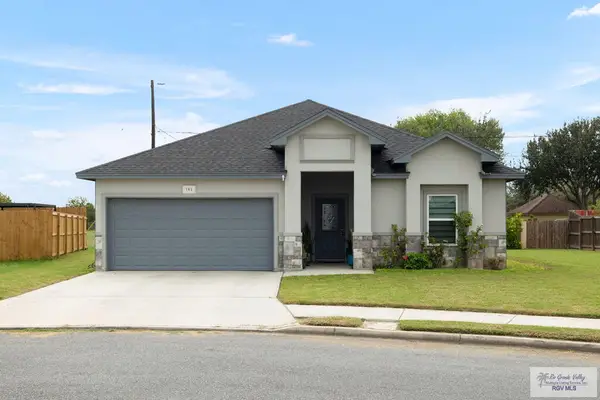 $215,000Active3 beds 2 baths1,411 sq. ft.
105 Aaron St, MERCEDES, TX 78570
MLS# 29780905Listed by: BIG REALTY - New
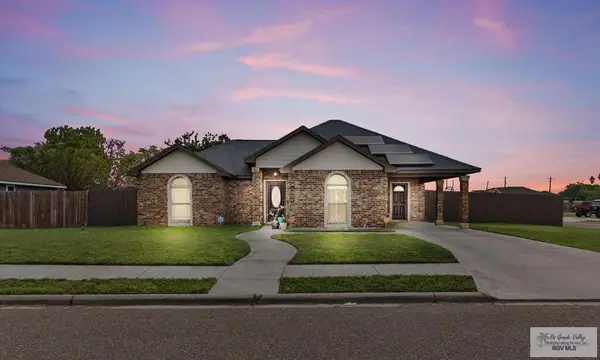 $145,000Active3 beds 2 baths1,123 sq. ft.
3801 Cenizo, MERCEDES, TX 78570
MLS# 29780889Listed by: MARCUS PHIPPS REAL ESTATE, LLC - New
 $60,000Active0 Acres
909 S Texas Avenue, Mercedes, TX 78570
MLS# 519827Listed by: Glass Realty - New
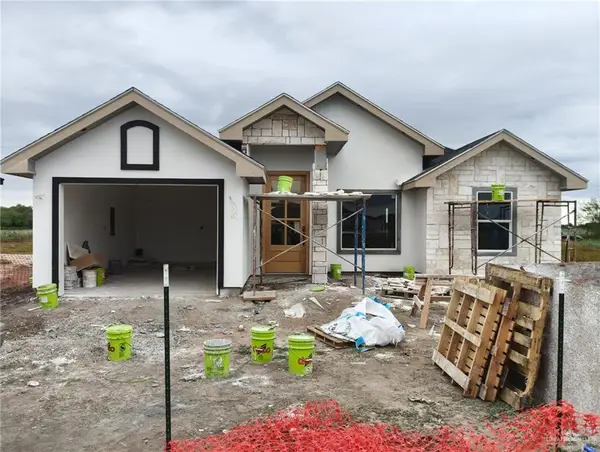 $200,000Active3 beds 2 baths1,111 sq. ft.
1603 Alyssa Drive, Mercedes, TX 78570
MLS# 519812Listed by: Saneti Realty Group - New
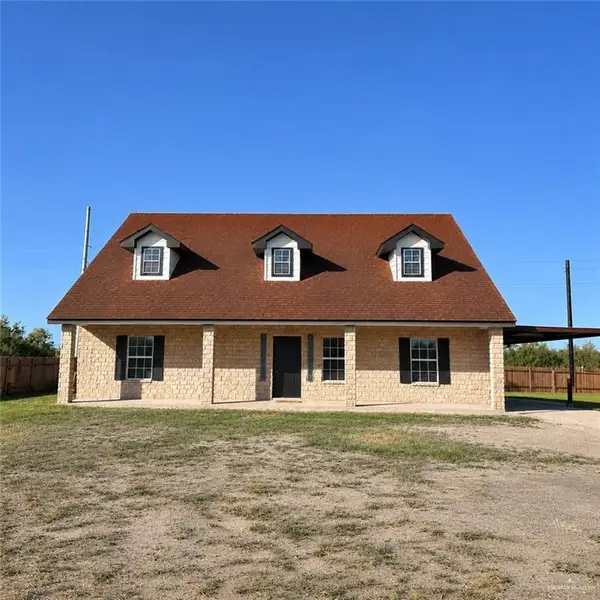 $349,900Active6 beds 3 baths2,303 sq. ft.
5318 Mile 12 N, Mercedes, TX 78570
MLS# 519761Listed by: Homestead Realty - New
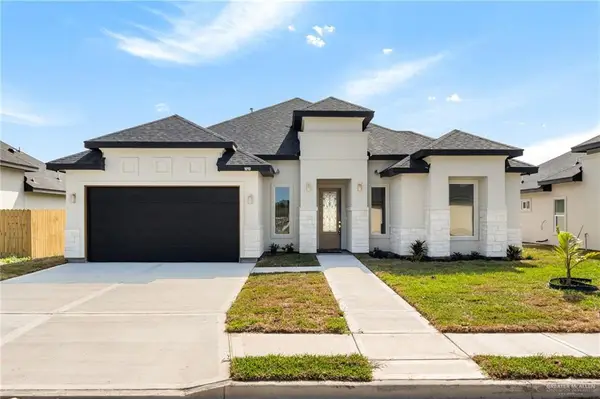 $318,000Active4 beds 3 baths1,944 sq. ft.
1010 Olivia Drive, Mercedes, TX 78570
MLS# 519745Listed by: Saneti Realty Group - New
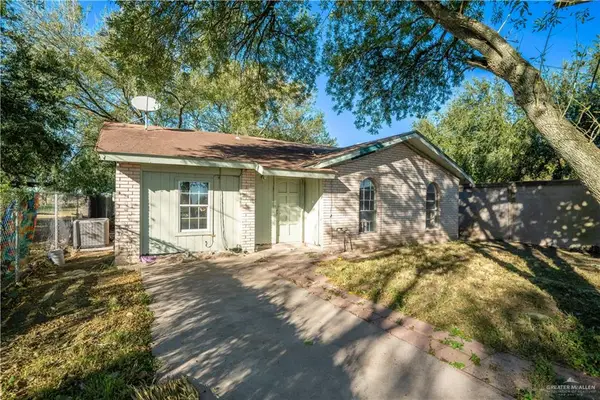 $149,000Active3 beds 1 baths1,215 sq. ft.
4940 Mile 10 N, Mercedes, TX 78570
MLS# 519643Listed by: Redbird Realty, Llc - New
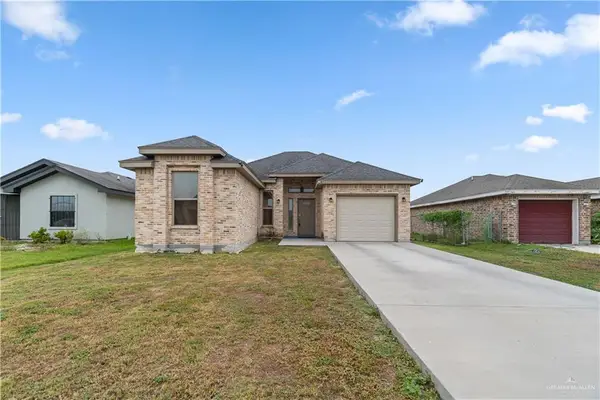 $174,500Active3 beds 2 baths1,060 sq. ft.
825 Alexandria Avenue, Mercedes, TX 78570
MLS# 511563Listed by: Arnold Celis - New
 $150,000Active-- beds -- baths1,352 sq. ft.
826 Palm Heights Street, Mercedes, TX 78570
MLS# 519610Listed by: Coldwell Banker La Mansion


Protect your home and budget from life's surprises with an Assurant Home Warranty, backed by a partner that supports you through every step of homeownership. Explore Plans.
©2026 Century 21 Real Estate LLC. All rights reserved. CENTURY 21®, the CENTURY 21 Logo and C21® are service marks owned by Century 21 Real Estate LLC. Century 21 Real Estate LLC fully supports the principles of the Fair Housing Act and the Equal Opportunity Act. Each office is independently owned and operated. Listing information is deemed reliable but not guaranteed accurate.