
120 Jessica St., Mercedes, TX 78570
Local realty services provided by:CENTURY 21 Johnston Company
Listed by: ryan de la rosa
Office: legacy realty group rgv
MLS#:29778443
Source:TX_RGV
Price summary
- Price:$240,500
- Price per sq. ft.:$150.31
About this home
Welcome to 120 Jessica Street! This beautifully maintained 3-bedroom, 2-bath home offers comfort, convenience, and quality upgrades! The open-concept layout welcomes you into a spacious living area and chef-inspired kitchen featuring granite countertops, a walk-in pantry, and an induction cooktop with a built-in air fryer oven. The private primary suite offers dual granite vanities, a walk-in closet, and plenty of space to unwind. Enjoy plantation shutters throughout, a covered concrete patio, and a screened back porch perfect for relaxing or entertaining. The fully fenced backyard includes two workshops, one with tile floors, heating, A/C, and a porch swing, while the second provides extra storage. Complete with an automated sprinkler system, screened 2-car garage, and side yard gates, this move-in ready home is a must-see! Conveniently located near shopping, dining, schools, and quick expressway access. Check it out today! Schedule your showings!
Contact an agent
Home facts
- Year built:2021
- Subdivision & Development:MID-VALLEY MEADOWS PH 2
- Listing ID #:29778443
- Added:21 day(s) ago
- Updated:August 17, 2026 at 11:12 AM
Rooms and interior
- Bedrooms:3
- Total bathrooms:2
- Full bathrooms:2
- Flooring:Tile
- Kitchen Description:Convection Oven, Refrigerator
- Bedroom Description:Double Vanity, Shower Only, Walk-in Closet(s)
- Living area:1,600 sq. ft.
Heating and cooling
- Cooling:Central, Electric
- Central air:Yes
Structure and exterior
- Roof:Composition
- Year built:2021
- Building area:1,600 sq. ft.
- Lot area:0.18 Acres
- Construction Materials:Brick Veneer, HardiPlank Type, Stone
- Exterior Features:Patio Slab, Workshop
- Foundation Description:Slab
- Levels:1 Story
Schools
- High school:MERCEDES
- Middle school:MERCEDES
- Elementary school:HINOJOSA
Utilities
- Water:Public
Finances and disclosures
- Price:$240,500
- Price per sq. ft.:$150.31
Features and amenities
- Laundry features:Dryer, Washer
- Amenities:Ceiling Fans, Plantation Shutters, Smoke Detectors, Walk-in Closet(s)
Parking
- Parking description:Attached, Front Entry
New listings near 120 Jessica St.
- New
 $159,000Active3 beds 2 baths1,315 sq. ft.
1345 S Virginia Avenue, Mercedes, TX 78570
MLS# 513323Listed by: Re/Max Platinum - New
 $425,000Active0 Acres
7608 N Fm 1015, Mercedes, TX 78570
MLS# 513331Listed by: Saneti Realty Group - New
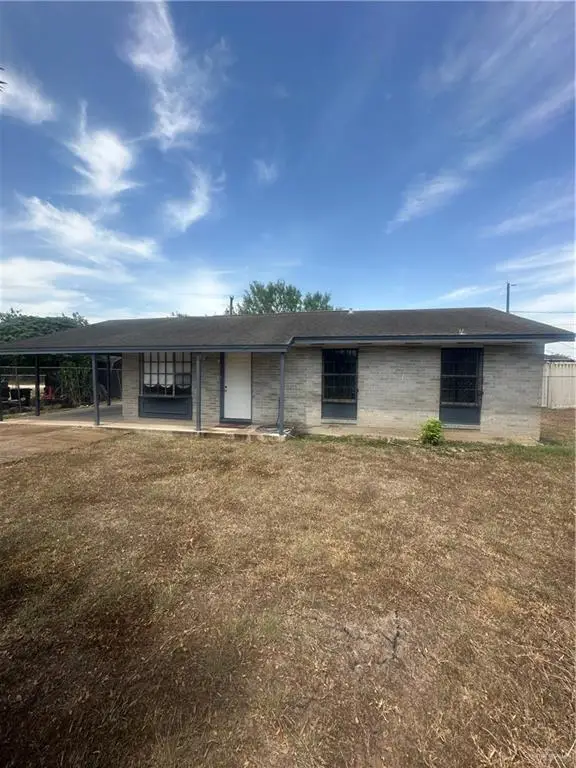 $164,999Active3 beds 1 baths1,110 sq. ft.
705 E 9th Street, Mercedes, TX 78570
MLS# 512825Listed by: Casa Mia Real Estate, Llc. - New
 $175,000Active0 Acres
3 Mile 10 1/2 North Road W, Mercedes, TX 78570
MLS# 513137Listed by: Stellar Equity Real Estate Llc - New
 $144,900Active0 Acres
4 Mile 10 1/2 North Road W, Mercedes, TX 78570
MLS# 513139Listed by: Stellar Equity Real Estate Llc - New
 $180,000Active4 beds 2 baths1,402 sq. ft.
3109 Raul Gonzalez Drive, Mercedes, TX 78570
MLS# 513146Listed by: Blue Diamond Realty Group Llc - New
 $115,000Active2 beds 2 baths1,056 sq. ft.
216 Guadalajara Street, Mercedes, TX 78570
MLS# 513128Listed by: Keller Williams Realty Rgv - New
 $450,000Active2 beds 2 baths1,600 sq. ft.
1712 Mesquite Drive, Mercedes, TX 78570
MLS# 513069Listed by: Exp Realty Llc  $420,000Active0 Acres
5440 Rancho Toluca Road, Mercedes, TX 78570
MLS# 511471Listed by: Medina Real Estate - Weslaco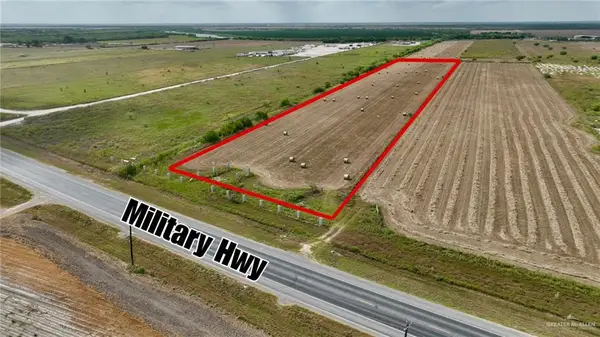 $420,000Active0 Acres
5327 E Us Highway 281, Mercedes, TX 78570
MLS# 511483Listed by: Medina Real Estate - Weslaco


Protect your home and budget from life's surprises with an Assurant Home Warranty, backed by a partner that supports you through every step of homeownership. Explore Plans.
©2026 Century 21 Real Estate LLC. All rights reserved. CENTURY 21®, the CENTURY 21 Logo and C21® are service marks owned by Century 21 Real Estate LLC. Century 21 Real Estate LLC fully supports the principles of the Fair Housing Act and the Equal Opportunity Act. Each office is independently owned and operated. Listing information is deemed reliable but not guaranteed accurate.