1712 Mesquite Drive, Mercedes, TX 78570
Local realty services provided by:CENTURY 21 Johnston Company
1712 Mesquite Drive,Mercedes, TX 78570
$450,000
- 2 Beds
- 2 Baths
- 1,600 sq. ft.
- Single family
- Active
Listed by: guadalupe perales closner
Office: exp realty llc
MLS#:513069
Source:TX_GMAR
Price summary
- Price:$450,000
- Price per sq. ft.:$281.25
About this home
Discover a one-of-a-kind, custom-built property offering approximately 1.04 acres and three homes, all included with the sale! The main residence is a charming 2-bedroom, 2-bath rustic-style wood home featuring a distinctive cedar exterior, cedar accents and posts, pine interior walls, high wood ceilings, decorative lighting, ceiling fans, and dark wood-look flooring.
A versatile pool room offers additional dining or entertaining space. The rustic kitchen, wood dining table, and appliances convey. Enjoy spacious front and back wood porches and unique interior details, including decorative metal ceiling accents and wood ceilings that enhance the home's custom rustic character.
Two additional homes provide flexibility for multigenerational living or potential additional income. Public water and septic service the property. A rare opportunity offering three homes and a truly distinctive custom-built main residence—schedule your showing today!
Contact an agent
Home facts
- Year built:2025
- Listing ID #:513069
- Added:4 day(s) ago
- Updated:August 24, 2026 at 09:53 AM
Rooms and interior
- Bedrooms:2
- Total bathrooms:2
- Full bathrooms:2
- Flooring:Laminate
- Dining Description:1 Dining Area(s)
- Bathrooms Description:Double Vanity
- Kitchen Description:Countertops (Granite), Double Oven, Electric Water Heater, Microwave, Refrigerator, Stove/Range-Electric Smooth
- Bedroom Description:Walk-In Closet(s)
- Living area:1,600 sq. ft.
Heating and cooling
- Cooling:Ceiling Fan(s), Central Air
- Heating:Central
- Central air:Yes
Structure and exterior
- Roof:Shingle
- Year built:2025
- Building area:1,600 sq. ft.
- Lot Features:Cul-De-Sac
- Construction Materials:Frame/Wood, Wood Siding
- Exterior Features:Cul-De-Sac, Deck/Balcony/Porch, Manual Gate, Mature Trees
- Foundation Description:Pillar/Post/Pier
Schools
- High school:Mercedes H.S.
- Middle school:Mercedes Junior High
- Elementary school:Hinojosa
Utilities
- Water:Electric Water Heater, Public Water
- Sewer:Septic Tank
Finances and disclosures
- Price:$450,000
- Price per sq. ft.:$281.25
- Tax amount:$2,674
Features and amenities
- Appliances:Refrigerator, Stove/Range-Electric Smooth
- Laundry features:Laundry Room, Washer/Dryer Connection
- Amenities:Decorative/High Ceilings, Entrance Foyer, Gated, Manual Gate, Mature Trees
New listings near 1712 Mesquite Drive
- New
 $425,000Active0 Acres
7608 N Fm 1015, Mercedes, TX 78570
MLS# 513331Listed by: Saneti Realty Group - New
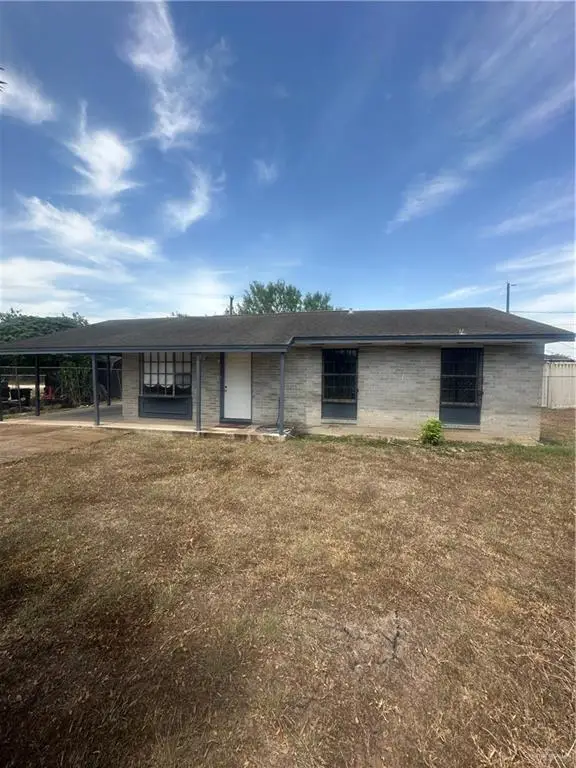 $164,999Active3 beds 1 baths1,110 sq. ft.
705 E 9th Street, Mercedes, TX 78570
MLS# 512825Listed by: Casa Mia Real Estate, Llc. - New
 $175,000Active0 Acres
3 Mile 10 1/2 North Road W, Mercedes, TX 78570
MLS# 513137Listed by: Stellar Equity Real Estate Llc - New
 $144,900Active0 Acres
4 Mile 10 1/2 North Road W, Mercedes, TX 78570
MLS# 513139Listed by: Stellar Equity Real Estate Llc - New
 $180,000Active4 beds 2 baths1,402 sq. ft.
3109 Raul Gonzalez Drive, Mercedes, TX 78570
MLS# 513146Listed by: Blue Diamond Realty Group Llc - New
 $115,000Active2 beds 2 baths1,056 sq. ft.
216 Guadalajara Street, Mercedes, TX 78570
MLS# 513128Listed by: Keller Williams Realty Rgv  $420,000Active0 Acres
5440 Rancho Toluca Road, Mercedes, TX 78570
MLS# 511471Listed by: Medina Real Estate - Weslaco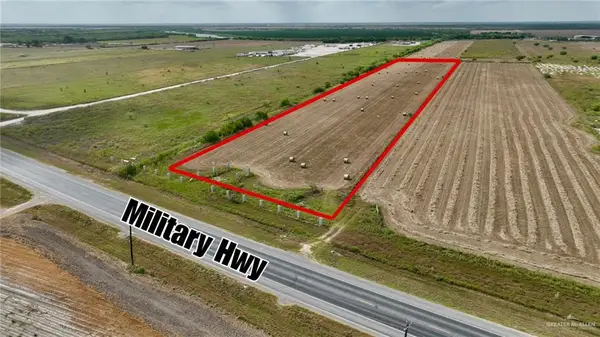 $420,000Active0 Acres
5327 E Us Highway 281, Mercedes, TX 78570
MLS# 511483Listed by: Medina Real Estate - Weslaco- New

 $325,000Active4 beds 3 baths3,123 sq. ft.
2351 Liberty Street, Mercedes, TX 78570
MLS# 512940Listed by: Century 21 Johnston Company


Protect your home and budget from life's surprises with an Assurant Home Warranty, backed by a partner that supports you through every step of homeownership. Explore Plans.
©2026 Century 21 Real Estate LLC. All rights reserved. CENTURY 21®, the CENTURY 21 Logo and C21® are service marks owned by Century 21 Real Estate LLC. Century 21 Real Estate LLC fully supports the principles of the Fair Housing Act and the Equal Opportunity Act. Each office is independently owned and operated. Listing information is deemed reliable but not guaranteed accurate.