
1809 Rebel Drive, Mercedes, TX 78570
Local realty services provided by:CENTURY 21 Johnston Company
1809 Rebel Drive,Mercedes, TX 78570
$185,000
- 4 Beds
- 2 Baths
- 1,460 sq. ft.
- Single family
- Active
Listed by: martha segura
Office: big realty
MLS#:519023
Source:TX_GMAR
Price summary
- Price:$185,000
- Price per sq. ft.:$126.71
About this home
Cute and charming HOME! Features an extra room/office, high ceilings, Very nice landscaping and spacious backyard to enjoy quiet evenings or family gatherings. CLOSE PROXIMITY TO shopping PRIME OUTLETS, RESTAURANTS!
Contact an agent
Home facts
- Year built:2004
- Listing ID #:519023
- Added:1 day(s) ago
- Updated:October 30, 2026 at 03:48 AM
Rooms and interior
- Bedrooms:4
- Total bathrooms:2
- Full bathrooms:2
- Flooring:Tile
- Dining Description:1 Dining Area(s)
- Bathrooms Description:Master - Shower Only, Separate Shower
- Kitchen Description:Countertops (Other), Countertops (Solid Surface), Electric Water Heater, Refrigerator, Smooth Electric Cooktop
- Bedroom Description:Private Commode, Split Bedrooms
- Living area:1,460 sq. ft.
Heating and cooling
- Cooling:Ceiling Fan(s), Central Air, Electric, Zoned
- Heating:Central, Electric, Zoned
- Central air:Yes
Structure and exterior
- Roof:Composition Shingle
- Year built:2004
- Building area:1,460 sq. ft.
- Lot Features:Irregular Lot, Mature Trees
- Construction Materials:Block, Stucco
- Exterior Features:Chain Link, Deck/Balcony/Porch, Mature Trees, Patio Slab, Storage, Workshop
- Foundation Description:Slab
Schools
- High school:Mercedes H.S.
- Middle school:Crosby Middle School
- Elementary school:Hinojosa
Utilities
- Water:Electric Water Heater, Public Water, Water Available, Water Heater (Electric Heat Pump), Water Heater (Programmable thermostat)
- Sewer:City Sewer
Finances and disclosures
- Price:$185,000
- Price per sq. ft.:$126.71
- Tax amount:$1,100
Features and amenities
- Appliances:1 Year Warranty, Refrigerator
- Laundry features:Laundry Closet, Washer/Dryer Connection
- Amenities:Crown/Cove Molding, Entrance Foyer, Mature Trees, Mini Blinds
Parking
- Parking description:Attached, Garage Faces Front
New listings near 1809 Rebel Drive
- New
 $288,000Active3 beds 3 baths1,712 sq. ft.
1509 Jay St., MERCEDES, TX 78570
MLS# 29780601Listed by: THE MBTEAM - New
 $28,900Active0 Acres
2036 Mazerron East, Mercedes, TX 78570
MLS# 518973Listed by: Keller Williams Lrgv - New
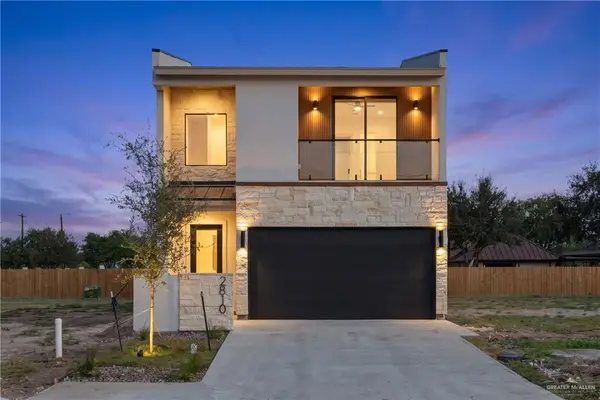 $295,450Active3 beds 3 baths1,555 sq. ft.
2810 S Garden Walk Avenue, Edinburg, TX 78542
MLS# 518416Listed by: Re/Max Elite - New
 $162,000Active3 beds 1 baths1,320 sq. ft.
113 Cindy Lane, Mercedes, TX 78570
MLS# 518850Listed by: Kebes Real Estate Llc - New
 $199,000Active0 Acres
TBD00 Mile 1 1/2 W, Mercedes, TX 78570
MLS# 511452Listed by: Frank Garcia Realty - New
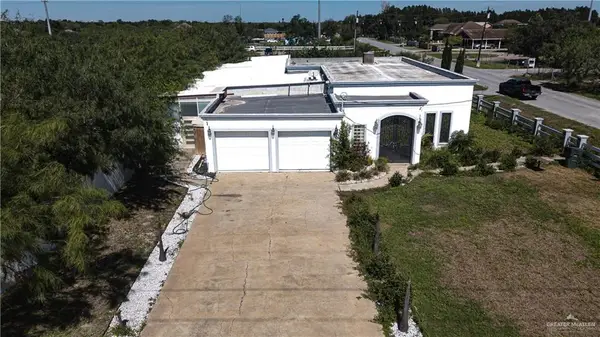 $320,000Active3 beds 2 baths2,164 sq. ft.
7425 Eden Street, Mercedes, TX 78570
MLS# 518105Listed by: Prime Luxury Real Estate Llc - New
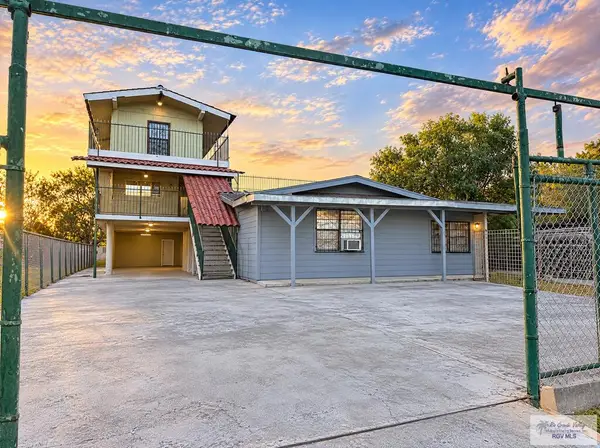 $200,000Active-- beds -- baths4,044 sq. ft.
622 Gilson Rd., MERCEDES, TX 78570
MLS# 29780478Listed by: STELLAR EQUITY REAL ESTATE LLC - New
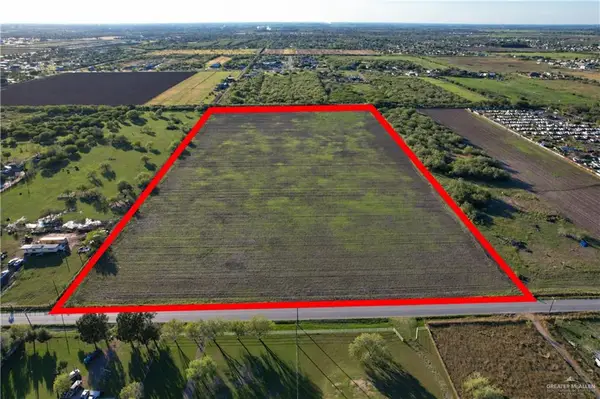 $597,000Active0 Acres
TBD000 N Mile 1 1/2 W, Mercedes, TX 78570
MLS# 511453Listed by: Frank Garcia Realty - New
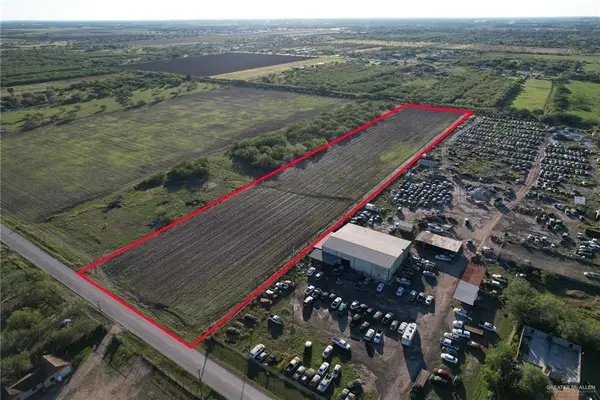 $199,000Active0 Acres
TBD00000 N Mile 1 1/2 E, Mercedes, TX 78570
MLS# 511458Listed by: Frank Garcia Realty


Protect your home and budget from life's surprises with an Assurant Home Warranty, backed by a partner that supports you through every step of homeownership. Explore Plans.
©2026 Century 21 Real Estate LLC. All rights reserved. CENTURY 21®, the CENTURY 21 Logo and C21® are service marks owned by Century 21 Real Estate LLC. Century 21 Real Estate LLC fully supports the principles of the Fair Housing Act and the Equal Opportunity Act. Each office is independently owned and operated. Listing information is deemed reliable but not guaranteed accurate.