
1025 Brownfield Drive, Mesquite, TX 75150
Local realty services provided by:CENTURY 21 Crew
Listed by: colt remington
Office: rtr midlothian
MLS#:21423124
Source:GDAR
Price summary
- Price:$275,000
- Price per sq. ft.:$172.2
About this home
Cherished by the original owners since 1983, this meticulously maintained single-story home in Green Canyon Estates delivers exceptional mechanical care, rare multi-vehicle covered parking, and a private backyard pool retreat framed by magnificent mature live oak trees. Inside, 1,597 square feet of functional living space is highlighted by a spacious 15x19 living room featuring rich wood paneling, a vaulted tray ceiling, and a handsome floor-to-ceiling brick fireplace. The adjacent formal dining room boasts vaulted ceilings, an exposed wood beam, and a bright overhead skylight. The efficient galley kitchen offers crisp cabinetry, granite countertops, tile backsplash, gas cooktop, built-in microwave, and pantry storage, with all appliances conveying (refrigerator, washer, and dryer included). The secluded primary suite features a tray ceiling with crown molding, bay window seating, a walk-in closet, and a private en suite bath. Two secondary bedrooms provide ideal flexibility for family, guests, or a dedicated home office. Extensive capital updates deliver total peace of mind: all windows throughout the home and the back door were replaced two years ago with a transferable warranty to the new owner. The attic features 12 inches of upgraded blown insulation for superior energy efficiency, and the majority of the plumbing lines have been completely replaced. Step outside to your private summer oasis featuring an in-ground gunite pool, an open patio, manicured lawn space, and a full wood privacy fence. Rear alley access leads to an attached 2-car garage plus an attached 2-car carport, providing 4 total covered parking spaces for vehicles, trucks, or trailers. Complete with an in-ground sprinkler system and zero HOA dues in Mesquite ISD (Poteet High School attendance), with convenient access to I-30, I-635, and Towne Centre shopping....
Contact an agent
Home facts
- Year built:1983
- Subdivision & Development:Green Canyon Estates
- Listing ID #:21423124
- Added:1 day(s) ago
- Updated:October 30, 2026 at 02:48 AM
Rooms and interior
- Bedrooms:3
- Total bathrooms:2
- Full bathrooms:2
- Flooring:Carpet, Ceramic Tile, Laminate
- Kitchen Description:Dishwasher, Disposal, Gas Cooktop, Refrigerator
- Living area:1,597 sq. ft.
Heating and cooling
- Cooling:Ceiling Fans, Central Air, Electric, Gas
- Central air:Yes
Structure and exterior
- Roof:Composition
- Year built:1983
- Building area:1,597 sq. ft.
- Lot area:0.17 Acres
- Lot Features:Few Trees, Sprinkler System, Subdivision
- Architectural Style:Traditional
- Construction Materials:Brick
- Foundation Description:Slab
- Levels:1 Story
Schools
- High school:Poteet
- Middle school:Kimbrough
- Elementary school:Beasley
Finances and disclosures
- Price:$275,000
- Price per sq. ft.:$172.2
- Tax amount:$7,911
Features and amenities
- Appliances:Dishwasher, Disposal, Dryer, Gas Cooktop, Gas Water Heater, Refrigerator, Washer
- Laundry features:Dryer, Washer
- Amenities:Smoke Detectors
Parking
- Garage:Yes
- Garage spaces:2
- Carport spaces:2
 Information provided, in part, by North Texas Real Estate Information Systems, Inc. Last Updated October 30, 2026 Listings with the NTREIS logo are listed by brokerages other than CENTURY 21 Crew. GDAR Member Broker: William Medlock
New listings near 1025 Brownfield Drive
- New
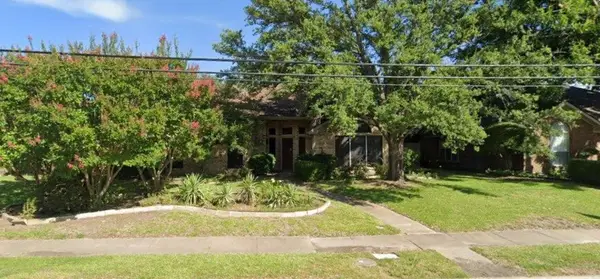 $319,000Active3 beds 2 baths1,837 sq. ft.
2504 Creek Crossing Road, Mesquite, TX 75181
MLS# 21424152Listed by: CITIWIDE ALLIANCE REALTY - New
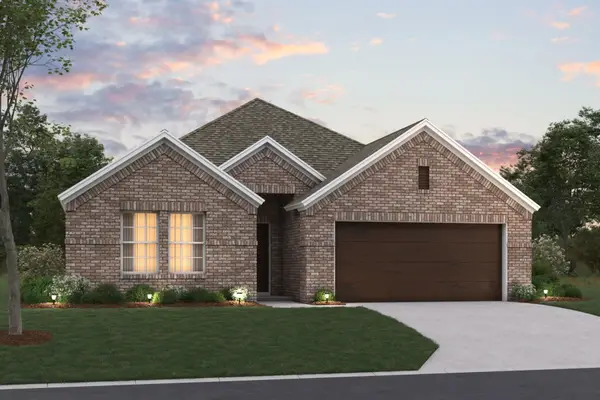 $399,990Active4 beds 3 baths2,106 sq. ft.
2124 Paradise Valley Drive, Mesquite, TX 75149
MLS# 21418477Listed by: ESCAPE REALTY - New
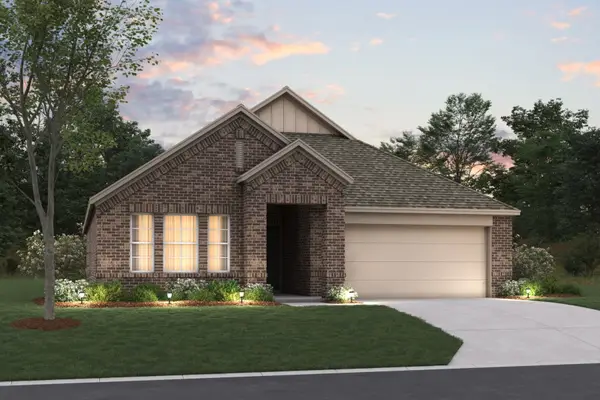 $369,990Active4 beds 2 baths1,877 sq. ft.
2120 Paradise Valley Drive, Mesquite, TX 75149
MLS# 21418538Listed by: ESCAPE REALTY - New
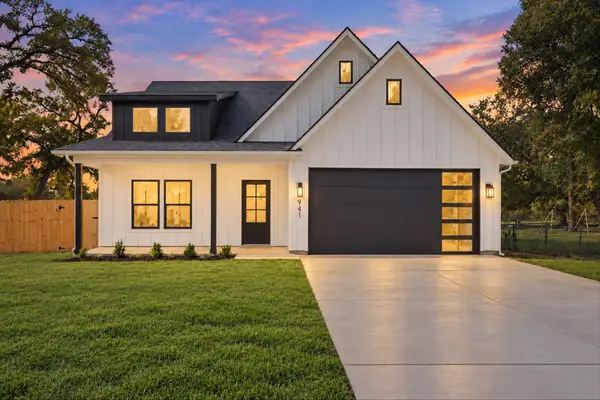 $430,000Active4 beds 3 baths1,957 sq. ft.
941 Robin Hood Boulevard, Mesquite, TX 75149
MLS# 21423952Listed by: MONUMENT REALTY - New
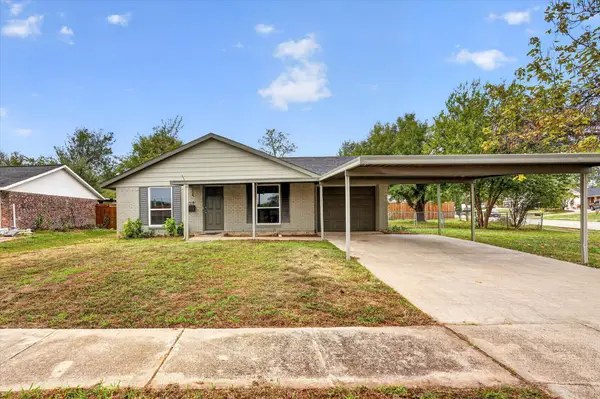 $250,000Active3 beds 2 baths1,170 sq. ft.
2648 Whippoorwill Drive, Mesquite, TX 75149
MLS# 21423973Listed by: ONLY 1 REALTY GROUP NORTH DALLAS - New
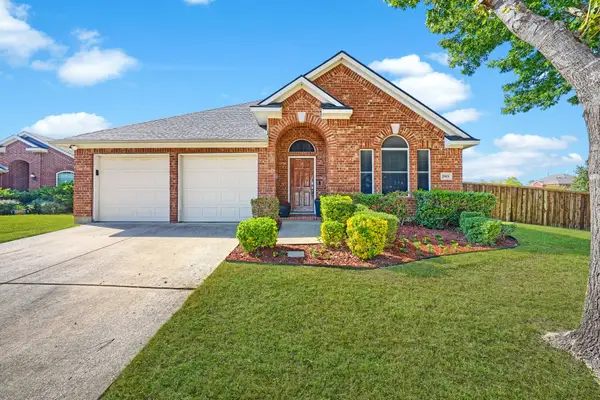 $313,500Active3 beds 2 baths2,139 sq. ft.
2801 Turtle Dove Lane, Mesquite, TX 75181
MLS# 21423084Listed by: TRUHOME REAL ESTATE - New
 $309,700Active3 beds 3 baths1,717 sq. ft.
2029 Smokey Mountain Trail, Mesquite, TX 75149
MLS# 21417761Listed by: GO REAL ESTATE - New
 $175,000Active2 beds 2 baths1,184 sq. ft.
1434 Windmill Lane, Mesquite, TX 75149
MLS# 21422780Listed by: LEGACY BUYER PARTNERS - New
 $300,000Active3 beds 2 baths1,772 sq. ft.
709 Bridgewater Lane, Mesquite, TX 75181
MLS# 21420704Listed by: KELLER WILLIAMS REALTY DPR


Protect your home and budget from life's surprises with an Assurant Home Warranty, backed by a partner that supports you through every step of homeownership. Explore Plans.
©2026 Century 21 Real Estate LLC. All rights reserved. CENTURY 21®, the CENTURY 21 Logo and C21® are service marks owned by Century 21 Real Estate LLC. Century 21 Real Estate LLC fully supports the principles of the Fair Housing Act and the Equal Opportunity Act. Each office is independently owned and operated. Listing information is deemed reliable but not guaranteed accurate.