
2124 Paradise Valley Drive, Mesquite, TX 75149
Local realty services provided by:CENTURY 21 Mike Bowman, Inc.
2124 Paradise Valley Drive,Mesquite, TX 75149
$399,990
- 4 Beds
- 3 Baths
- 2,106 sq. ft.
- Single family
- Active
Listed by: robert powley
Office: escape realty
MLS#:21418477
Source:GDAR
Price summary
- Price:$399,990
- Price per sq. ft.:$189.93
- Monthly HOA dues:$62.5
About this home
Located at 2124 Paradise Valley Drive in Mesquite, this new construction single-story home by M-I Homes offers a thoughtfully arranged living space. The single-level design places all 4 bedrooms, Flex Space and 3 full bathrooms on one floor, eliminating stairs and creating an easy flow from room to room.
At the center of the floorplan is an open-concept living space that connects the family room, dining area, and kitchen. This layout keeps sightlines clear across the main gathering areas, making the home well suited for both daily routines and entertaining. Natural light carries through the shared space, and the arrangement allows conversation to continue from one area to the next.
The owner's bedroom includes a private en-suite bathroom, while the remaining bedrooms offer flexibility for family members, guests, or a home office. Two additional full bathrooms serve the rest of the home.
Outdoors, a covered patio extends the living area and provides a shaded spot for seating or dining throughout the year.
Home Highlights
New construction by M-I Homes
4 bedrooms, a flex space and 3 full bathrooms
Single-story design with all living space on one level
Open-concept living, dining, and kitchen area
Owner's bedroom with private en-suite bathroom
Covered patio
With its quality construction, practical single-level layout, and functional use of square footage, this Mesquite home delivers a well-built option for buyers seeking a newly completed house.
Schedule a visit today!...
Contact an agent
Home facts
- Year built:2027
- Subdivision & Development:Valleybrooke
- Listing ID #:21418477
- Added:1 day(s) ago
- Updated:October 30, 2026 at 02:48 AM
Rooms and interior
- Bedrooms:4
- Total bathrooms:3
- Full bathrooms:3
- Flooring:Carpet, Luxury Vinyl Plank
- Kitchen Description:Dishwasher, Disposal, Gas Range, Microwave, Vented Exhaust Fan, Water Purifier
- Living area:2,106 sq. ft.
Heating and cooling
- Cooling:Ceiling Fans, Central Air, Electric
- Heating:Central, Natural Gas
- Central air:Yes
Structure and exterior
- Roof:Composition
- Year built:2027
- Building area:2,106 sq. ft.
- Lot area:0.17 Acres
- Lot Features:Few Trees, Interior Lot, Irregular Lot, Landscaped, Sprinkler System, Subdivision
- Architectural Style:Traditional
- Construction Materials:Brick
- Foundation Description:Slab
- Levels:1 Story
Schools
- High school:Horn
- Middle school:Berry
- Elementary school:Smith
Finances and disclosures
- Price:$399,990
- Price per sq. ft.:$189.93
Features and amenities
- Appliances:Dishwasher, Disposal, Gas Range, Microwave, Plumbed For Gas, Some Gas Appliances, Tankless Water Heater, Vented Exhaust Fan, Water Purifier
- Amenities:Carbon Monoxide Detectors, Prewired, Smoke Detectors
Parking
- Garage:Yes
- Garage spaces:2
 Information provided, in part, by North Texas Real Estate Information Systems, Inc. Last Updated October 30, 2026 Listings with the NTREIS logo are listed by brokerages other than CENTURY 21 Mike Bowman, Inc.. GDAR Member Broker: Dave Bowman
New listings near 2124 Paradise Valley Drive
- New
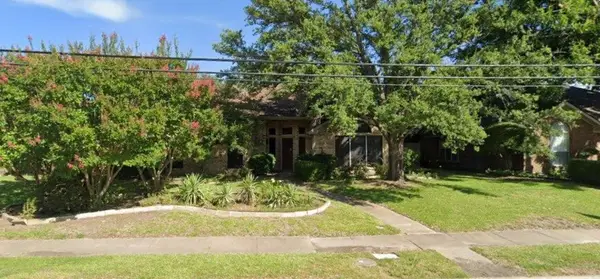 $319,000Active3 beds 2 baths1,837 sq. ft.
2504 Creek Crossing Road, Mesquite, TX 75181
MLS# 21424152Listed by: CITIWIDE ALLIANCE REALTY - New
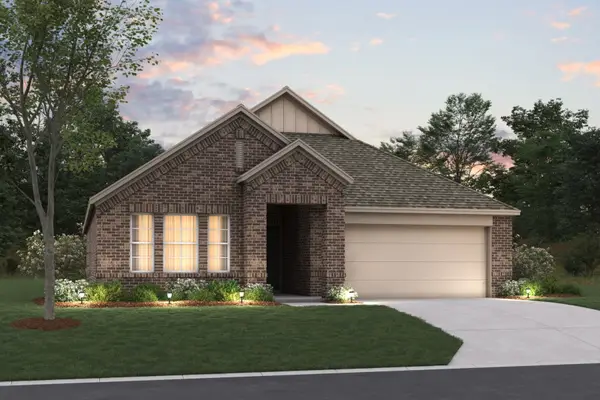 $369,990Active4 beds 2 baths1,877 sq. ft.
2120 Paradise Valley Drive, Mesquite, TX 75149
MLS# 21418538Listed by: ESCAPE REALTY - New
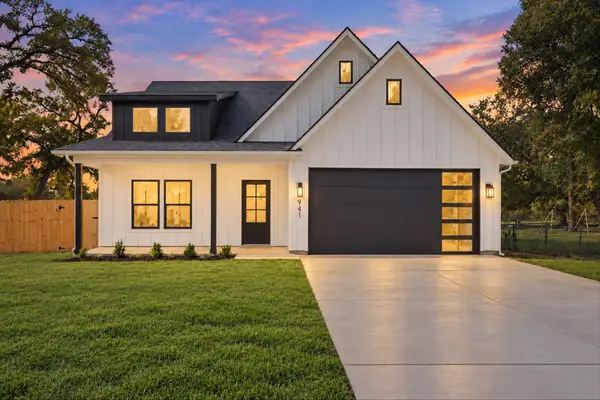 $430,000Active4 beds 3 baths1,957 sq. ft.
941 Robin Hood Boulevard, Mesquite, TX 75149
MLS# 21423952Listed by: MONUMENT REALTY - New
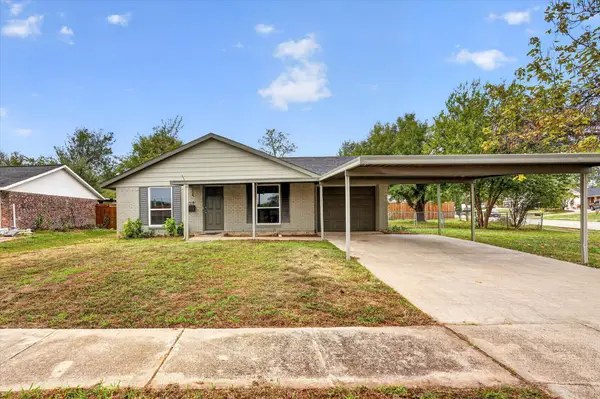 $250,000Active3 beds 2 baths1,170 sq. ft.
2648 Whippoorwill Drive, Mesquite, TX 75149
MLS# 21423973Listed by: ONLY 1 REALTY GROUP NORTH DALLAS - New
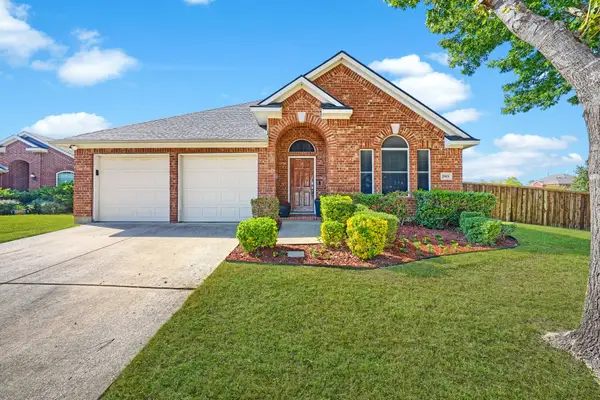 $313,500Active3 beds 2 baths2,139 sq. ft.
2801 Turtle Dove Lane, Mesquite, TX 75181
MLS# 21423084Listed by: TRUHOME REAL ESTATE - New
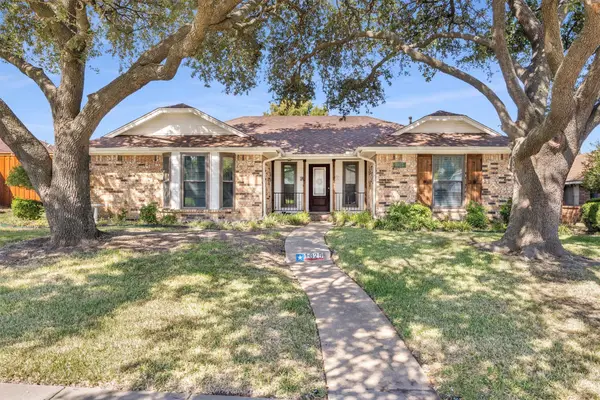 $275,000Active3 beds 2 baths1,597 sq. ft.
1025 Brownfield Drive, Mesquite, TX 75150
MLS# 21423124Listed by: RTR MIDLOTHIAN - New
 $309,700Active3 beds 3 baths1,717 sq. ft.
2029 Smokey Mountain Trail, Mesquite, TX 75149
MLS# 21417761Listed by: GO REAL ESTATE - New
 $175,000Active2 beds 2 baths1,184 sq. ft.
1434 Windmill Lane, Mesquite, TX 75149
MLS# 21422780Listed by: LEGACY BUYER PARTNERS - New
 $300,000Active3 beds 2 baths1,772 sq. ft.
709 Bridgewater Lane, Mesquite, TX 75181
MLS# 21420704Listed by: KELLER WILLIAMS REALTY DPR


Protect your home and budget from life's surprises with an Assurant Home Warranty, backed by a partner that supports you through every step of homeownership. Explore Plans.
©2026 Century 21 Real Estate LLC. All rights reserved. CENTURY 21®, the CENTURY 21 Logo and C21® are service marks owned by Century 21 Real Estate LLC. Century 21 Real Estate LLC fully supports the principles of the Fair Housing Act and the Equal Opportunity Act. Each office is independently owned and operated. Listing information is deemed reliable but not guaranteed accurate.