
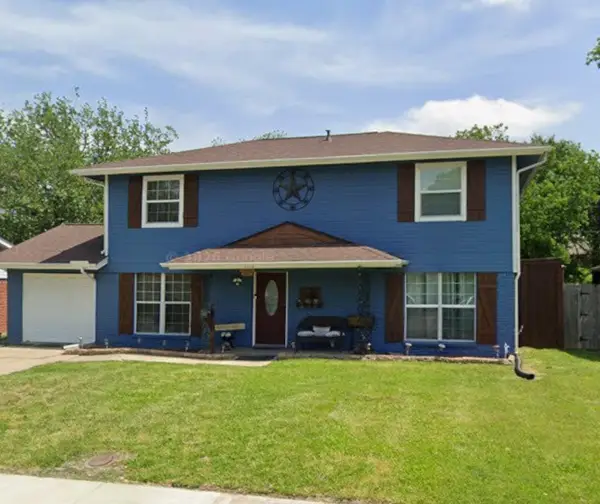
1409 Osage Trail, Mesquite, TX 75149
Local realty services provided by:CENTURY 21 Gold Coat Realtors
Listed by: jeanna jackson
Office: coldwell banker apex, realtors
MLS#:21328313
Source:GDAR
Price summary
- Price:$340,000
- Price per sq. ft.:$187.53
About this home
Welcome to this well-maintained 4-bedroom, 2-bath home nestled in the established community of Indian Trails in Mesquite. Situated on an oversized lot, this property offers over 1,800 square feet of flexible living space with endless potential to make it your own.
The spacious living room features vaulted ceilings and a cozy gas fireplace and flows seamlessly into the kitchen, creating a comfortable space for everyday living and entertaining. A separate dining room provides the perfect setting for family meals or holiday gatherings.
The original two-car garage has been converted into a large secondary living area or game area. Outside, you'll find a massive three-car carport, a long driveway with an electric security gate leading to the rear of the property and a large storage shed offering plenty of room for tools, lawn equipment, or hobbies.
Major mechanical updates have already been completed, including a new roof (2024), HVAC system (2025), water heater (2024), and recently replaced wood privacy fence, providing peace of mind for years to come.
Solidly built and lovingly maintained, this home is the perfect opportunity for buyers looking to add their own style and cosmetic updates while enjoying the benefits of an established neighborhood, spacious lot, and big-ticket improvements already in place....
Contact an agent
Home facts
- Year built:1989
- Subdivision & Development:Indian Trails Rep
- Listing ID #:21328313
- Added:54 day(s) ago
- Updated:September 14, 2026 at 07:38 AM
Rooms and interior
- Bedrooms:4
- Total bathrooms:2
- Full bathrooms:2
- Flooring:Carpet, Ceramic Tile, Laminate
- Kitchen Description:Dishwasher, Disposal, Electric Oven, Electric Range, Microwave
- Living area:1,813 sq. ft.
Heating and cooling
- Cooling:Ceiling Fans, Central Air, Electric
- Heating:Central, Natural Gas
- Central air:Yes
Structure and exterior
- Roof:Composition
- Year built:1989
- Building area:1,813 sq. ft.
- Lot area:0.36 Acres
- Lot Features:Interior Lot, Landscaped, Lawn, Subdivision
- Architectural Style:Traditional
- Construction Materials:Brick
- Foundation Description:Slab
- Levels:1 Story
Schools
- High school:Horn
- Middle school:Berry
- Elementary school:Smith
Finances and disclosures
- Price:$340,000
- Price per sq. ft.:$187.53
- Tax amount:$7,976
Features and amenities
- Appliances:Dishwasher, Disposal, Electric Oven, Electric Range, Gas Water Heater, Microwave
- Amenities:Security Gate, Window Coverings
Parking
- Garage:Yes
- Carport spaces:3
 Information provided, in part, by North Texas Real Estate Information Systems, Inc. Last Updated September 14, 2026 Listings with the NTREIS logo are listed by brokerages other than CENTURY 21 Gold Coat Realtors. GDAR Member Broker: Katherine Hein
New listings near 1409 Osage Trail
- New
 $124,900Active2 beds 1 baths950 sq. ft.
1310 Crest Park Drive, Mesquite, TX 75149
MLS# 21385194Listed by: PREMIER LEGACY REAL ESTATE LLC - New
 $137,000Active2 beds 2 baths1,073 sq. ft.
709 Lee Street, Mesquite, TX 75149
MLS# 21355965Listed by: EBBY HALLIDAY, REALTORS - New
 $269,000Active3 beds 2 baths1,626 sq. ft.
2009 Smokey Mountain Trail, Mesquite, TX 75149
MLS# 21386107Listed by: RE/MAX NEW HORIZON - New
 $189,900Active3 beds 1 baths1,192 sq. ft.
1340 E Park Drive, Mesquite, TX 75149
MLS# 21385567Listed by: MAINSTAY BROKERAGE LLC - New
 $290,000Active3 beds 2 baths1,702 sq. ft.
2916 Harlan Drive, Mesquite, TX 75150
MLS# 21385877Listed by: VBRG, LLC - New
 $285,000Active3 beds 2 baths1,319 sq. ft.
603 Warren Street, Mesquite, TX 75149
MLS# 21386067Listed by: BLUEMARK, LLC - New
 $190,000Active3 beds 2 baths1,082 sq. ft.
1002 Pampa Drive, Mesquite, TX 75149
MLS# 21360968Listed by: MARK SPAIN REAL ESTATE - New
 $269,999Active3 beds 2 baths1,318 sq. ft.
1016 Barclay Drive, Mesquite, TX 75149
MLS# 21385584Listed by: EBBY HALLIDAY, REALTORS - New
 $420,000Active4 beds 2 baths2,325 sq. ft.
3109 Midnight Moon Drive, Mesquite, TX 75181
MLS# 21385302Listed by: CAPITAL REAL ESTATE PROF. LLC - New
 $175,000Active3 beds 2 baths1,108 sq. ft.
3204 Caribbean Drive, Mesquite, TX 75150
MLS# 21385377Listed by: THAYNE REALTY


Protect your home and budget from life's surprises with an Assurant Home Warranty, backed by a partner that supports you through every step of homeownership. Explore Plans.
©2026 Century 21 Real Estate LLC. All rights reserved. CENTURY 21®, the CENTURY 21 Logo and C21® are service marks owned by Century 21 Real Estate LLC. Century 21 Real Estate LLC fully supports the principles of the Fair Housing Act and the Equal Opportunity Act. Each office is independently owned and operated. Listing information is deemed reliable but not guaranteed accurate.