
4817 Sandra Lynn Drive, Mesquite, TX 75150
Local realty services provided by:CENTURY 21 Middleton
4817 Sandra Lynn Drive,Mesquite, TX 75150
$210,000
- 3 Beds
- 1 Baths
- 1,140 sq. ft.
- Single family
- Active
Listed by: kathy richardson
Office: ebby halliday, realtors
MLS#:21421864
Source:GDAR
Price summary
- Price:$210,000
- Price per sq. ft.:$184.21
About this home
This mid-century modern-style home has seen better days, but there's still an opportunity here for the right buyer with vision! Featuring 3 bedrooms, 1 bath, an eat-in kitchen, and a bonus room created from the converted garage, this property offers plenty of possibilities for renovation and improvement. The backyard also features a separate storage room with electricity. Whether you're an investor looking for your next project or a buyer ready to take on a renovation, this property is ready for someone to roll up their sleeves and bring it back to life. Bring your imagination and explore the possibilities! Refridgerator, washer & dryer convey with the property.
Contact an agent
Home facts
- Year built:1955
- Subdivision & Development:Country Club Estates
- Listing ID #:21421864
- Added:1 day(s) ago
- Updated:October 31, 2026 at 02:46 PM
Rooms and interior
- Bedrooms:3
- Total bathrooms:1
- Full bathrooms:1
- Flooring:Carpet, Combination
- Kitchen Description:Dishwasher, Disposal, Refrigerator
- Living area:1,140 sq. ft.
Heating and cooling
- Cooling:Wall Window Units
- Heating:Central
Structure and exterior
- Roof:Composition
- Year built:1955
- Building area:1,140 sq. ft.
- Lot area:0.18 Acres
- Architectural Style:Ranch
- Construction Materials:Brick
- Foundation Description:Slab
- Levels:1 Story
Schools
- High school:Poteet
- Middle school:Vanston
- Elementary school:Shands
Finances and disclosures
- Price:$210,000
- Price per sq. ft.:$184.21
- Tax amount:$4,785
Features and amenities
- Appliances:Dishwasher, Disposal, Dryer, Refrigerator, Washer
- Laundry features:Dryer, Washer
Parking
- Carport spaces:1
 Information provided, in part, by North Texas Real Estate Information Systems, Inc. Last Updated October 31, 2026 Listings with the NTREIS logo are listed by brokerages other than CENTURY 21 Middleton.
New listings near 4817 Sandra Lynn Drive
- New
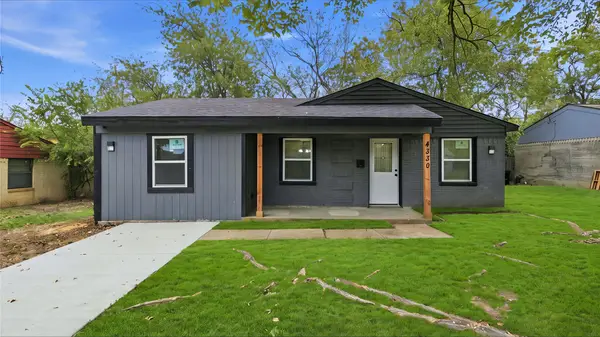 $239,000Active3 beds 1 baths1,225 sq. ft.
4330 Scottsdale Drive, Mesquite, TX 75150
MLS# 21424877Listed by: MONUMENT REALTY - New
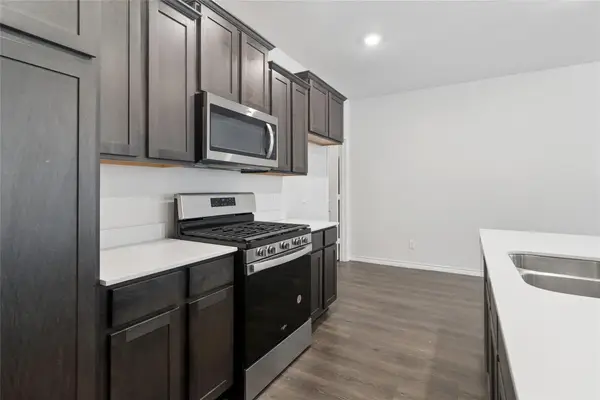 $290,000Active3 beds 3 baths1,711 sq. ft.
2041 Juniper Pass Way, Mesquite, TX 75149
MLS# 21420964Listed by: KELLER WILLIAMS DALLAS MIDTOWN - New
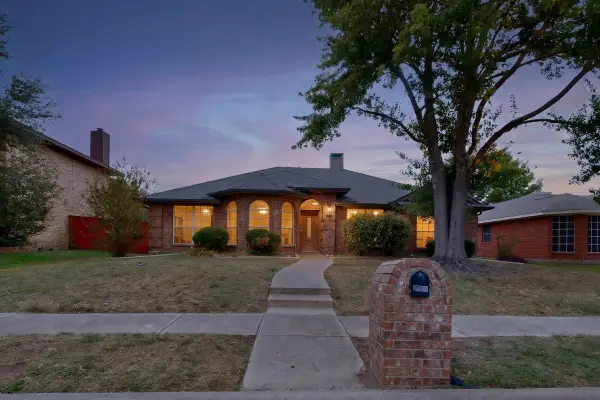 $358,888Active4 beds 2 baths2,232 sq. ft.
2605 Buck Drive, Mesquite, TX 75181
MLS# 21424817Listed by: SKYLINE REALTY - New
 $450,000Active4 beds 3 baths2,533 sq. ft.
800 Parkhaven Drive, Mesquite, TX 75149
MLS# 21419921Listed by: AGAPE AND ASSOCIATES LLC - New
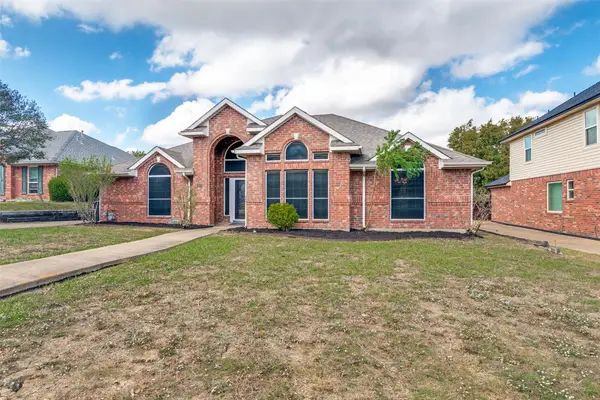 $369,000Active4 beds 3 baths2,404 sq. ft.
1909 Blackfoot Trail, Mesquite, TX 75149
MLS# 21424555Listed by: LKV REALTY, LLC - New
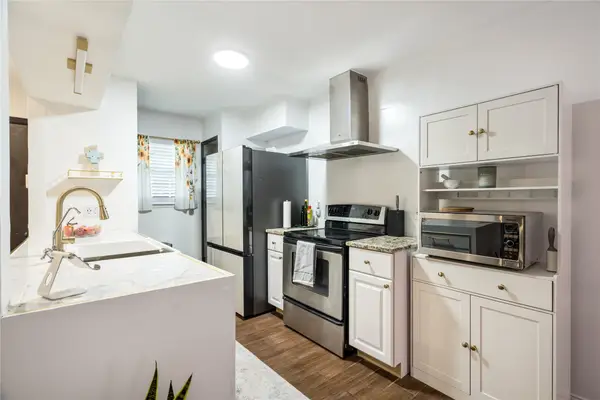 $275,000Active3 beds 2 baths1,206 sq. ft.
1425 Sierra Drive, Mesquite, TX 75149
MLS# 21424630Listed by: BERKSHIRE HATHAWAYHS PENFED TX - New
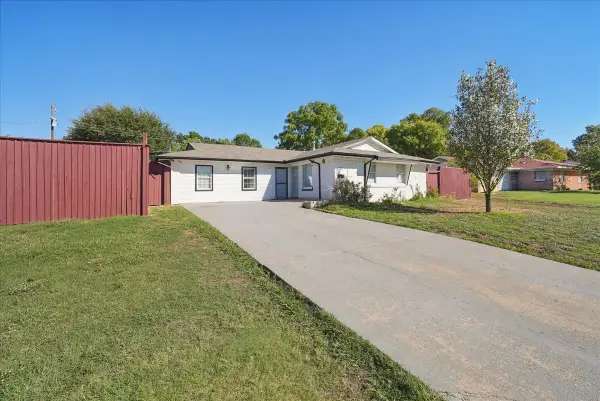 $390,000Active5 beds 4 baths1,603 sq. ft.
2515 North Parkway, Mesquite, TX 75149
MLS# 21356219Listed by: ONLY 1 REALTY GROUP NORTH DALLAS - New
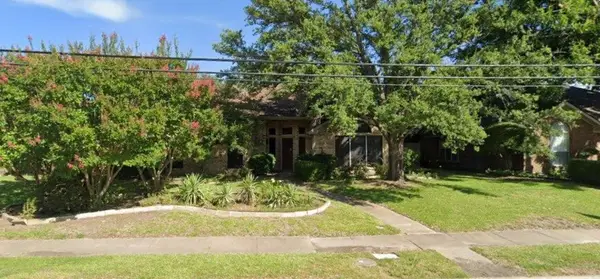 $319,000Active3 beds 2 baths1,837 sq. ft.
2504 Creek Crossing Road, Mesquite, TX 75181
MLS# 21424152Listed by: CITIWIDE ALLIANCE REALTY - New
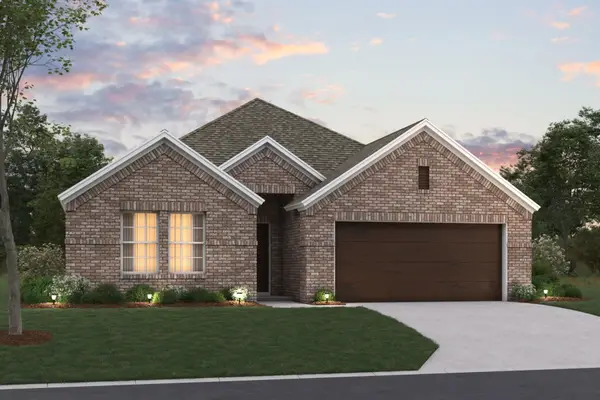 $399,990Active4 beds 3 baths2,106 sq. ft.
2124 Paradise Valley Drive, Mesquite, TX 75149
MLS# 21418477Listed by: ESCAPE REALTY


Protect your home and budget from life's surprises with an Assurant Home Warranty, backed by a partner that supports you through every step of homeownership. Explore Plans.
©2026 Century 21 Real Estate LLC. All rights reserved. CENTURY 21®, the CENTURY 21 Logo and C21® are service marks owned by Century 21 Real Estate LLC. Century 21 Real Estate LLC fully supports the principles of the Fair Housing Act and the Equal Opportunity Act. Each office is independently owned and operated. Listing information is deemed reliable but not guaranteed accurate.