
1605 Golden Grove Drive, Mesquite, TX 75149
Local realty services provided by:CENTURY 21 Middleton
Upcoming open houses
- Sat, Nov 0711:00 am - 02:00 pm
Listed by: yen munoz
Office: exp realty, llc.
MLS#:21430072
Source:GDAR
Price summary
- Price:$265,000
- Price per sq. ft.:$165.21
About this home
Welcome home to this beautifully refreshed Mesquite property! Offering 3 bedrooms, 2 full bathrooms, and 1,604 square feet, this home features updates throughout, including an updated kitchen, refreshed bathrooms, new flooring, fresh paint, and updated fixtures. The functional floor plan offers two living areas, giving you the flexibility to create spaces that fit your lifestyle. Use the second living area as a home office, playroom, hobby room, or additional sitting area. Step outside to enjoy the spacious patio and nicely maintained grassy backyard, perfect for weekend barbecues, entertaining, or simply relaxing outdoors. Enjoy the added convenience of being near Westover Greenbelt Park, with easy access to Highway 80, I-635, shopping, dining, and everyday essentials. Competitively priced and offering exceptional value with its extensive updates, versatile living spaces, and convenient location, this home is one you won't want to miss. Schedule your private showing today!
Contact an agent
Home facts
- Year built:1983
- Subdivision & Development:Pecan Bend
- Listing ID #:21430072
- Added:1 day(s) ago
- Updated:November 07, 2026 at 04:56 AM
Rooms and interior
- Bedrooms:3
- Total bathrooms:2
- Full bathrooms:2
- Flooring:Ceramic Tile, Luxury Vinyl Plank
- Kitchen Description:Dishwasher, Disposal, Electric Cooktop, Electric Oven, Microwave, Refrigerator
- Living area:1,604 sq. ft.
Heating and cooling
- Cooling:Ceiling Fans, Central Air, Electric
- Heating:Central, Electric
- Central air:Yes
Structure and exterior
- Roof:Composition
- Year built:1983
- Building area:1,604 sq. ft.
- Lot area:0.17 Acres
- Architectural Style:Traditional
- Construction Materials:Brick
- Foundation Description:Slab
- Levels:1 Story
Schools
- High school:Westmesqui
- Middle school:Lanny Frasier
- Elementary school:Rugel
Finances and disclosures
- Price:$265,000
- Price per sq. ft.:$165.21
- Tax amount:$5,808
Features and amenities
- Appliances:Dishwasher, Disposal, Dryer, Electric Cooktop, Electric Oven, Electric Water Heater, Microwave, Refrigerator, Washer
- Laundry features:Dryer, Washer
- Amenities:Window Coverings
Parking
- Garage:Yes
- Garage spaces:2
 Information provided, in part, by North Texas Real Estate Information Systems, Inc. Last Updated November 7, 2026 Listings with the NTREIS logo are listed by brokerages other than CENTURY 21 Middleton.
New listings near 1605 Golden Grove Drive
- New
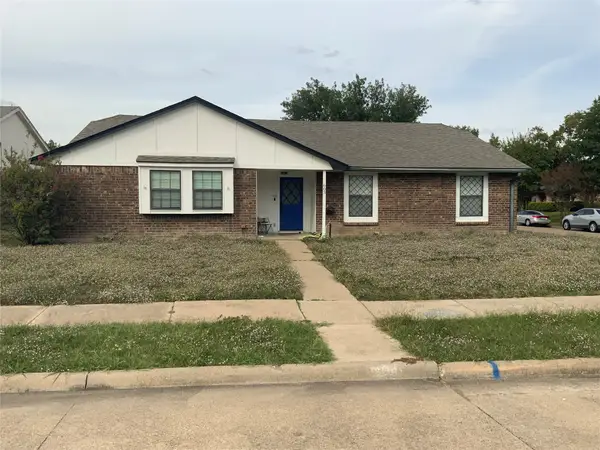 $221,958Active3 beds 2 baths1,516 sq. ft.
603 Rosedown Lane, Mesquite, TX 75150
MLS# 21429931Listed by: MERSAL REALTY - New
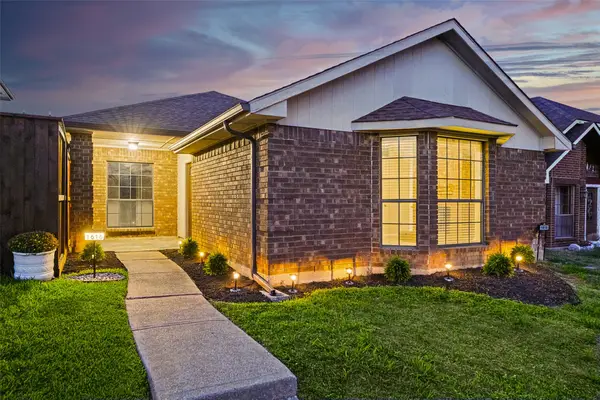 $239,950Active3 beds 2 baths1,382 sq. ft.
1616 Liberty Lane, Mesquite, TX 75149
MLS# 21430729Listed by: RE/MAX NEW HORIZON - New
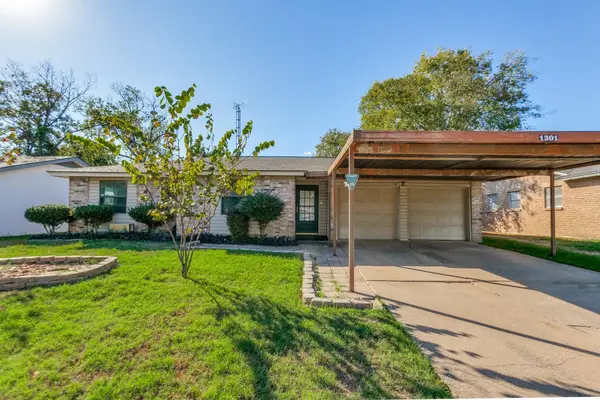 $210,000Active3 beds 2 baths1,436 sq. ft.
1301 Greenway Drive, Mesquite, TX 75149
MLS# 21429665Listed by: RE/MAX SELECT HOMES - New
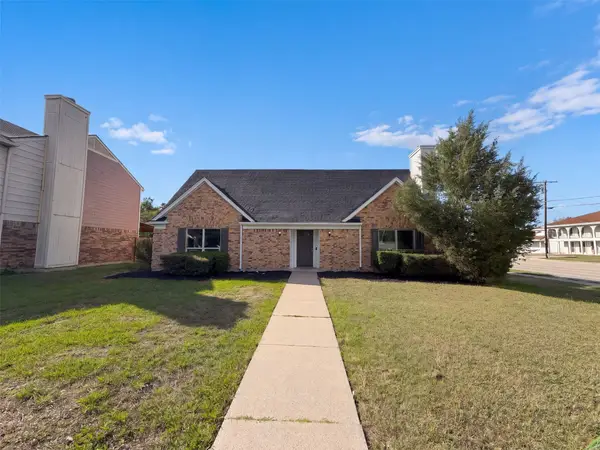 $310,000Active3 beds 2 baths2,127 sq. ft.
2317 Sweetbriar Court, Mesquite, TX 75150
MLS# 21430790Listed by: OPENDOOR BROKERAGE, LLC - New
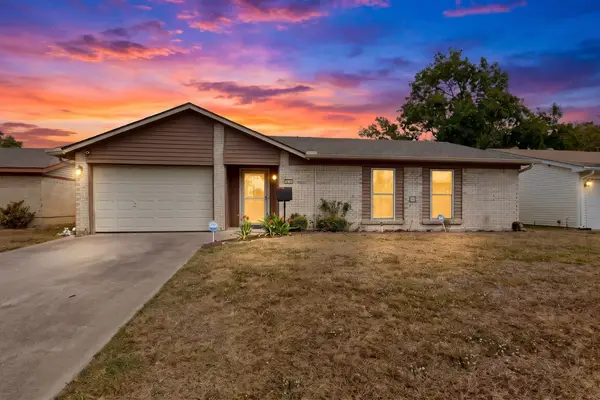 $249,900Active3 beds 2 baths1,644 sq. ft.
1312 Virgie Joe Drive, Mesquite, TX 75149
MLS# 21430377Listed by: TEXAS SIGNATURE REALTY - New
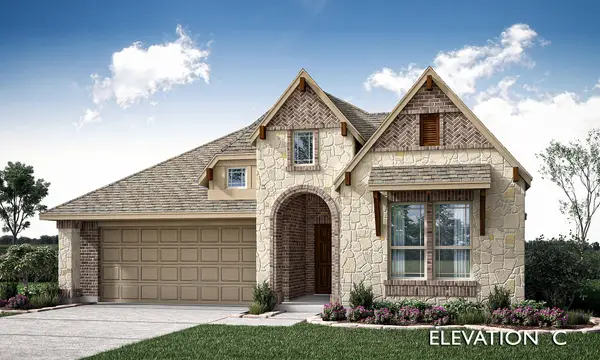 $464,990Active4 beds 3 baths2,102 sq. ft.
3516 Granite Rapids Road, Mesquite, TX 75181
MLS# 21430410Listed by: VISIONS REALTY & INVESTMENTS - New
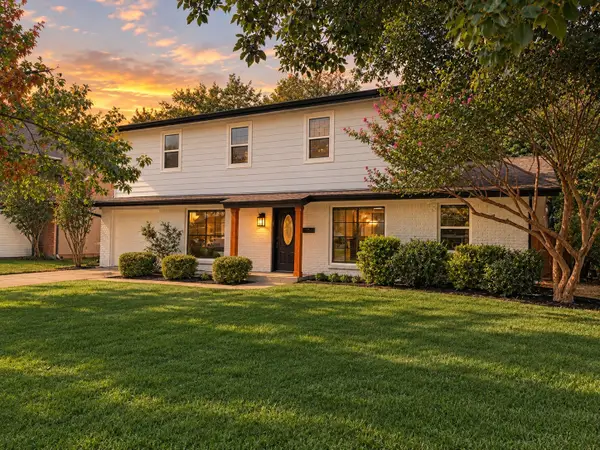 $299,500Active3 beds 2 baths1,664 sq. ft.
3011 Harlan Drive, Mesquite, TX 75150
MLS# 21430210Listed by: BLUEMARK, LLC - New
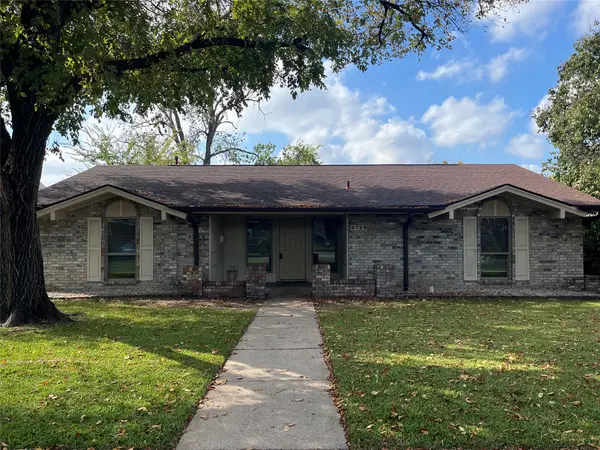 $338,500Active4 beds 2 baths1,707 sq. ft.
4729 Snow Drive, Mesquite, TX 75150
MLS# 21430066Listed by: BEAM REAL ESTATE, LLC - New
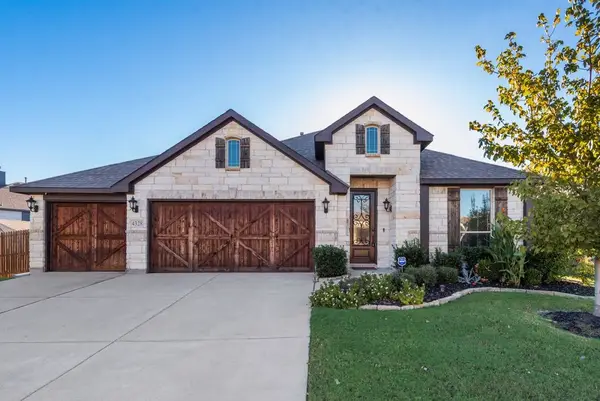 $359,800Active4 beds 3 baths2,467 sq. ft.
4328 Evening Sun Drive, Mesquite, TX 75181
MLS# 21428872Listed by: CITIWIDE PROPERTIES CORP.


Protect your home and budget from life's surprises with an Assurant Home Warranty, backed by a partner that supports you through every step of homeownership. Explore Plans.
©2026 Century 21 Real Estate LLC. All rights reserved. CENTURY 21®, the CENTURY 21 Logo and C21® are service marks owned by Century 21 Real Estate LLC. Century 21 Real Estate LLC fully supports the principles of the Fair Housing Act and the Equal Opportunity Act. Each office is independently owned and operated. Listing information is deemed reliable but not guaranteed accurate.