
3516 Granite Rapids Road, Mesquite, TX 75181
Local realty services provided by:CENTURY 21 Gold Coat Realtors
Listed by: marsha ashlock
Office: visions realty & investments
MLS#:21430410
Source:GDAR
Price summary
- Price:$464,990
- Price per sq. ft.:$221.21
- Monthly HOA dues:$50
About this home
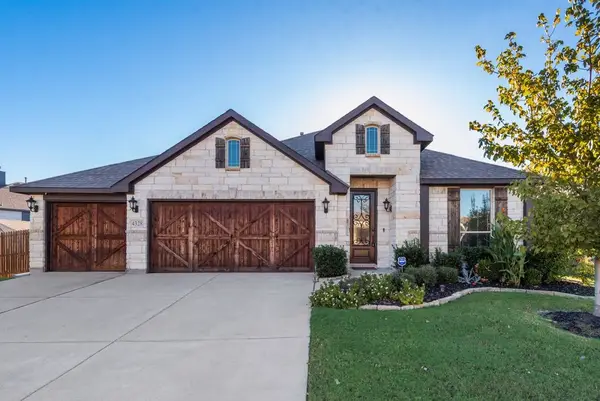
NEW! NEVER LIVED IN. Estimated completion January 2027. Thoughtful kitchen details give Bloomfield Homes' Jasmine a polished center for everyday life, with 4 bedrooms, 3 full baths, and a 2-car garage in a one-story layout at Ridge Ranch. The Deluxe Kitchen features an island cabinet wrap, under-cabinet lighting, and a glass pantry door that adds interest to a practical storage space. The island faces the family room, so preparing a meal does not mean missing the conversation. A microwave and dishwasher are included. The connected breakfast area sits beside rear windows and the door to the covered patio, making the transition from a casual meal to an evening outdoors easy. An 8-foot custom front door opens to a foyer that leads toward the shared living space, with the secondary bedrooms positioned along the opposite side from the primary suite. The primary bedroom sits at the rear and includes a bath with dual sinks, a separate tub and shower, an enclosed toilet area, and a walk-in closet. The added 3rd full bath is accessible from the central hall, while another full bath serves the front bedroom area. That extra bathroom brings useful breathing room to busy routines and overnight visits. All 3 secondary bedrooms have their own closets and can adapt to changing needs for sleep, work, or hobbies. The dedicated laundry room connects directly to the garage, keeping the everyday arrival route convenient. Visit Bloomfield Homes at Ridge Ranch to take a closer look today! *Photos are a representation of finished product. Materials will vary.*...
Contact an agent
Home facts
- Year built:2026
- Subdivision & Development:Ridge Ranch Classic 50
- Listing ID #:21430410
- Added:1 day(s) ago
- Updated:November 07, 2026 at 05:46 AM
Rooms and interior
- Bedrooms:4
- Total bathrooms:3
- Full bathrooms:3
- Flooring:Carpet, Laminate, Tile
- Kitchen Description:Dishwasher, Disposal, Electric Oven, Gas Cooktop, Microwave, Vented Exhaust Fan
- Living area:2,102 sq. ft.
Heating and cooling
- Cooling:Ceiling Fans, Central Air, Gas
- Heating:Central, Natural Gas
- Central air:Yes
Structure and exterior
- Roof:Composition
- Year built:2026
- Building area:2,102 sq. ft.
- Lot area:0.14 Acres
- Lot Features:Few Trees, Interior Lot, Landscaped, Sprinkler System, Subdivision
- Architectural Style:Traditional
- Construction Materials:Brick, Stone
- Foundation Description:Slab
- Levels:1 Story
Schools
- High school:Horn
- Middle school:Dr Don Woolley
- Elementary school:Achziger
Finances and disclosures
- Price:$464,990
- Price per sq. ft.:$221.21
Features and amenities
- Appliances:Dishwasher, Disposal, Electric Oven, Gas Cooktop, Microwave, Tankless Water Heater, Vented Exhaust Fan
- Amenities:Carbon Monoxide Detectors, Smoke Detectors, Window Coverings
Parking
- Garage:Yes
- Garage spaces:2
 Information provided, in part, by North Texas Real Estate Information Systems, Inc. Last Updated November 7, 2026 Listings with the NTREIS logo are listed by brokerages other than CENTURY 21 Gold Coat Realtors. GDAR Member Broker: Katherine Hein
New listings near 3516 Granite Rapids Road
- New
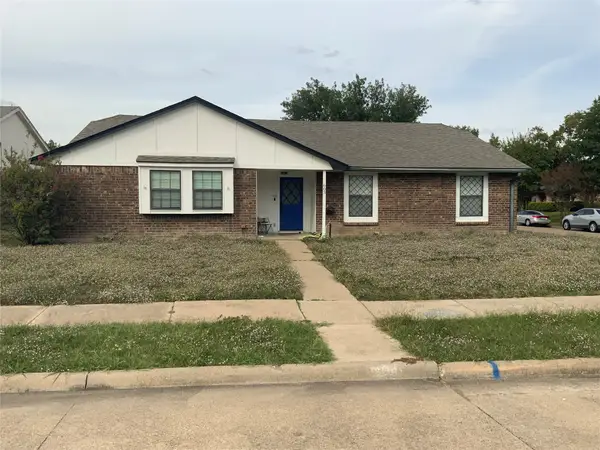 $221,958Active3 beds 2 baths1,516 sq. ft.
603 Rosedown Lane, Mesquite, TX 75150
MLS# 21429931Listed by: MERSAL REALTY - New
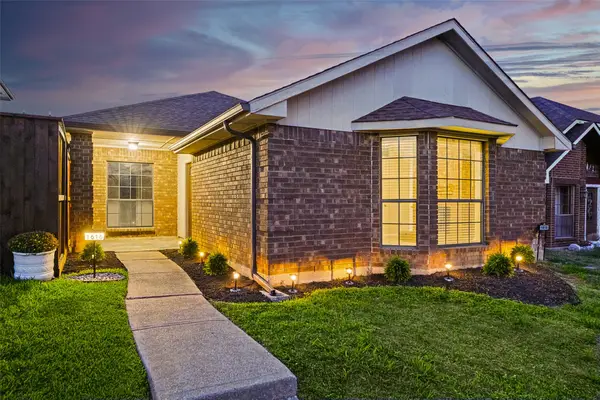 $239,950Active3 beds 2 baths1,382 sq. ft.
1616 Liberty Lane, Mesquite, TX 75149
MLS# 21430729Listed by: RE/MAX NEW HORIZON - New
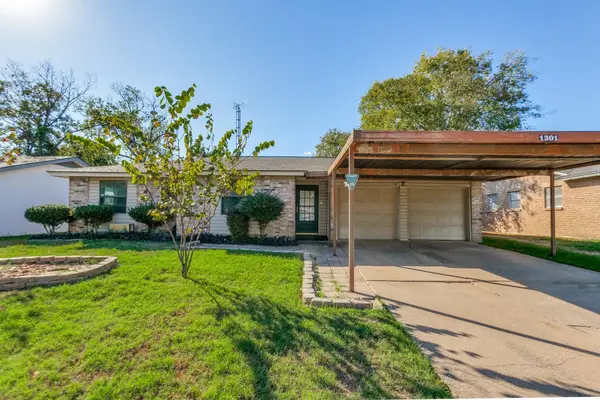 $210,000Active3 beds 2 baths1,436 sq. ft.
1301 Greenway Drive, Mesquite, TX 75149
MLS# 21429665Listed by: RE/MAX SELECT HOMES - New
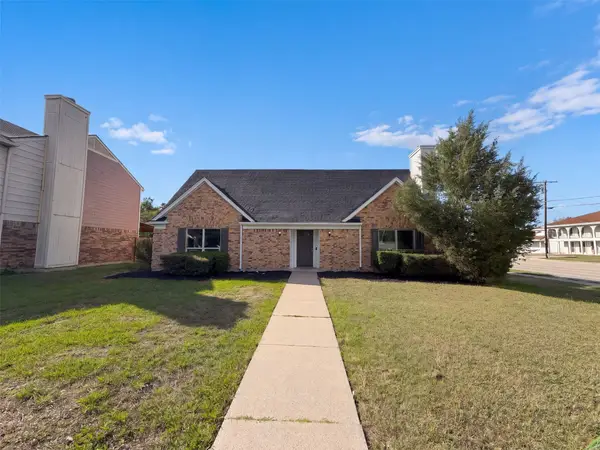 $310,000Active3 beds 2 baths2,127 sq. ft.
2317 Sweetbriar Court, Mesquite, TX 75150
MLS# 21430790Listed by: OPENDOOR BROKERAGE, LLC - New
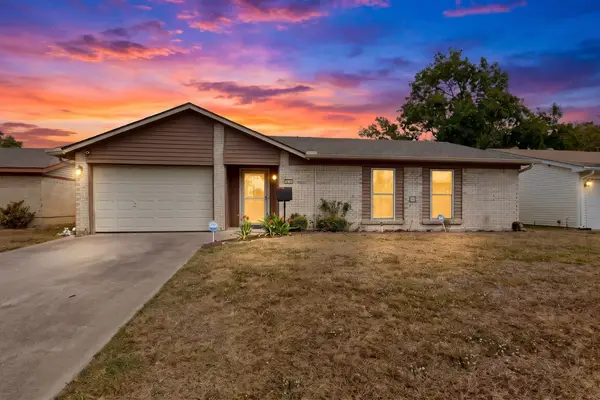 $249,900Active3 beds 2 baths1,644 sq. ft.
1312 Virgie Joe Drive, Mesquite, TX 75149
MLS# 21430377Listed by: TEXAS SIGNATURE REALTY - Open Sat, 11am to 2pmNew
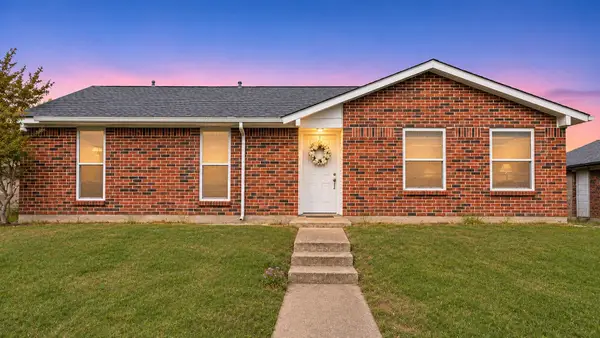 $265,000Active3 beds 2 baths1,604 sq. ft.
1605 Golden Grove Drive, Mesquite, TX 75149
MLS# 21430072Listed by: EXP REALTY, LLC - New
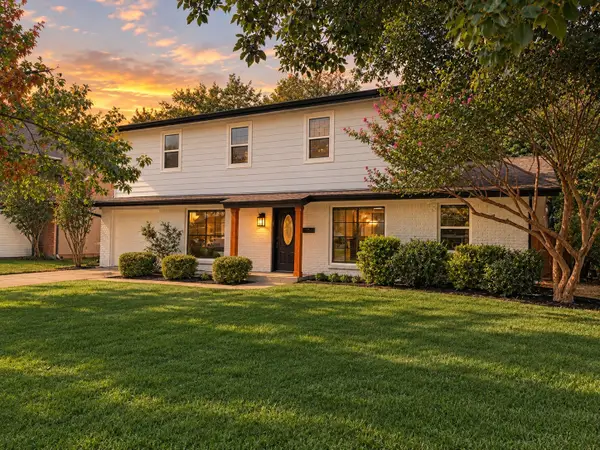 $299,500Active3 beds 2 baths1,664 sq. ft.
3011 Harlan Drive, Mesquite, TX 75150
MLS# 21430210Listed by: BLUEMARK, LLC - New
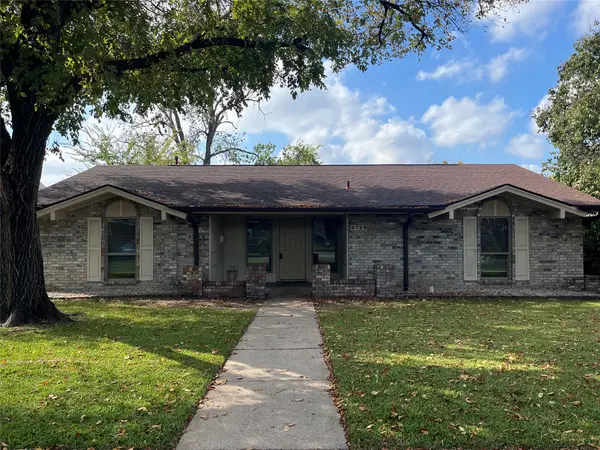 $338,500Active4 beds 2 baths1,707 sq. ft.
4729 Snow Drive, Mesquite, TX 75150
MLS# 21430066Listed by: BEAM REAL ESTATE, LLC - New
 $359,800Active4 beds 3 baths2,467 sq. ft.
4328 Evening Sun Drive, Mesquite, TX 75181
MLS# 21428872Listed by: CITIWIDE PROPERTIES CORP.


Protect your home and budget from life's surprises with an Assurant Home Warranty, backed by a partner that supports you through every step of homeownership. Explore Plans.
©2026 Century 21 Real Estate LLC. All rights reserved. CENTURY 21®, the CENTURY 21 Logo and C21® are service marks owned by Century 21 Real Estate LLC. Century 21 Real Estate LLC fully supports the principles of the Fair Housing Act and the Equal Opportunity Act. Each office is independently owned and operated. Listing information is deemed reliable but not guaranteed accurate.