
1700 Morning Mist Way, Mesquite, TX 75181
Local realty services provided by:CENTURY 21 Judge Fite Company
1700 Morning Mist Way,Mesquite, TX 75181
$534,034Last list price
- 5 Beds
- 3 Baths
- - sq. ft.
- Single family
- Sold
Listed by: ben caballero
Office: homesusa.com
MLS#:21305383
Source:GDAR
Sorry, we are unable to map this address
Price summary
- Price:$534,034
- Monthly HOA dues:$208.33
About this home
MLS# 21305383 - Built by First Texas Homes - Ready Now! ~ Discover the Roosevelt Select F at Solterra in Mesquite, TX, a thoughtfully designed 2 story home offering 5 bedrooms, 3 bathrooms, and 3,105 square feet of comfortable living space. With the primary bedroom conveniently located downstairs, this plan supports both privacy and everyday ease, making it a smart choice for busy households and growing families. The open, flexible layout is designed for the way you live, with a welcoming covered patio for outdoor gatherings, a fireplace that adds warmth and character to the main living area, and walk in closets that bring everyday organization within reach. Upstairs, there is plenty of room for everyone to spread out, while the home’s generous footprint creates the kind of space that feels effortless from morning routines to weekend entertaining. Picture quiet evenings at home, the fireplace glowing as you unwind after a long day, or a Saturday spent hosting friends on the covered patio. Located in Dallas County at 1700 Morning Mist Way, this home combines comfort, style, and convenience in one of Mesquite’s exciting new communities. Explore the Roosevelt Select F with First Texas Homes and see how easy it is to find a home that fits your lifestyle....
Contact an agent
Home facts
- Year built:2025
- Subdivision & Development:Solterra
- Listing ID #:21305383
- Added:91 day(s) ago
- Updated:September 17, 2026 at 06:06 AM
Rooms and interior
- Bedrooms:5
- Total bathrooms:3
- Full bathrooms:3
- Flooring:Carpet, Luxury Vinyl Plank, Tile, Wood
- Kitchen Description:Dishwasher, Disposal, Electric Oven, Gas Cooktop, Microwave, Vented Exhaust Fan
Heating and cooling
- Cooling:Central Air, Electric
- Heating:Central, Natural Gas
- Central air:Yes
Structure and exterior
- Roof:Composition
- Year built:2025
- Architectural Style:Craftsman, Traditional, Tudor
- Construction Materials:Brick, Fiber Cement
- Foundation Description:Slab
- Levels:2 Story
Schools
- High school:Horn
- Middle school:Berry
- Elementary school:Gentry
Finances and disclosures
- Price:$534,034
Features and amenities
- Appliances:Dishwasher, Disposal, Electric Oven, Gas Cooktop, Microwave, Tankless Water Heater, Vented Exhaust Fan
- Amenities:Carbon Monoxide Detectors, Prewired, Smoke Detectors, Wireless
Parking
- Garage:Yes
- Garage spaces:2
 Information provided, in part, by North Texas Real Estate Information Systems, Inc. Last Updated September 17, 2026 Listings with the NTREIS logo are listed by brokerages other than CENTURY 21 Judge Fite Company. GDAR Member Broker: Ashley Conlon
New listings near 1700 Morning Mist Way
- New
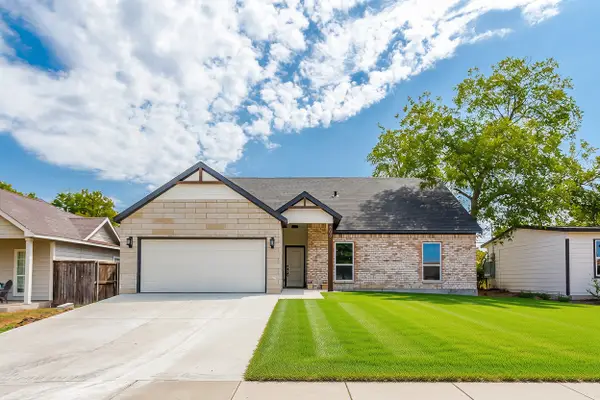 $339,000Active3 beds 2 baths1,514 sq. ft.
808 Wilkinson Drive, Mesquite, TX 75149
MLS# 21387638Listed by: FRASER TEAM REALTY - New
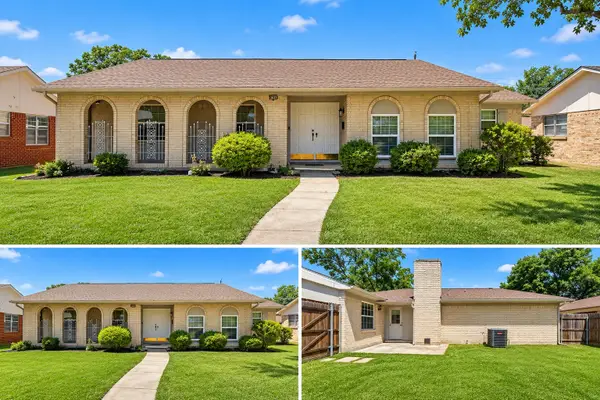 $295,000Active4 beds 2 baths1,618 sq. ft.
2107 Aloha Drive, Mesquite, TX 75150
MLS# 21388012Listed by: MERSAES REAL ESTATE, INC. - New
 $424,900Active4 beds 3 baths3,017 sq. ft.
3117 Brookhill Lane, Mesquite, TX 75181
MLS# 21379619Listed by: COLDWELL BANKER REALTY FRISCO - New
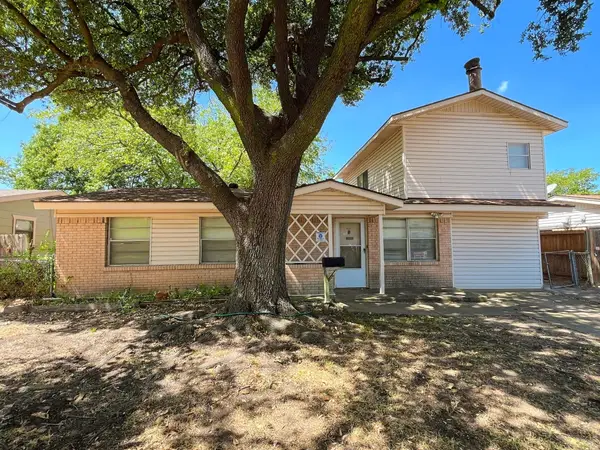 $139,900Active4 beds 2 baths1,647 sq. ft.
917 Bluebonnet Lane, Mesquite, TX 75149
MLS# 21387619Listed by: RITER GROUP - Open Sat, 10am to 2pmNew
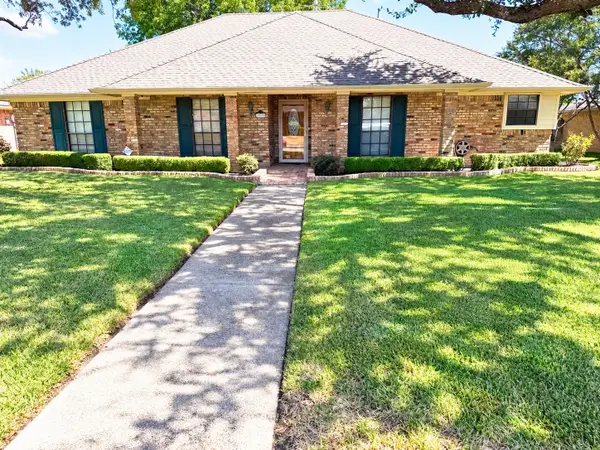 $425,000Active3 beds 3 baths2,454 sq. ft.
4908 Country Club Drive, Mesquite, TX 75150
MLS# 21385965Listed by: ROBBIE REED, BROKER - New
 $305,000Active4 beds 2 baths2,065 sq. ft.
2522 Palisades Place, Mesquite, TX 75181
MLS# 21387463Listed by: OPENDOOR BROKERAGE, LLC - New
 $332,990Active3 beds 2 baths1,699 sq. ft.
2036 Osage Trail, Mesquite, TX 75149
MLS# 21377144Listed by: ESCAPE REALTY - New
 $308,990Active3 beds 2 baths1,510 sq. ft.
2121 Osage Trail, Mesquite, TX 75149
MLS# 21381254Listed by: ESCAPE REALTY  $124,900Pending2 beds 1 baths950 sq. ft.
1310 Crest Park Drive, Mesquite, TX 75149
MLS# 21385194Listed by: PREMIER LEGACY REAL ESTATE LLC- New
 $137,000Active2 beds 2 baths1,073 sq. ft.
709 Lee Street, Mesquite, TX 75149
MLS# 21355965Listed by: EBBY HALLIDAY, REALTORS


Protect your home and budget from life's surprises with an Assurant Home Warranty, backed by a partner that supports you through every step of homeownership. Explore Plans.
©2026 Century 21 Real Estate LLC. All rights reserved. CENTURY 21®, the CENTURY 21 Logo and C21® are service marks owned by Century 21 Real Estate LLC. Century 21 Real Estate LLC fully supports the principles of the Fair Housing Act and the Equal Opportunity Act. Each office is independently owned and operated. Listing information is deemed reliable but not guaranteed accurate.