
4908 Country Club Drive, Mesquite, TX 75150
Local realty services provided by:CENTURY 21 Crew
4908 Country Club Drive,Mesquite, TX 75150
$425,000
- 3 Beds
- 3 Baths
- 2,454 sq. ft.
- Single family
- Active
Listed by: robbie reed
Office: robbie reed, broker
MLS#:21385965
Source:GDAR
Price summary
- Price:$425,000
- Price per sq. ft.:$173.19
About this home
Welcome to 4908 Country Club Drive in Mesquite, a beautifully maintained home where pride of ownership is evident throughout. From the manicured lawn and mature shade trees to the exceptionally clean and polished interior, this home has been meticulously cared for and is truly move-in ready.
Inside, spacious living areas are complemented by beautiful architectural details, decorative molding, rich wood accents and impressive ceilings. The main living area features a striking brick fireplace, vaulted ceiling with exposed beams and an abundance of space for both relaxing and entertaining. A second living area provides additional flexibility, while a built-in wet bar makes entertaining even more convenient.
The kitchen offers abundant cabinetry and counter space, tile backsplash, cooktop and an adjoining breakfast area. A separate formal dining room provides an elegant space for meals and gatherings.
The spacious primary suite offers plenty of room for a sitting area and features beautiful ceiling details that add character to the space. The primary bath includes dual sinks, generous vanity and storage space, a separate tub and shower, and plenty of natural light.
Additional features include a dedicated laundry room, built-in cabinetry, ample storage, ceiling fans and quality architectural details throughout. Every room reflects the care and attention this home has received.
Outside, mature trees provide wonderful shade and frame the beautifully maintained lawn, creating impressive curb appeal and a welcoming setting.
Immaculate, spacious and exceptionally well maintained, this home offers a combination of comfort, character and quality that is difficult to find. 4908 Country Club Drive is ready to welcome its next owner....
Contact an agent
Home facts
- Year built:1984
- Subdivision & Development:Willow Ridge Rev
- Listing ID #:21385965
- Added:1 day(s) ago
- Updated:September 16, 2026 at 04:46 AM
Rooms and interior
- Bedrooms:3
- Total bathrooms:3
- Full bathrooms:2
- Half bathrooms:1
- Flooring:Carpet, Ceramic Tile
- Kitchen Description:Dishwasher, Disposal, Electric Cooktop, Microwave, Refrigerator
- Living area:2,454 sq. ft.
Structure and exterior
- Year built:1984
- Building area:2,454 sq. ft.
- Lot area:0.22 Acres
- Architectural Style:Traditional
- Construction Materials:Brick
- Levels:1 Story
Schools
- High school:Northmesqu
- Middle school:Vanston
- Elementary school:Shands
Finances and disclosures
- Price:$425,000
- Price per sq. ft.:$173.19
- Tax amount:$8,969
Features and amenities
- Appliances:Dishwasher, Disposal, Dryer, Electric Cooktop, Microwave, Refrigerator
- Laundry features:Dryer
- Amenities:Bay Windows, Window Coverings
Parking
- Garage:Yes
- Garage spaces:2
 Information provided, in part, by North Texas Real Estate Information Systems, Inc. Last Updated September 16, 2026 Listings with the NTREIS logo are listed by brokerages other than CENTURY 21 Crew. GDAR Member Broker: William Medlock
New listings near 4908 Country Club Drive
- New
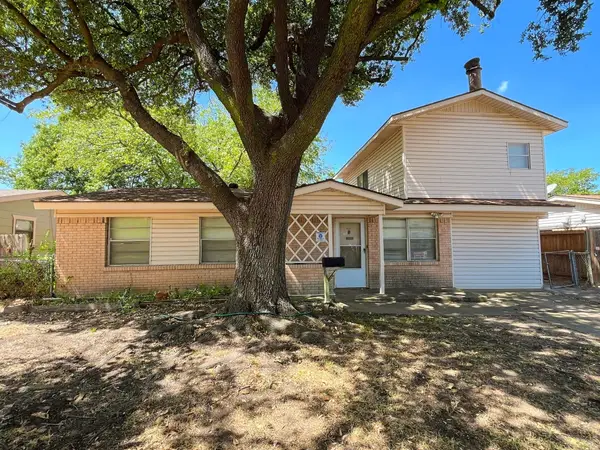 $139,900Active4 beds 2 baths1,647 sq. ft.
917 Bluebonnet Lane, Mesquite, TX 75149
MLS# 21387619Listed by: RITER GROUP - New
 $305,000Active4 beds 2 baths2,065 sq. ft.
2522 Palisades Place, Mesquite, TX 75181
MLS# 21387463Listed by: OPENDOOR BROKERAGE, LLC - New
 $334,990Active3 beds 2 baths1,699 sq. ft.
2036 Osage Trail, Mesquite, TX 75149
MLS# 21377144Listed by: ESCAPE REALTY - New
 $309,990Active3 beds 2 baths1,510 sq. ft.
2121 Osage Trail, Mesquite, TX 75149
MLS# 21381254Listed by: ESCAPE REALTY - New
 $124,900Active2 beds 1 baths950 sq. ft.
1310 Crest Park Drive, Mesquite, TX 75149
MLS# 21385194Listed by: PREMIER LEGACY REAL ESTATE LLC - New
 $137,000Active2 beds 2 baths1,073 sq. ft.
709 Lee Street, Mesquite, TX 75149
MLS# 21355965Listed by: EBBY HALLIDAY, REALTORS - New
 $269,000Active3 beds 2 baths1,626 sq. ft.
2009 Smokey Mountain Trail, Mesquite, TX 75149
MLS# 21386107Listed by: RE/MAX NEW HORIZON - New
 $189,900Active3 beds 1 baths1,192 sq. ft.
1340 E Park Drive, Mesquite, TX 75149
MLS# 21385567Listed by: MAINSTAY BROKERAGE LLC - New
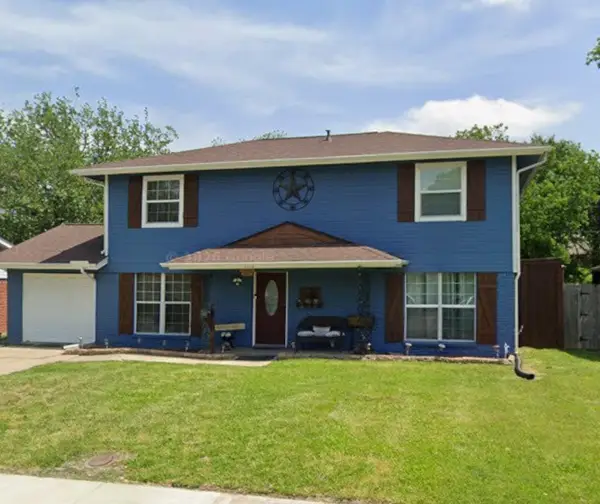 $290,000Active3 beds 2 baths1,702 sq. ft.
2916 Harlan Drive, Mesquite, TX 75150
MLS# 21385877Listed by: VBRG, LLC


Protect your home and budget from life's surprises with an Assurant Home Warranty, backed by a partner that supports you through every step of homeownership. Explore Plans.
©2026 Century 21 Real Estate LLC. All rights reserved. CENTURY 21®, the CENTURY 21 Logo and C21® are service marks owned by Century 21 Real Estate LLC. Century 21 Real Estate LLC fully supports the principles of the Fair Housing Act and the Equal Opportunity Act. Each office is independently owned and operated. Listing information is deemed reliable but not guaranteed accurate.