
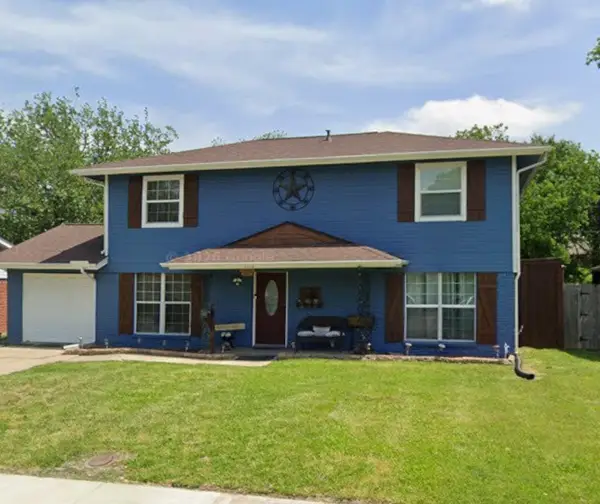
2613 Brushy Creek Trail, Mesquite, TX 75181
Local realty services provided by:
2613 Brushy Creek Trail,Mesquite, TX 75181
$3,600 per month
- 4 Beds
- 3 Baths
- 2,403 sq. ft.
- Rental
- Active
Listed by:
 CENTURY 21 Mike Bowman, Inc.
MLS#:21338053
Price summary
- Price:$3,600 per month
- Price per sq. ft.:$1.5
About this home
Fantastic 4 bedroom 2.5 bathroom, 2403 square foot corner lot home in the Creek Crossing Estates of Mesquite. Multiple living and dining areas in this open concept home designed for convenience and entertaining. Upstairs game room with built in cabinets and storage closet splits the secondary bedrooms. First floor master suite with separate shower, garden tub, and double vanity sinks. Master bedroom located on the 1st floor with separate game room on the second floor. 3 bedrooms on the 2nd floor with plenty of privacy from the Master suite. Large backyard with a rare entry driveway. Pets are approved on a case by case situation. Please see Private Remarks for application information
Contact an agent
Home facts
- Year built:1992
- Listing ID #:21338053
- Added:54 day(s) ago
- Updated:September 04, 2026 at 07:45 PM
Rooms and interior
- Bedrooms:4
- Total bathrooms:3
- Full bathrooms:2
- Half bathrooms:1
- Flooring:Ceramic, Tile
- Kitchen Description:Dishwasher, Microwave
- Living area:2,403 sq. ft.
Structure and exterior
- Year built:1992
- Building area:2,403 sq. ft.
- Lot area:0.17 Acres
- Architectural Style:Traditional
Schools
- High school:Horn
- Middle school:Terry
- Elementary school:Pirrung
Finances and disclosures
- Price:$3,600 per month
- Price per sq. ft.:$1.5
Features and amenities
- Amenities:Ceiling Fan(s)
Parking
- Parking description:2 Car Garage
New listings near 2613 Brushy Creek Trail
- New
 $124,900Active2 beds 1 baths950 sq. ft.
1310 Crest Park Drive, Mesquite, TX 75149
MLS# 21385194Listed by: PREMIER LEGACY REAL ESTATE LLC - New
 $137,000Active2 beds 2 baths1,073 sq. ft.
709 Lee Street, Mesquite, TX 75149
MLS# 21355965Listed by: EBBY HALLIDAY, REALTORS - New
 $269,000Active3 beds 2 baths1,626 sq. ft.
2009 Smokey Mountain Trail, Mesquite, TX 75149
MLS# 21386107Listed by: RE/MAX NEW HORIZON - New
 $189,900Active3 beds 1 baths1,192 sq. ft.
1340 E Park Drive, Mesquite, TX 75149
MLS# 21385567Listed by: MAINSTAY BROKERAGE LLC - New
 $290,000Active3 beds 2 baths1,702 sq. ft.
2916 Harlan Drive, Mesquite, TX 75150
MLS# 21385877Listed by: VBRG, LLC - New
 $285,000Active3 beds 2 baths1,319 sq. ft.
603 Warren Street, Mesquite, TX 75149
MLS# 21386067Listed by: BLUEMARK, LLC - New
 $190,000Active3 beds 2 baths1,082 sq. ft.
1002 Pampa Drive, Mesquite, TX 75149
MLS# 21360968Listed by: MARK SPAIN REAL ESTATE - New
 $269,999Active3 beds 2 baths1,318 sq. ft.
1016 Barclay Drive, Mesquite, TX 75149
MLS# 21385584Listed by: EBBY HALLIDAY, REALTORS - New
 $420,000Active4 beds 2 baths2,325 sq. ft.
3109 Midnight Moon Drive, Mesquite, TX 75181
MLS# 21385302Listed by: CAPITAL REAL ESTATE PROF. LLC - New
 $175,000Active3 beds 2 baths1,108 sq. ft.
3204 Caribbean Drive, Mesquite, TX 75150
MLS# 21385377Listed by: THAYNE REALTY


Protect your home and budget from life's surprises with an Assurant Home Warranty, backed by a partner that supports you through every step of homeownership. Explore Plans.
©2026 Century 21 Real Estate LLC. All rights reserved. CENTURY 21®, the CENTURY 21 Logo and C21® are service marks owned by Century 21 Real Estate LLC. Century 21 Real Estate LLC fully supports the principles of the Fair Housing Act and the Equal Opportunity Act. Each office is independently owned and operated. Listing information is deemed reliable but not guaranteed accurate.