
2713 Westview Drive, Mesquite, TX 75150
Local realty services provided by:CENTURY 21 Elite
Listed by: jacob nemec
Office: exp realty llc.
MLS#:21331542
Source:GDAR
Price summary
- Price:$249,999
- Price per sq. ft.:$159.64
About this home
Welcome to 2713 Westview Drive, a beautifully refreshed 3 bedroom, 2 bath home offering 1,566 square feet of move-in ready living in one of Mesquite's most convenient locations. This classic single-story ranch blends timeless character with modern updates, starting with the spacious open living and dining area anchored by a white painted brick fireplace, Rich wood-look flooring, designer gray paint, recessed lighting and a charming built-in window seat complete the space. The updated kitchen features granite countertops, a stone mosaic backsplash, white cabinetry and a full stainless steel appliance package including the refrigerator. Both bathrooms have been renovated with travertine tile, glass mosaic accents and updated vanities, including a walk-in shower in the primary suite. Outside, enjoy a covered front AND back porch, a 2-car carport plus 1-car garage and a large fenced backyard with mature shade trees, an established fig tree and a storage shed for all your tools and toys. Location is where this home truly shines. You're just minutes from Town East Mall, Market East Shopping Center and endless dining, with quick access to I-635, I-30 and Hwy 80 putting downtown Dallas about 20 minutes away. Dallas College Eastfield Campus is only a few minutes' drive and Lake Ray Hubbard is a short trip for weekend fun....
Contact an agent
Home facts
- Year built:1964
- Subdivision & Development:Eastridge Park 02
- Listing ID #:21331542
- Added:48 day(s) ago
- Updated:September 01, 2026 at 12:22 PM
Rooms and interior
- Bedrooms:3
- Total bathrooms:2
- Full bathrooms:2
- Flooring:Carpet, Ceramic Tile, Laminate
- Kitchen Description:Built In Refrigerator, Dishwasher, Disposal, Electric Range, Microwave
- Living area:1,566 sq. ft.
Heating and cooling
- Cooling:Ceiling Fans, Central Air, Electric
- Heating:Central, Natural Gas
- Central air:Yes
Structure and exterior
- Roof:Composition
- Year built:1964
- Building area:1,566 sq. ft.
- Lot area:0.16 Acres
- Architectural Style:Traditional
- Foundation Description:Slab
- Levels:1 Story
Schools
- High school:Northmesqu
- Middle school:Mcdonald
- Elementary school:Tosch
Finances and disclosures
- Price:$249,999
- Price per sq. ft.:$159.64
- Tax amount:$6,562
Features and amenities
- Appliances:Built In Refrigerator, Dishwasher, Disposal, Electric Range, Microwave
- Amenities:Satellite Dish
Parking
- Garage:Yes
- Garage spaces:1
- Carport spaces:2
 Information provided, in part, by North Texas Real Estate Information Systems, Inc. Last Updated September 1, 2026 Listings with the NTREIS logo are listed by brokerages other than CENTURY 21 Elite. GDAR Member Broker: Mike Salter
New listings near 2713 Westview Drive
- New
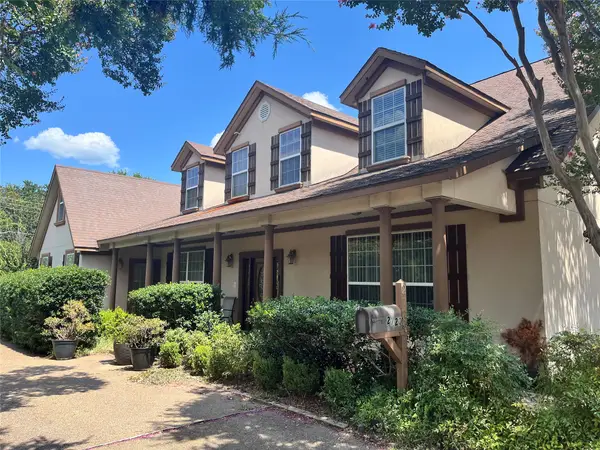 $819,000Active7 beds 5 baths7,684 sq. ft.
2720 Oates Drive, Mesquite, TX 75150
MLS# 21372067Listed by: TROPHY HOMES REALTY - New
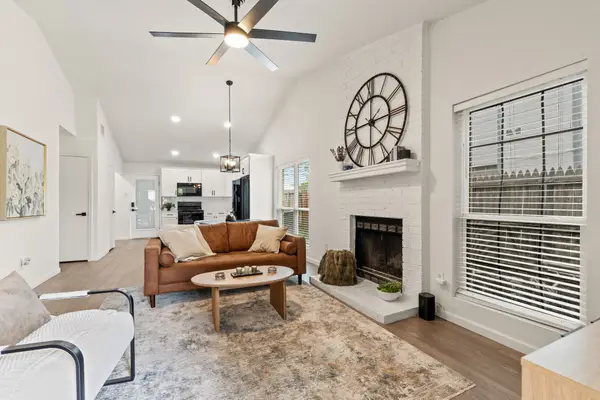 $215,000Active2 beds 2 baths1,125 sq. ft.
834 Versailles Drive, Mesquite, TX 75077
MLS# 21373873Listed by: AGENCY DALLAS PARK CITIES, LLC - New
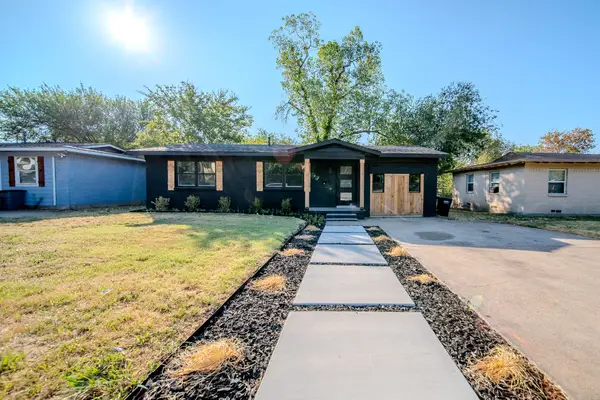 $250,000Active4 beds 3 baths1,485 sq. ft.
1530 Hillcrest Street, Mesquite, TX 75149
MLS# 21374327Listed by: NB ELITE REALTY - New
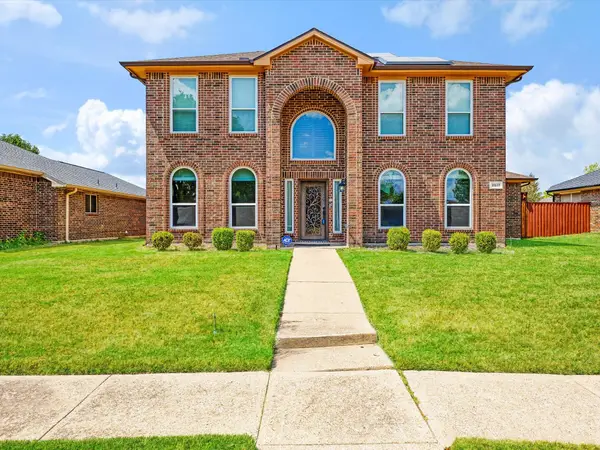 $395,000Active4 beds 3 baths2,540 sq. ft.
2617 Daniel Creek, Mesquite, TX 75181
MLS# 21372497Listed by: REALTY OF AMERICA, LLC - New
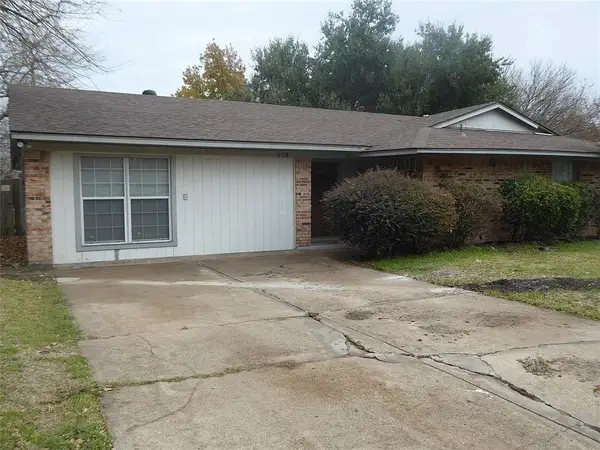 $219,000Active4 beds 2 baths1,574 sq. ft.
428 Birchwood Circle, Mesquite, TX 75149
MLS# 21372834Listed by: BUSCA REAL ESTATE PROPERTIES - New
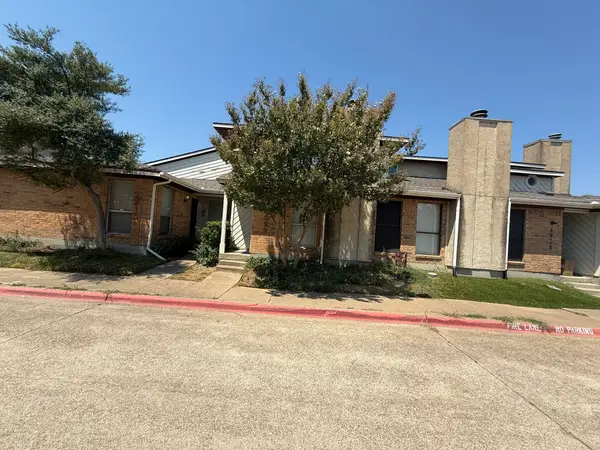 $180,000Active3 beds 3 baths1,246 sq. ft.
4922 Rolling Vista, Mesquite, TX 75150
MLS# 21372618Listed by: JJM REAL ESTATE - New
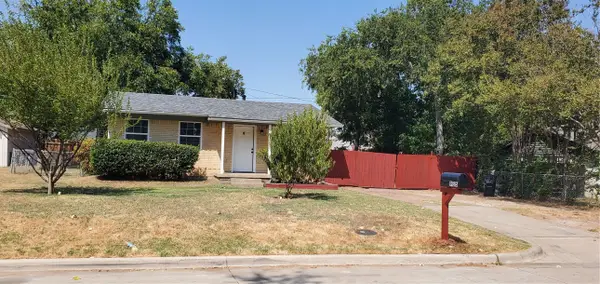 $180,000Active3 beds 2 baths750 sq. ft.
935 Powell Road, Mesquite, TX 75149
MLS# 21372656Listed by: RE/MAX DALLAS SUBURBS - New
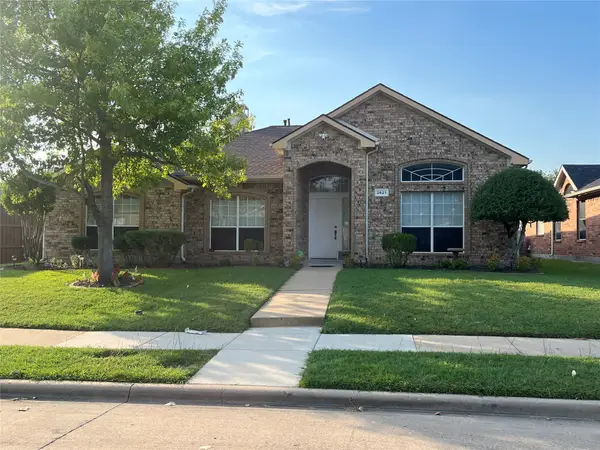 $334,999Active3 beds 2 baths2,039 sq. ft.
2621 Hackberry Creek, Mesquite, TX 75181
MLS# 21372694Listed by: DECORATIVE REAL ESTATE - New
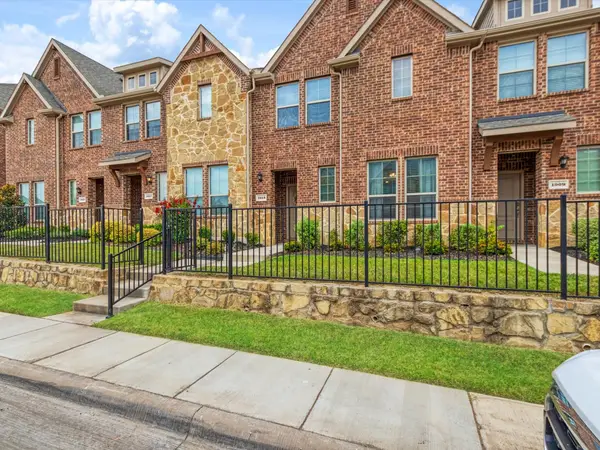 $274,000Active3 beds 3 baths1,409 sq. ft.
1913 Buffalo Hill Drive, Mesquite, TX 75149
MLS# 21372700Listed by: COLPRO REALTY, LLC - New
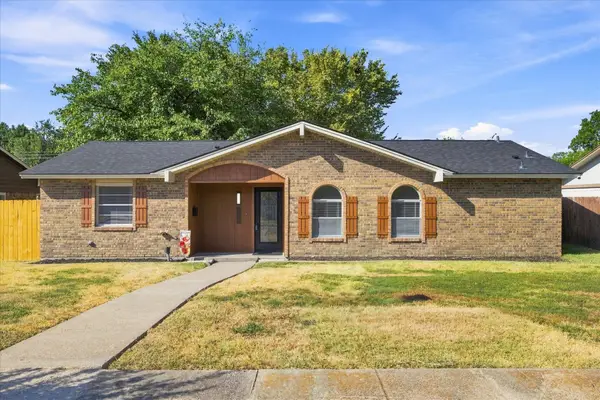 $265,000Active4 beds 2 baths1,264 sq. ft.
4811 Stallcup Drive, Mesquite, TX 75150
MLS# 21371884Listed by: EBBY HALLIDAY, REALTORS


Protect your home and budget from life's surprises with an Assurant Home Warranty, backed by a partner that supports you through every step of homeownership. Explore Plans.
©2026 Century 21 Real Estate LLC. All rights reserved. CENTURY 21®, the CENTURY 21 Logo and C21® are service marks owned by Century 21 Real Estate LLC. Century 21 Real Estate LLC fully supports the principles of the Fair Housing Act and the Equal Opportunity Act. Each office is independently owned and operated. Listing information is deemed reliable but not guaranteed accurate.