3104 Quail Meadow Drive, Mesquite, TX 75181
Local realty services provided by:CENTURY 21 Harvey Properties
Listed by: marsha ashlock
Office: visions realty & investments
MLS#:21332359
Source:GDAR
Price summary
- Price:$469,990
- Price per sq. ft.:$164.97
- Monthly HOA dues:$50
About this home
NEW! NEVER LIVED IN. Bloomfield Homes has built the Violet IV, a two-story plan with 4 bedrooms, 3.5 baths, and a 2-car garage. The primary bedroom sits downstairs, with three bedrooms upstairs alongside a game room and a separate media room. The home is on an interior lot behind a custom 8' front door. Laminate wood floors run through most of the home, with quartz counters throughout. The kitchen has a custom backsplash, pendants over the island, a gas cooktop, and an electric oven. Blinds and window coverings are already hung, and window seats are built in throughout. Out back, a covered patio opens onto the yard. Gutters and the energy-efficient features standard in every Bloomfield Home round it out. Come see the Violet IV at the Bloomfield Homes model in Ridge Ranch.
Contact an agent
Home facts
- Year built:2026
- Subdivision & Development:Ridge Ranch Classic 60
- Listing ID #:21332359
- Added:47 day(s) ago
- Updated:September 01, 2026 at 07:50 PM
Rooms and interior
- Bedrooms:4
- Total bathrooms:3
- Full bathrooms:3
- Flooring:Carpet, Laminate, Tile
- Kitchen Description:Dishwasher, Disposal, Electric Oven, Gas Cooktop, Microwave, Vented Exhaust Fan
- Living area:2,849 sq. ft.
Heating and cooling
- Cooling:Ceiling Fans, Central Air, Gas
- Heating:Central, Natural Gas
- Central air:Yes
Structure and exterior
- Roof:Composition
- Year built:2026
- Building area:2,849 sq. ft.
- Lot area:0.17 Acres
- Lot Features:Few Trees, Interior Lot, Landscaped, Sprinkler System, Subdivision
- Architectural Style:Traditional
- Construction Materials:Brick, Stone
- Foundation Description:Slab
- Levels:2 Story
Schools
- High school:Horn
- Middle school:Dr Don Woolley
- Elementary school:Achziger
Finances and disclosures
- Price:$469,990
- Price per sq. ft.:$164.97
Features and amenities
- Appliances:Dishwasher, Disposal, Electric Oven, Gas Cooktop, Gas Water Heater, Microwave, Tankless Water Heater, Vented Exhaust Fan
- Amenities:Carbon Monoxide Detectors, Smoke Detectors, Window Coverings
Parking
- Garage:Yes
- Garage spaces:2
 Information provided, in part, by North Texas Real Estate Information Systems, Inc. Last Updated September 1, 2026 Listings with the NTREIS logo are listed by brokerages other than CENTURY 21 Harvey Properties. GDAR Member Broker: Renee Harvey
New listings near 3104 Quail Meadow Drive
- New
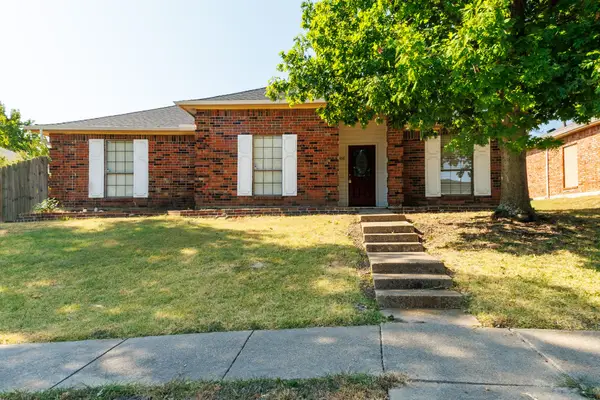 $275,000Active3 beds 2 baths1,589 sq. ft.
1018 Dandelion Drive, Mesquite, TX 75149
MLS# 21374940Listed by: CG GROUP REALTY, LLC 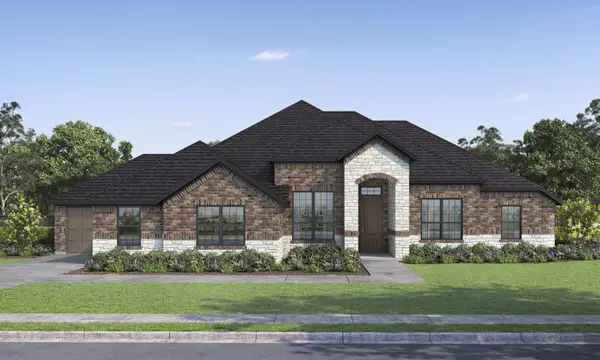 $528,299Active4 beds 2 baths2,355 sq. ft.
6512 Emerson Drive, Mesquite, TX 75114
MLS# 21288729Listed by: HOMESUSA.COM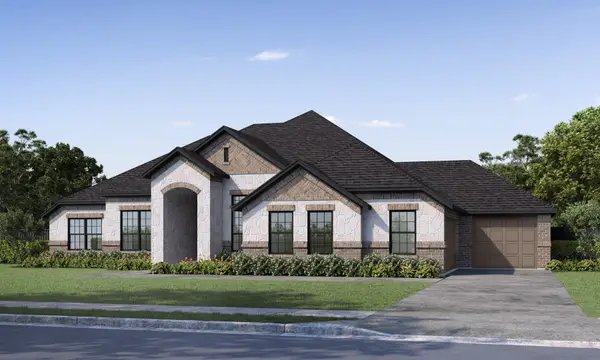 $520,674Active4 beds 2 baths2,355 sq. ft.
6501 Emerson Drive, Mesquite, TX 75114
MLS# 21341214Listed by: HOMESUSA.COM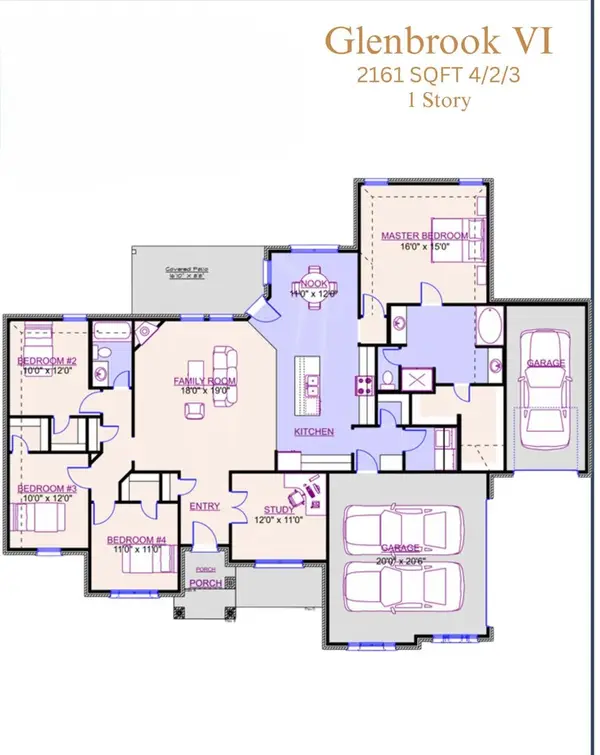 $496,382Active4 beds 2 baths2,161 sq. ft.
6608 Bracknell Drive, Mesquite, TX 75114
MLS# 21341227Listed by: HOMESUSA.COM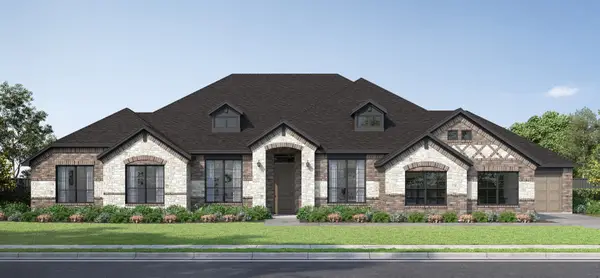 $617,183Active4 beds 4 baths3,126 sq. ft.
6521 Bracknell, Mesquite, TX 75114
MLS# 21366269Listed by: HOMESUSA.COM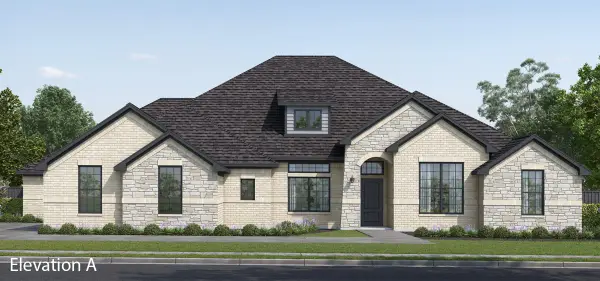 $626,391Active5 beds 5 baths3,522 sq. ft.
6525 Bracknell Drive, Mesquite, TX 75114
MLS# 21366305Listed by: HOMESUSA.COM- Open Wed, 12 to 6pmNew
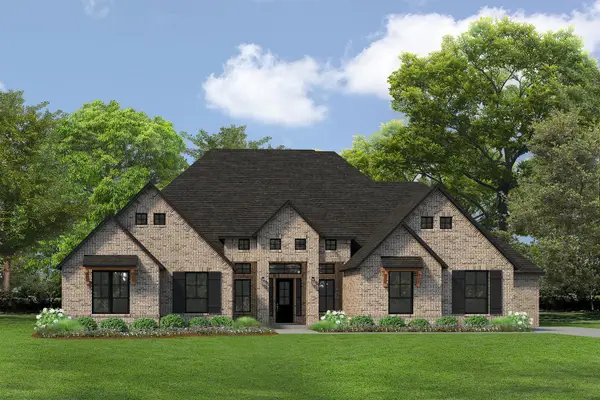 $848,989Active5 beds 5 baths4,151 sq. ft.
6633 Emerson Drive, Mesquite, TX 75114
MLS# 21372576Listed by: HOMESUSA.COM - New
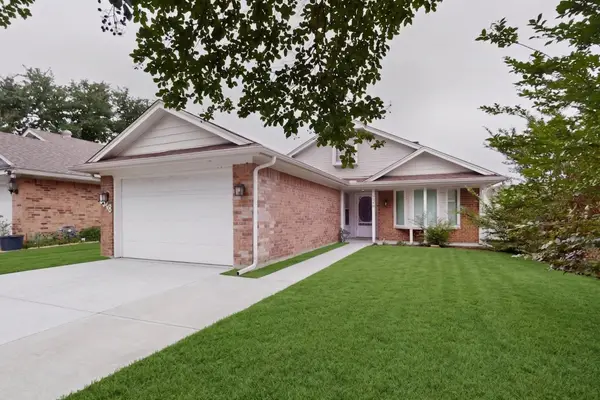
 $234,990Active2 beds 2 baths1,259 sq. ft.
5548 Village Green Drive, Mesquite, TX 75150
MLS# 21374701Listed by: CENTURY 21 JUDGE FITE CO. - New
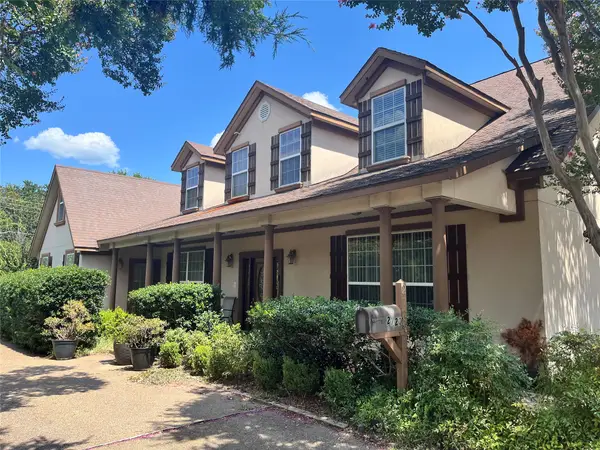 $819,000Active7 beds 5 baths7,684 sq. ft.
2720 Oates Drive, Mesquite, TX 75150
MLS# 21372067Listed by: TROPHY HOMES REALTY - New
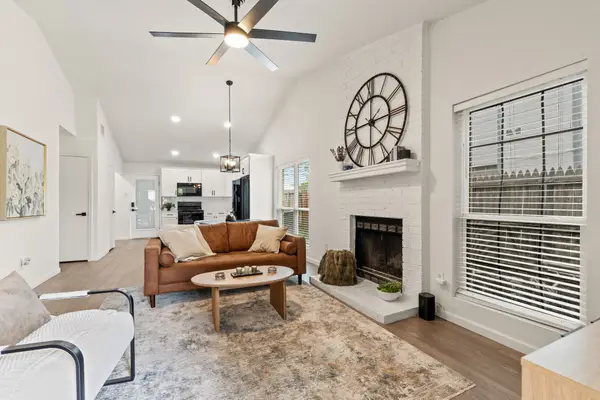 $215,000Active2 beds 2 baths1,125 sq. ft.
834 Versailles Drive, Mesquite, TX 75149
MLS# 21373873Listed by: AGENCY DALLAS PARK CITIES, LLC


Protect your home and budget from life's surprises with an Assurant Home Warranty, backed by a partner that supports you through every step of homeownership. Explore Plans.
©2026 Century 21 Real Estate LLC. All rights reserved. CENTURY 21®, the CENTURY 21 Logo and C21® are service marks owned by Century 21 Real Estate LLC. Century 21 Real Estate LLC fully supports the principles of the Fair Housing Act and the Equal Opportunity Act. Each office is independently owned and operated. Listing information is deemed reliable but not guaranteed accurate.