3128 Bettin Drive, Mesquite, TX 75126
Local realty services provided by:CENTURY 21 Gold Coat Realtors
Listed by: michael greiner
Office: my castle realty
MLS#:21426249
Source:GDAR
Price summary
- Price:$273,722
- Price per sq. ft.:$170.44
- Monthly HOA dues:$32
About this home
BUY DIRECT FROM THE OWNER, NO BANKS. No SSN or credit score needed to qualify, just steady income and the desire to own. It is that simple, and at closing you become the homeowner. This 2022 one-story brick home in Trailwind offers 3 bedrooms, 2 full baths and 1,606 sq ft with an open kitchen and living area. The large island holds the sink and faces the living room, with quartz counters and backsplash, dark cabinets, a pantry and stainless appliances including a side-by-side refrigerator with water and ice. Wood-look plank flooring runs through the living areas and both baths, with carpet in the bedrooms and blinds in place. The primary bath has a walk-in glass shower and a separate water closet. Central heat and air, full sprinkler system, security system, laundry room and attached two-car garage with opener. Fully fenced backyard with a stained privacy fence and mature trees behind. City water and sewer. Forney ISD, buyer to verify. Reach out to the seller directly for tour access.
Contact an agent
Home facts
- Year built:2022
- Subdivision & Development:Trailwind Ph 2
- Listing ID #:21426249
- Added:1 day(s) ago
- Updated:November 03, 2026 at 04:17 PM
Rooms and interior
- Bedrooms:3
- Total bathrooms:2
- Full bathrooms:2
- Flooring:Carpet, Luxury Vinyl Plank
- Kitchen Description:Dishwasher, Disposal, Electric Range, Microwave
- Living area:1,606 sq. ft.
Heating and cooling
- Cooling:Central Air, Electric
- Heating:Central, Electric
- Central air:Yes
Structure and exterior
- Roof:Composition
- Year built:2022
- Building area:1,606 sq. ft.
- Lot area:0.1 Acres
- Lot Features:Sprinkler System, Subdivision
- Architectural Style:Traditional
- Construction Materials:Brick
- Foundation Description:Slab
- Levels:1 Story
Schools
- High school:Forney
- Middle school:Warren
- Elementary school:Johnson
Finances and disclosures
- Price:$273,722
- Price per sq. ft.:$170.44
- Tax amount:$6,387
Features and amenities
- Appliances:Dishwasher, Disposal, Electric Range, Microwave
- Amenities:Security System, Smoke Detectors, Window Coverings
Parking
- Garage:Yes
- Garage spaces:2
 Information provided, in part, by North Texas Real Estate Information Systems, Inc. Last Updated November 3, 2026 Listings with the NTREIS logo are listed by brokerages other than CENTURY 21 Gold Coat Realtors. GDAR Member Broker: Katherine Hein
New listings near 3128 Bettin Drive
- New

 $225,000Active3 beds 2 baths1,313 sq. ft.
3221 Moon Drive, Mesquite, TX 75150
MLS# 21426765Listed by: CENTURY 21 JUDGE FITE CO. - New
 $220,000Active3 beds 2 baths1,522 sq. ft.
3309 Caribbean Drive, Mesquite, TX 75150
MLS# 21426772Listed by: CENTURY 21 JUDGE FITE CO. - New
 $260,000Active3 beds 3 baths2,218 sq. ft.
1409 Sheffield Court, Mesquite, TX 75149
MLS# 21412097Listed by: MARK SPAIN REAL ESTATE - New
 $335,000Active4 beds 2 baths1,885 sq. ft.
1200 Devonshire Lane, Mesquite, TX 75150
MLS# 21425860Listed by: MERSAES REAL ESTATE, INC. - New
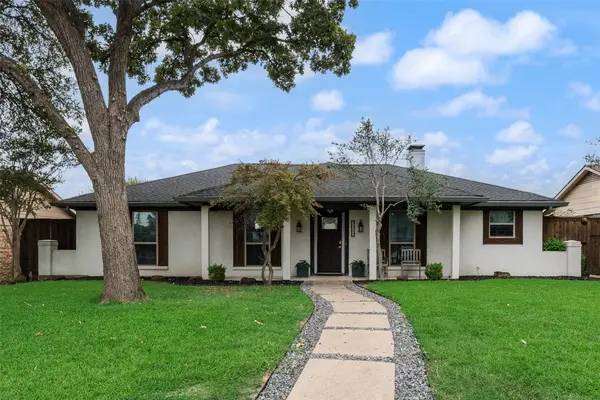 $315,000Active3 beds 2 baths1,696 sq. ft.
3012 Kensington Drive, Mesquite, TX 75150
MLS# 21421642Listed by: COMPASS RE TEXAS, LLC. - New
 $210,000Active3 beds 1 baths1,140 sq. ft.
4817 Sandra Lynn Drive, Mesquite, TX 75150
MLS# 21421864Listed by: EBBY HALLIDAY, REALTORS - New
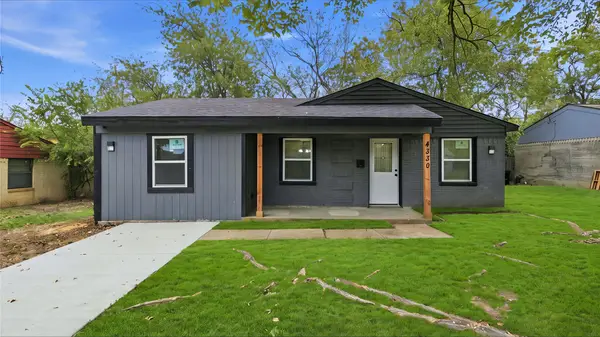 $239,000Active3 beds 1 baths1,225 sq. ft.
4330 Scottsdale Drive, Mesquite, TX 75150
MLS# 21424877Listed by: MONUMENT REALTY - New
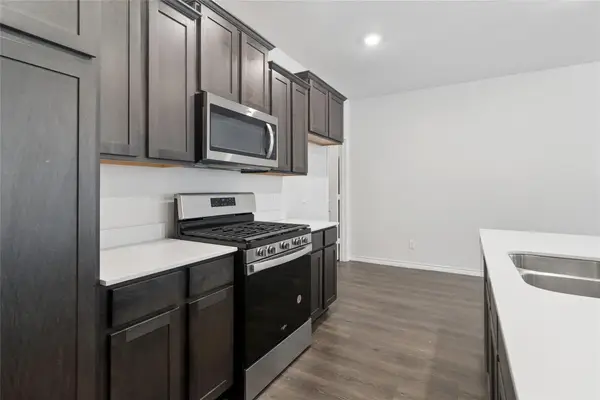 $290,000Active3 beds 3 baths1,711 sq. ft.
2041 Juniper Pass Way, Mesquite, TX 75149
MLS# 21420964Listed by: KELLER WILLIAMS DALLAS MIDTOWN - New
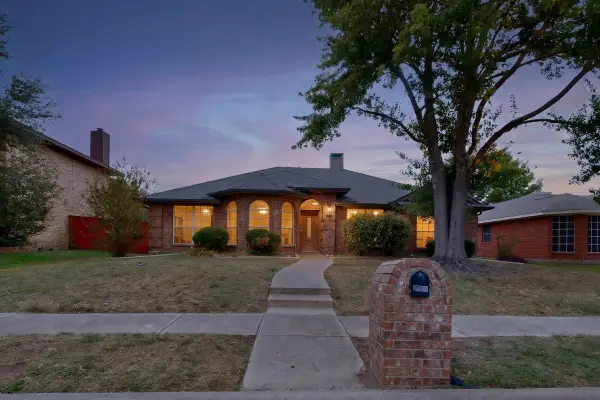 $358,888Active4 beds 2 baths2,232 sq. ft.
2605 Buck Drive, Mesquite, TX 75181
MLS# 21424817Listed by: SKYLINE REALTY


Protect your home and budget from life's surprises with an Assurant Home Warranty, backed by a partner that supports you through every step of homeownership. Explore Plans.
©2026 Century 21 Real Estate LLC. All rights reserved. CENTURY 21®, the CENTURY 21 Logo and C21® are service marks owned by Century 21 Real Estate LLC. Century 21 Real Estate LLC fully supports the principles of the Fair Housing Act and the Equal Opportunity Act. Each office is independently owned and operated. Listing information is deemed reliable but not guaranteed accurate.