
4404 Astor Road, Mesquite, TX 75150
Local realty services provided by:CENTURY 21 Crew
Listed by: maria ammerman
Office: texas signature realty
MLS#:21338304
Source:GDAR
Price summary
- Price:$300,000
- Price per sq. ft.:$238.1
About this home
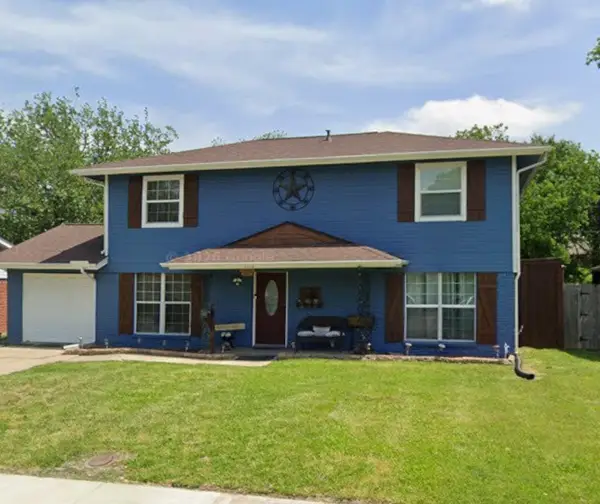
**You truly have to see this home to appreciate it!** The owner spared no expense in creating a showpiece filled with quality craftsmanship and thoughtful upgrades throughout. The spectacular chef's kitchen is the heart of the home and rivals those found in luxury properties, featuring extensive custom cabinetry, commercial-grade appliances, quartz countertops, a farmhouse sink, abundant designer lighting, and even the refrigerator is included. The beautifully remodeled bathrooms offer a spa-like feel with granite countertops, designer tile, frameless glass showers, custom cabinetry, and stylish barn doors. Rich real hardwood flooring flows throughout the home, complemented by elegant crown molding, oversized baseboards, and accent lighting that showcases the exceptional attention to detail. Step outside to discover an oversized paved parking area secured by a wrought-iron gate, providing outstanding privacy and ample space for RVs, trailers, work trucks, boats, or other recreational vehicles. The oversized detached garage offers even more flexibility for multiple vehicles, hobbies, storage, or workshop space. The lush backyard is surrounded by a wood privacy fence, creating a peaceful outdoor retreat. Conveniently located less than five minutes from I-635, I-30, and President George Bush Turnpike (190), with Town East's premier shopping, dining, and entertainment just minutes away. If you've been searching for a home you'll be proud to own, this is it. Exceptional quality, remarkable upgrades, and an incredible value make this stunning property one you won't want to miss!...
Contact an agent
Home facts
- Year built:1960
- Subdivision & Development:Whitson Gardens 02
- Listing ID #:21338304
- Added:54 day(s) ago
- Updated:September 15, 2026 at 11:58 AM
Rooms and interior
- Bedrooms:3
- Total bathrooms:2
- Full bathrooms:2
- Flooring:Ceramic Tile, Wood
- Kitchen Description:Convection Oven, Dishwasher, Disposal, Double Oven, Gas Cooktop, Refrigerator, Some Commercial Grade, Vented Exhaust Fan
- Living area:1,260 sq. ft.
Heating and cooling
- Cooling:Central Air, Electric
- Heating:Electric, Natural Gas
- Central air:Yes
Structure and exterior
- Roof:Composition
- Year built:1960
- Building area:1,260 sq. ft.
- Lot area:0.17 Acres
- Lot Features:Interior Lot
- Architectural Style:Traditional
- Construction Materials:Brick
- Foundation Description:Pillar Post Pier
- Levels:1 Story
Schools
- High school:Northmesqu
- Middle school:Vanston
- Elementary school:Florence
Finances and disclosures
- Price:$300,000
- Price per sq. ft.:$238.1
- Tax amount:$5,480
Features and amenities
- Appliances:Convection Oven, Dishwasher, Disposal, Double Oven, Gas Cooktop, Refrigerator, Some Commercial Grade, Vented Exhaust Fan
- Amenities:Window Coverings
Parking
- Garage:Yes
- Garage spaces:2
 Information provided, in part, by North Texas Real Estate Information Systems, Inc. Last Updated September 15, 2026 Listings with the NTREIS logo are listed by brokerages other than CENTURY 21 Crew. GDAR Member Broker: William Medlock
New listings near 4404 Astor Road
- New
 $124,900Active2 beds 1 baths950 sq. ft.
1310 Crest Park Drive, Mesquite, TX 75149
MLS# 21385194Listed by: PREMIER LEGACY REAL ESTATE LLC - New
 $137,000Active2 beds 2 baths1,073 sq. ft.
709 Lee Street, Mesquite, TX 75149
MLS# 21355965Listed by: EBBY HALLIDAY, REALTORS - New
 $269,000Active3 beds 2 baths1,626 sq. ft.
2009 Smokey Mountain Trail, Mesquite, TX 75149
MLS# 21386107Listed by: RE/MAX NEW HORIZON - New
 $189,900Active3 beds 1 baths1,192 sq. ft.
1340 E Park Drive, Mesquite, TX 75149
MLS# 21385567Listed by: MAINSTAY BROKERAGE LLC - New
 $290,000Active3 beds 2 baths1,702 sq. ft.
2916 Harlan Drive, Mesquite, TX 75150
MLS# 21385877Listed by: VBRG, LLC - New
 $285,000Active3 beds 2 baths1,319 sq. ft.
603 Warren Street, Mesquite, TX 75149
MLS# 21386067Listed by: BLUEMARK, LLC - New
 $190,000Active3 beds 2 baths1,082 sq. ft.
1002 Pampa Drive, Mesquite, TX 75149
MLS# 21360968Listed by: MARK SPAIN REAL ESTATE - New
 $269,999Active3 beds 2 baths1,318 sq. ft.
1016 Barclay Drive, Mesquite, TX 75149
MLS# 21385584Listed by: EBBY HALLIDAY, REALTORS - New
 $420,000Active4 beds 2 baths2,325 sq. ft.
3109 Midnight Moon Drive, Mesquite, TX 75181
MLS# 21385302Listed by: CAPITAL REAL ESTATE PROF. LLC - New
 $175,000Active3 beds 2 baths1,108 sq. ft.
3204 Caribbean Drive, Mesquite, TX 75150
MLS# 21385377Listed by: THAYNE REALTY


Protect your home and budget from life's surprises with an Assurant Home Warranty, backed by a partner that supports you through every step of homeownership. Explore Plans.
©2026 Century 21 Real Estate LLC. All rights reserved. CENTURY 21®, the CENTURY 21 Logo and C21® are service marks owned by Century 21 Real Estate LLC. Century 21 Real Estate LLC fully supports the principles of the Fair Housing Act and the Equal Opportunity Act. Each office is independently owned and operated. Listing information is deemed reliable but not guaranteed accurate.