
542 Chancellorsville Drive, Mesquite, TX 75149
Local realty services provided by:CENTURY 21 Elite
Listed by: darlene sipriano
Office: united real estate
MLS#:21354402
Source:GDAR
Price summary
- Price:$279,900
- Price per sq. ft.:$167.4
About this home
Welcome home to this nice spacious 4 bedroom 2.5 bath home with a grand feel with great drive up appeal. Large Living room, kitchen and primary bedroom are large and spacious. Kitchen has an eat in breakfast area and lots of cabinets for storage, pantry, stainless steel appliances, and butcher block counter look. Living area has a double sided fireplace into the formal dining room. The primary bedroom is down stairs with a split floor plan and all other bedrooms are upstairs. The primary suite features double sinks, jet tub, separate shower and walk in closet. Laminate wood flooring through out except upstairs bedrooms are carpet, tile in the wet areas. High Ceilings and ceiling fans throughout home. Curb appeal featuers a granduer look exterior brick and a well manicured yard, with a walk in and out sidewalk and covered patio to and from the back door, wood fencing for privacy, a storage building for more space to store items. All of this and more plus a 2 car garage attached in rear of home. You must show, schedule your showing today! Don't miss out....
Contact an agent
Home facts
- Year built:1991
- Subdivision & Development:East Glen Ph 02
- Listing ID #:21354402
- Added:1 day(s) ago
- Updated:August 08, 2026 at 10:45 PM
Rooms and interior
- Bedrooms:4
- Total bathrooms:3
- Full bathrooms:2
- Half bathrooms:1
- Flooring:Carpet, Laminate, Tile
- Kitchen Description:Dishwasher, Disposal, Electric Range, Microwave
- Living area:1,672 sq. ft.
Heating and cooling
- Cooling:Ceiling Fans, Central Air, Electric
- Heating:Central, Electric, Fireplaces
- Central air:Yes
Structure and exterior
- Roof:Composition
- Year built:1991
- Building area:1,672 sq. ft.
- Lot area:0.09 Acres
- Lot Features:Interior Lot, Subdivision
- Architectural Style:Traditional
- Construction Materials:Brick
- Foundation Description:Slab
- Levels:1 Story
Schools
- High school:Mesquite
- Middle school:Agnew
- Elementary school:Rutherford
Finances and disclosures
- Price:$279,900
- Price per sq. ft.:$167.4
- Tax amount:$6,213
Features and amenities
- Appliances:Dishwasher, Disposal, Electric Range, Electric Water Heater, Microwave
- Amenities:Smoke Detectors, Window Coverings
Parking
- Garage:Yes
- Garage spaces:2
 Information provided, in part, by North Texas Real Estate Information Systems, Inc. Last Updated August 8, 2026 Listings with the NTREIS logo are listed by brokerages other than CENTURY 21 Elite. GDAR Member Broker: Mike Salter
New listings near 542 Chancellorsville Drive
- Open Sun, 1 to 3pmNew
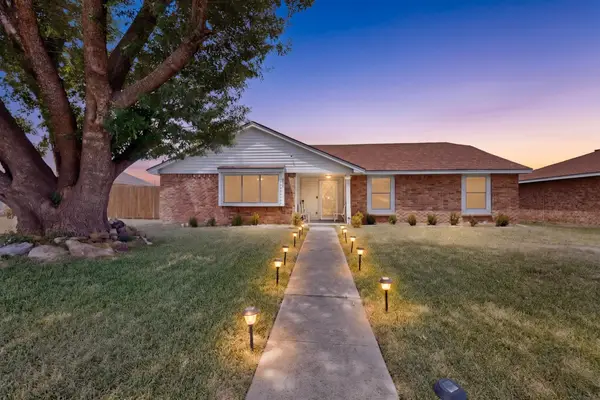 $310,000Active3 beds 2 baths1,976 sq. ft.
3932 Farrington Street, Mesquite, TX 75150
MLS# 21350888Listed by: ONDEMAND REALTY - New
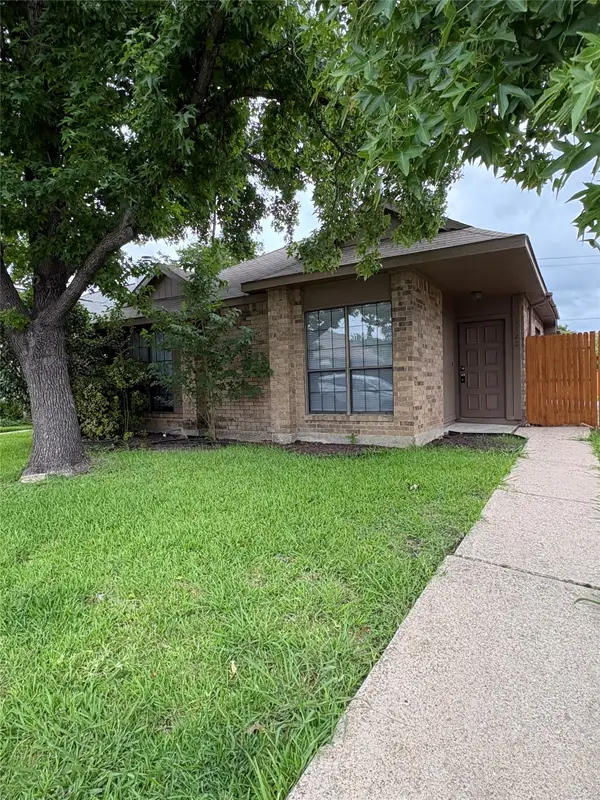 $249,000Active3 beds 2 baths1,433 sq. ft.
1120 Old Barn Lane, Mesquite, TX 75149
MLS# 21354666Listed by: MONUMENT REALTY - New
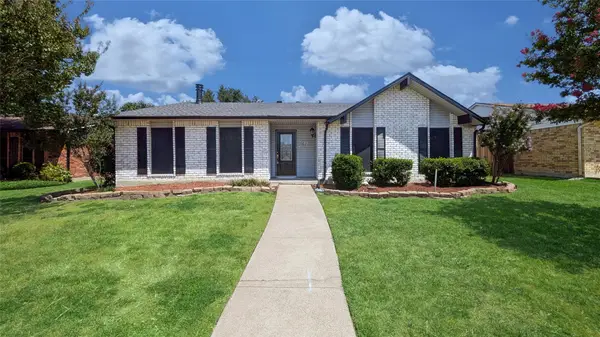 $334,900Active4 beds 2 baths1,913 sq. ft.
617 Prairie Lane, Mesquite, TX 75150
MLS# 21354670Listed by: LISTINGSPARK - New
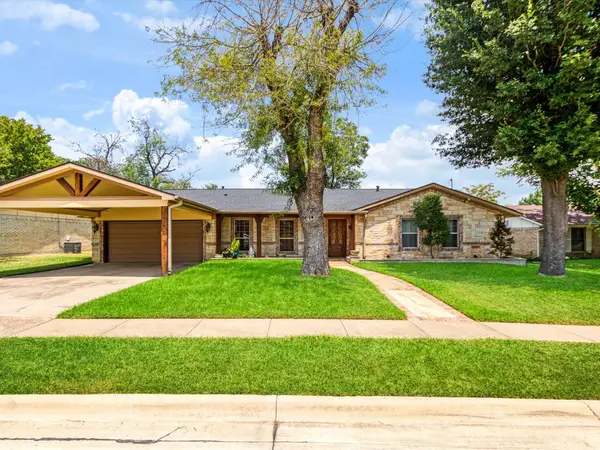 $345,000Active4 beds 3 baths1,805 sq. ft.
1616 Springbrook Street, Mesquite, TX 75149
MLS# 21353691Listed by: REALTY OF AMERICA, LLC - New
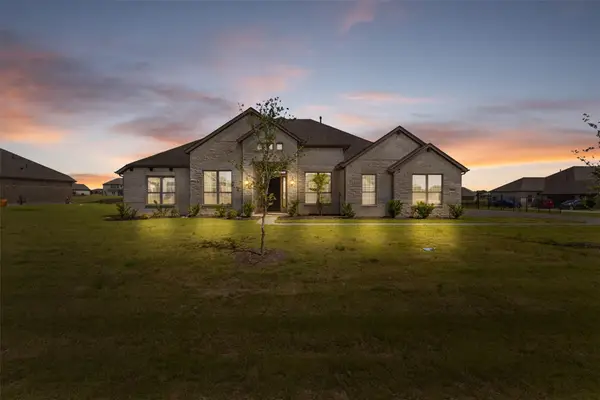 $539,000Active4 beds 4 baths2,665 sq. ft.
6612 Woodley Court, Forney, TX 75126
MLS# 21354391Listed by: PODER REAL ESTATE - New
 $269,900Active3 beds 2 baths1,516 sq. ft.
3225 Willowglen Drive, Mesquite, TX 75150
MLS# 21352174Listed by: ERIC GERARD REALTY, LLC - New
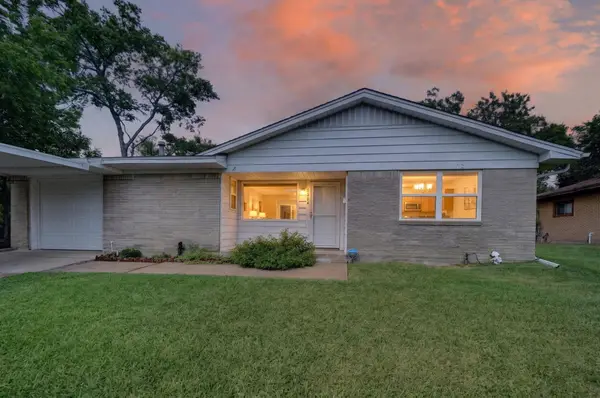 $219,900Active3 beds 2 baths1,126 sq. ft.
2224 Midway Street, Mesquite, TX 75149
MLS# 21352877Listed by: JPAR - ROCKWALL - New
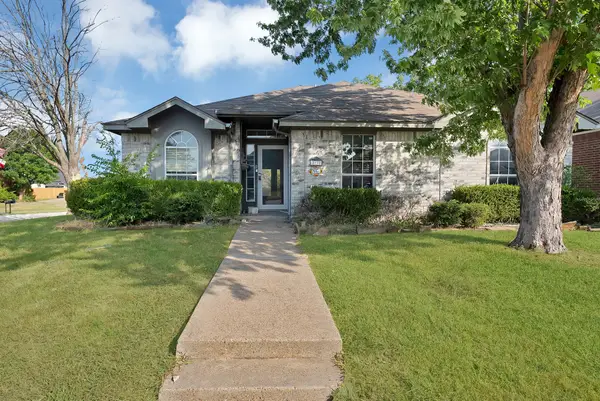 $229,900Active3 beds 2 baths1,740 sq. ft.
2137 Emerald Oaks, Mesquite, TX 75181
MLS# 21353051Listed by: REALTY OF AMERICA, LLC - New
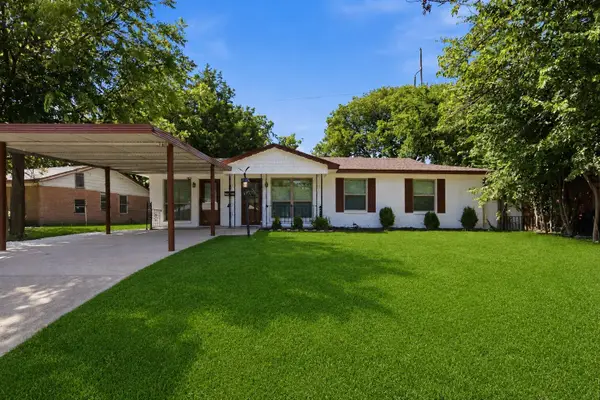 $215,000Active3 beds 2 baths1,376 sq. ft.
3725 Sheryl Drive, Mesquite, TX 75150
MLS# 21351301Listed by: GREY SQUARE


Protect your home and budget from life's surprises with an Assurant Home Warranty, backed by a partner that supports you through every step of homeownership. Explore Plans.
©2026 Century 21 Real Estate LLC. All rights reserved. CENTURY 21®, the CENTURY 21 Logo and C21® are service marks owned by Century 21 Real Estate LLC. Century 21 Real Estate LLC fully supports the principles of the Fair Housing Act and the Equal Opportunity Act. Each office is independently owned and operated. Listing information is deemed reliable but not guaranteed accurate.