
800 Brownfield Drive, Mesquite, TX 75150
Local realty services provided by:CENTURY 21 Elite
Listed by: david hullett
Office: coldwell banker apex, realtors
MLS#:21335587
Source:GDAR
Price summary
- Price:$349,900
- Price per sq. ft.:$158.04
About this home
Corner Lot! Step into this beautifully updated home featuring durable wood-look tile flooring throughout the living areas and bedrooms, tile flooring in the kitchen and hall bathroom, and absolutely no carpet. The remodeled kitchen is designed for both everyday living and entertaining, showcasing a decorative wood beam, lots of counter space, double ovens and built-in pantry cabinet. The spacious living room offers timeless character with picture frame paneling, recessed lighting, a cozy wood-burning fireplace, a built-in cabinet, wet bar, and a skylight that fills the space with natural light. The sunroom provides a versatile second living area, perfect for relaxing, a home office, or a playroom, and opens to a covered patio for seamless indoor-outdoor living. Additional highlights include generous walk-in closets, multiple coat closets for added storage, and thoughtful built-in features throughout the home that maximize both style and functionality.
Ideally located near shopping, dining, and major highways, this home offers exceptional convenience and easy access for your daily commute. Easy walking distance to elementary and middle school...
Contact an agent
Home facts
- Year built:1983
- Subdivision & Development:Green Canyon Estates
- Listing ID #:21335587
- Added:56 day(s) ago
- Updated:September 17, 2026 at 11:55 AM
Rooms and interior
- Bedrooms:3
- Total bathrooms:2
- Full bathrooms:2
- Flooring:Tile
- Kitchen Description:Dishwasher, Disposal, Double Oven, Electric Range, Microwave
- Living area:2,214 sq. ft.
Heating and cooling
- Cooling:Ceiling Fans, Central Air, Electric
- Heating:Central, Fireplaces, Natural Gas
- Central air:Yes
Structure and exterior
- Roof:Composition
- Year built:1983
- Building area:2,214 sq. ft.
- Lot area:0.2 Acres
- Lot Features:Corner Lot
- Architectural Style:Traditional
- Construction Materials:Brick
- Foundation Description:Slab
- Levels:1 Story
Schools
- High school:Poteet
- Middle school:Kimbrough
- Elementary school:Beasley
Finances and disclosures
- Price:$349,900
- Price per sq. ft.:$158.04
- Tax amount:$8,360
Features and amenities
- Appliances:Dishwasher, Disposal, Double Oven, Electric Range, Microwave
- Amenities:Bay Windows, Carbon Monoxide Detectors, Smoke Detectors, Window Coverings
Parking
- Garage:Yes
- Garage spaces:2
 Information provided, in part, by North Texas Real Estate Information Systems, Inc. Last Updated September 17, 2026 Listings with the NTREIS logo are listed by brokerages other than CENTURY 21 Elite. GDAR Member Broker: Mike Salter
New listings near 800 Brownfield Drive
- New
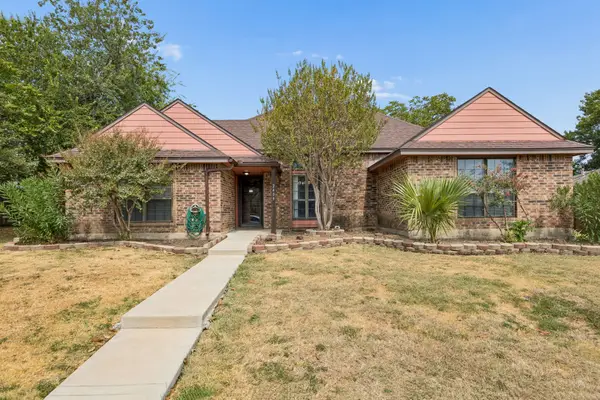 $306,900Active4 beds 2 baths1,959 sq. ft.
2409 Doral, Mesquite, TX 75150
MLS# 21383634Listed by: EXP REALTY LLC - New
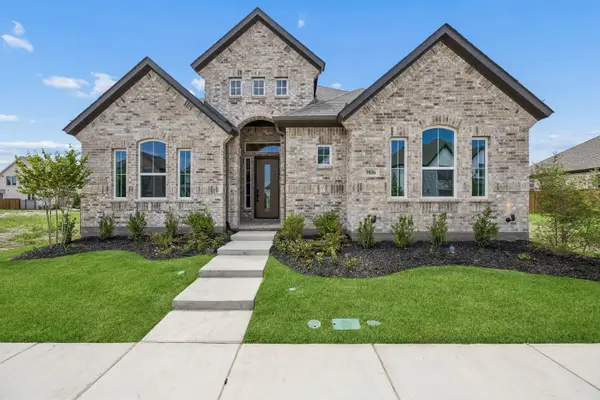 $469,278Active4 beds 3 baths2,560 sq. ft.
9516 Stonefruit Way, Mesquite, TX 75126
MLS# 21388936Listed by: CHESMAR HOMES - New
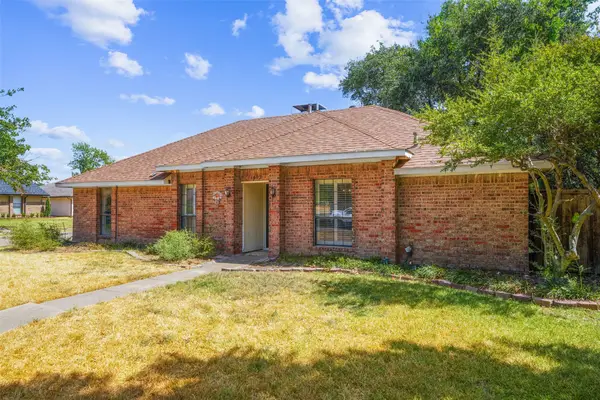 $324,500Active3 beds 2 baths1,774 sq. ft.
1602 Meadowglen Lane, Mesquite, TX 75150
MLS# 21387107Listed by: EXP REALTY - New
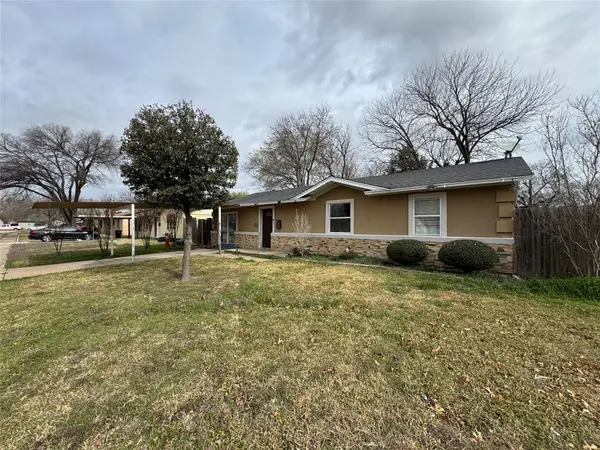 $135,000Active3 beds 2 baths1,428 sq. ft.
3604 Heath Lane, Mesquite, TX 75150
MLS# 21388268Listed by: ONLY 1 REALTY GROUP DALLAS - New
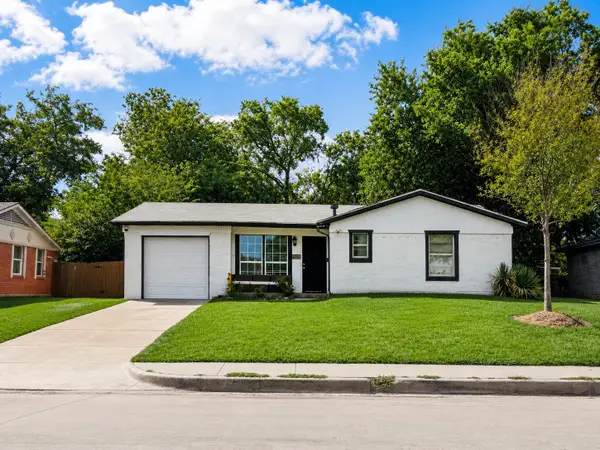 $179,000Active3 beds 2 baths926 sq. ft.
1125 Ridgeview Street, Mesquite, TX 75149
MLS# 21388477Listed by: KELLER WILLIAMS URBAN DALLAS - New
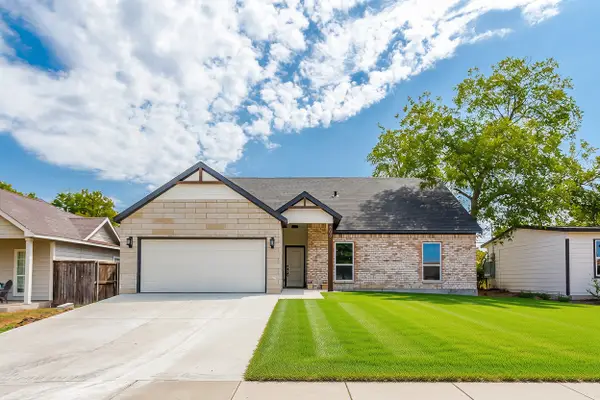 $339,000Active3 beds 2 baths1,514 sq. ft.
808 Wilkinson Drive, Mesquite, TX 75149
MLS# 21387638Listed by: FRASER TEAM REALTY - New
 $199,000Active3 beds 2 baths1,639 sq. ft.
3112 Jamestown Drive, Mesquite, TX 75150
MLS# 21388273Listed by: REAL ESTATE REFORMATION - New
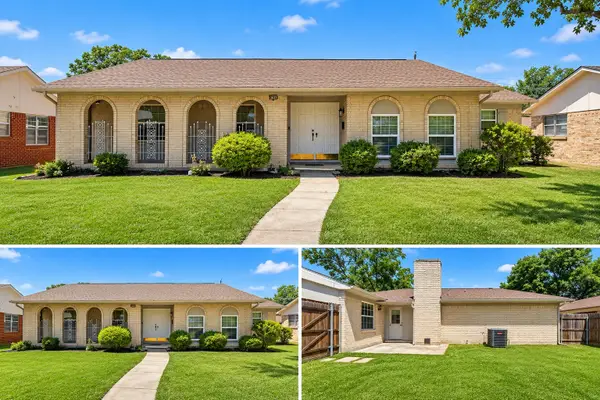 $295,000Active4 beds 2 baths1,618 sq. ft.
2107 Aloha Drive, Mesquite, TX 75150
MLS# 21388012Listed by: MERSAES REAL ESTATE, INC. - New
 $424,900Active4 beds 3 baths3,017 sq. ft.
3117 Brookhill Lane, Mesquite, TX 75181
MLS# 21379619Listed by: COLDWELL BANKER REALTY FRISCO - New
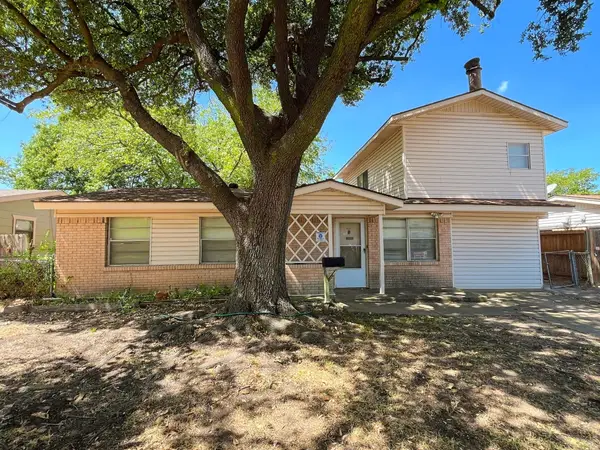 $139,900Active4 beds 2 baths1,647 sq. ft.
917 Bluebonnet Lane, Mesquite, TX 75149
MLS# 21387619Listed by: RITER GROUP


Protect your home and budget from life's surprises with an Assurant Home Warranty, backed by a partner that supports you through every step of homeownership. Explore Plans.
©2026 Century 21 Real Estate LLC. All rights reserved. CENTURY 21®, the CENTURY 21 Logo and C21® are service marks owned by Century 21 Real Estate LLC. Century 21 Real Estate LLC fully supports the principles of the Fair Housing Act and the Equal Opportunity Act. Each office is independently owned and operated. Listing information is deemed reliable but not guaranteed accurate.