
910 Green Canyon Drive, Mesquite, TX 75150
Local realty services provided by:CENTURY 21 Mike Bowman, Inc.
Listed by: hillary roberts
Office: keller williams realty
MLS#:21339674
Source:GDAR
Price summary
- Price:$290,000
- Price per sq. ft.:$181.93
About this home
Opportunity awaits! This 3-bedroom, 2-bath home offers 1,594 square feet of potential and is ready for its next owner to make it their own. With a little TLC, this property could truly shine. Major updates have already been completed, including all windows replaced within the last two years and an HVAC system that's less than four years old, providing peace of mind on some of the biggest-ticket items. A covered carport has also been added over the rear driveway for convenient covered parking. Whether you're a first-time buyer looking to build equity or an investor searching for your next project, this home is full of possibilities. Don't miss the chance to add your personal touches and unlock its potential!
Contact an agent
Home facts
- Year built:1983
- Subdivision & Development:Green Canyon Estates
- Listing ID #:21339674
- Added:54 day(s) ago
- Updated:September 17, 2026 at 11:55 AM
Rooms and interior
- Bedrooms:3
- Total bathrooms:2
- Full bathrooms:2
- Flooring:Carpet, Ceramic Tile, Luxury Vinyl Plank
- Kitchen Description:Dishwasher, Disposal, Electric Range
- Living area:1,594 sq. ft.
Heating and cooling
- Cooling:Ceiling Fans, Central Air, Electric
- Heating:Central, Electric
- Central air:Yes
Structure and exterior
- Year built:1983
- Building area:1,594 sq. ft.
- Lot area:0.19 Acres
- Foundation Description:Slab
- Levels:1 Story
Schools
- High school:Poteet
- Middle school:Kimbrough
- Elementary school:Beasley
Finances and disclosures
- Price:$290,000
- Price per sq. ft.:$181.93
- Tax amount:$7,477
Features and amenities
- Appliances:Dishwasher, Disposal, Electric Range
Parking
- Garage:Yes
- Garage spaces:2
- Carport spaces:2
 Information provided, in part, by North Texas Real Estate Information Systems, Inc. Last Updated September 17, 2026 Listings with the NTREIS logo are listed by brokerages other than CENTURY 21 Mike Bowman, Inc.. GDAR Member Broker: Dave Bowman
New listings near 910 Green Canyon Drive
- New
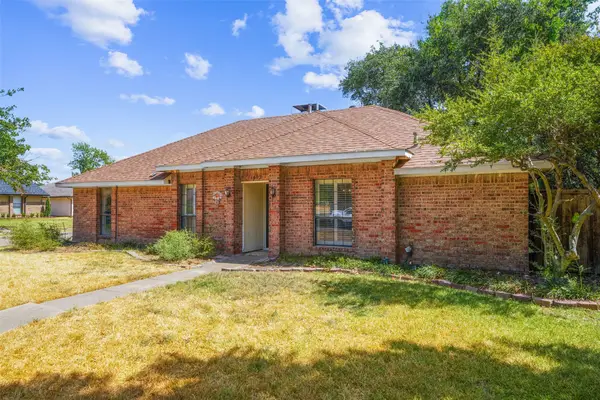 $324,500Active3 beds 2 baths1,774 sq. ft.
1602 Meadowglen Lane, Mesquite, TX 75150
MLS# 21387107Listed by: EXP REALTY - New
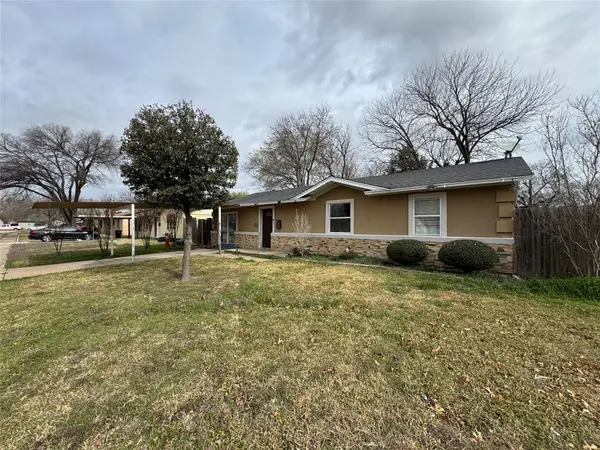 $135,000Active3 beds 2 baths1,428 sq. ft.
3604 Heath Lane, Mesquite, TX 75150
MLS# 21388268Listed by: ONLY 1 REALTY GROUP DALLAS - New
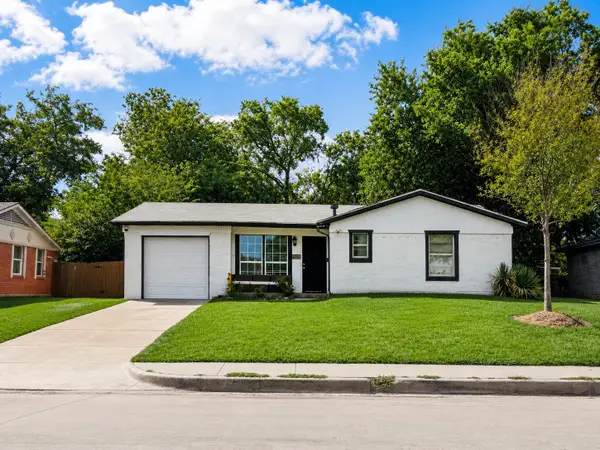 $179,000Active3 beds 2 baths926 sq. ft.
1125 Ridgeview Street, Mesquite, TX 75149
MLS# 21388477Listed by: KELLER WILLIAMS URBAN DALLAS - New
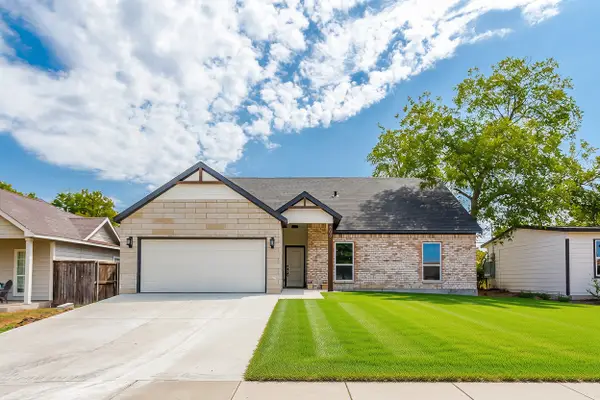 $339,000Active3 beds 2 baths1,514 sq. ft.
808 Wilkinson Drive, Mesquite, TX 75149
MLS# 21387638Listed by: FRASER TEAM REALTY - New
 $199,000Active3 beds 2 baths1,639 sq. ft.
3112 Jamestown Drive, Mesquite, TX 75150
MLS# 21388273Listed by: REAL ESTATE REFORMATION - New
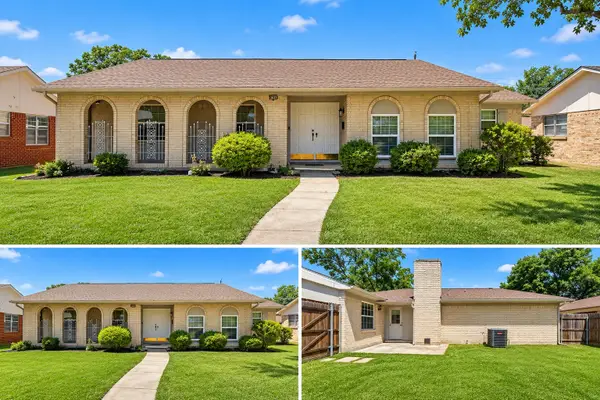 $295,000Active4 beds 2 baths1,618 sq. ft.
2107 Aloha Drive, Mesquite, TX 75150
MLS# 21388012Listed by: MERSAES REAL ESTATE, INC. - New
 $424,900Active4 beds 3 baths3,017 sq. ft.
3117 Brookhill Lane, Mesquite, TX 75181
MLS# 21379619Listed by: COLDWELL BANKER REALTY FRISCO - New
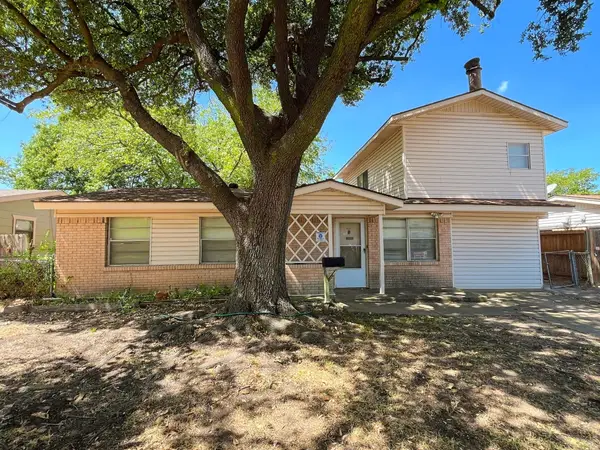 $139,900Active4 beds 2 baths1,647 sq. ft.
917 Bluebonnet Lane, Mesquite, TX 75149
MLS# 21387619Listed by: RITER GROUP - Open Sat, 10am to 2pmNew
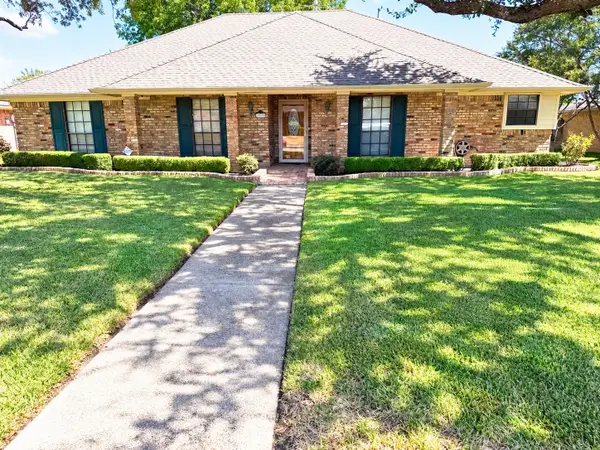 $425,000Active3 beds 3 baths2,454 sq. ft.
4908 Country Club Drive, Mesquite, TX 75150
MLS# 21385965Listed by: ROBBIE REED, BROKER - New
 $305,000Active4 beds 2 baths2,065 sq. ft.
2522 Palisades Place, Mesquite, TX 75181
MLS# 21387463Listed by: OPENDOOR BROKERAGE, LLC


Protect your home and budget from life's surprises with an Assurant Home Warranty, backed by a partner that supports you through every step of homeownership. Explore Plans.
©2026 Century 21 Real Estate LLC. All rights reserved. CENTURY 21®, the CENTURY 21 Logo and C21® are service marks owned by Century 21 Real Estate LLC. Century 21 Real Estate LLC fully supports the principles of the Fair Housing Act and the Equal Opportunity Act. Each office is independently owned and operated. Listing information is deemed reliable but not guaranteed accurate.