
1351 Pr 2771, Mico, TX 78056
Local realty services provided by:CENTURY 21 Scott Myers Realtors
1351 Pr 2771,Mico, TX 78056
$599,000
- 3 Beds
- 2 Baths
- 1,997 sq. ft.
- Single family
- Active
Listed by: taylor snyder
Office: redbird realty llc.
MLS#:2023720
Source:LERA
Price summary
- Price:$599,000
- Price per sq. ft.:$299.95
- Monthly HOA dues:$49.58
About this home
Welcome to your Hill Country retreat! Nestled on just over two acres within a private, gated neighborhood, this beautifully constructed 3-bedroom, 2-bathroom home offers the space, privacy, and breathtaking views that are increasingly hard to find. From the moment you arrive, the home's distinctive craftsmanship and thoughtful design set it apart. Natural stone masonry wraps three sides of the home, complemented by siding along the back. The beautifully landscaped front yard features a xeriscaped design with native Texas flowering sage, additional foliage, and mature trees, creating a welcoming entrance that blends naturally with the surrounding landscape. Inside, the home offers a fresh, inviting feel with ceramic tile flooring throughout the main living areas and freshly cleaned carpets in all three bedrooms. Tall ceilings throughout enhance the sense of space, while elegant archways leading to the bedrooms and oversized bedroom doors add character and architectural charm. The open-concept layout seamlessly connects the kitchen, dining area, and living room, creating a comfortable space for everyday living and entertaining. The kitchen features beautiful stone countertops, an electric stove and oven, and a spacious walk-in pantry offering plenty of storage. The refrigerator will convey with the sale, along with the washer and dryer. An owned water softener is an additional convenience for the next owner. Step outside onto the covered, recently renovated back deck, where you can unwind and take in the sprawling Hill Country views. The scenic surroundings, mature trees, and peaceful setting create the perfect backdrop for enjoying the outdoors. With just over two acres, there is plenty of room to spread out and appreciate the natural beauty and privacy this property provides. Located within a private, gated neighborhood, this property offers a rare combination of quality construction, thoughtful landscaping, usable acreage, and scenic surroundings. The neighborhood's private well and HOA add to the appeal of this tucked-away Hill Country setting, offering a community environment while preserving the privacy and tranquility homeowners seek. Whether you're looking for a full-time residence or a peaceful retreat, this property offers the opportunity to enjoy the beauty, space, and relaxed lifestyle of the Texas Hill Country. Come experience the craftsmanship, privacy, and unforgettable views for yourself!...
Contact an agent
Home facts
- Year built:2018
- Subdivision & Development:SUMMIT RIDGE
- Listing ID #:2023720
- Added:6 day(s) ago
- Updated:October 21, 2026 at 01:43 PM
Rooms and interior
- Bedrooms:3
- Total bathrooms:2
- Full bathrooms:2
- Flooring:Carpeting, Ceramic Tile
- Bathrooms Description:Separate Vanity, Tub/Shower Combo
- Kitchen Description:Dishwasher, Refrigerator, Stove/Range, Walk-In Pantry
- Bedroom Description:Ceiling Fan, Full Bath, Multi-Closets, Walk-In Closet, Walk-In Closets
- Living area:1,997 sq. ft.
Heating and cooling
- Cooling:One Central
- Heating:Central, Natural Gas
Structure and exterior
- Roof:Composition
- Year built:2018
- Building area:1,997 sq. ft.
- Lot area:2.17 Acres
- Lot Features:2 - 5 Acres, Gently Rolling, Xeriscape
- Architectural Style:One Story, Texas Hill Country, Traditional
- Construction Materials:3 Sides Masonry, Siding, Stone/Rock
- Exterior Features:Covered Patio, Mature Trees
- Foundation Description:Slab
- Levels:1 Story
Schools
- High school:Medina Valley
- Middle school:Medina Valley
- Elementary school:Medina Valley
Utilities
- Water:Private Well
- Sewer:Septic
Finances and disclosures
- Price:$599,000
- Price per sq. ft.:$299.95
- Tax amount:$9,200 (2025)
Features and amenities
- Laundry features:Dryer, Laundry Room, Washer
- Amenities:Ceiling Fans, Controlled Access, Water Softener (owned)
Parking
- Parking description:Two Car Garage
 IDX information is provided exclusively for consumers’ personal, non-commercial use, that it may not be used for any purpose other than to identify prospective properties consumers may be interested in purchasing, and that the data is deemed reliable but is not guaranteed accurate by LERA MLS (Local Expertise Regional Access). The MLS may, at its discretion, require use of other disclaimers as necessary to protect participants and/or the MLS from liability.
New listings near 1351 Pr 2771
- New
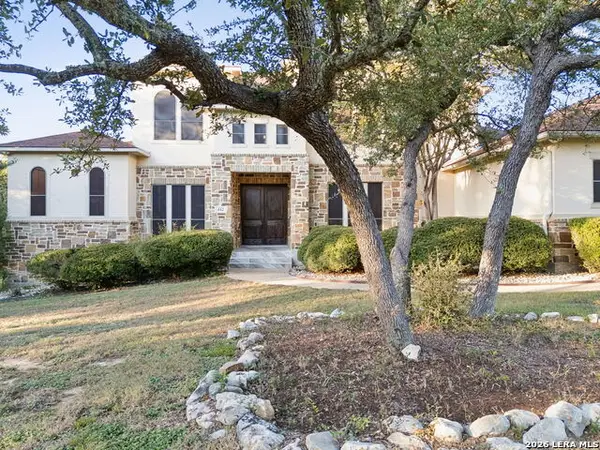 $799,000Active4 beds 5 baths4,314 sq. ft.
442 Private Road 1709, Mico, TX 78056
MLS# 2024958Listed by: RUBIOLA REALTY - New
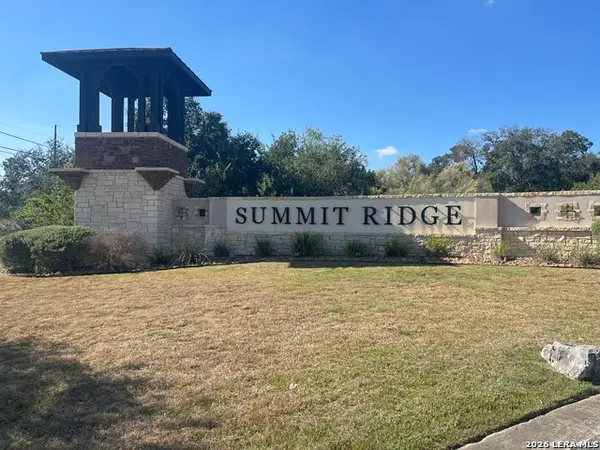 $105,000Active2.01 Acres
TBD LOT 8 Pr 2775, Mico, TX 78056
MLS# 2024940Listed by: HI ENERGY REALTY - New
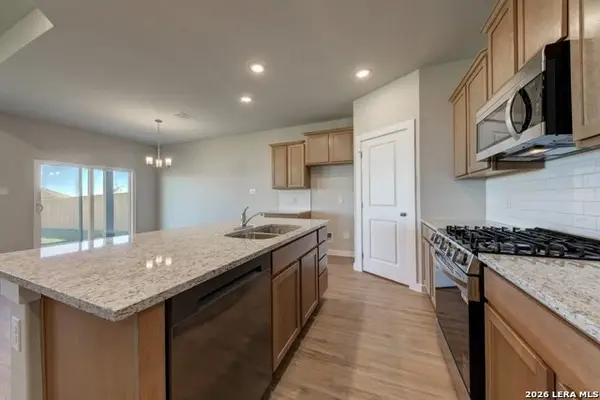 $308,964Active3 beds 2 baths1,522 sq. ft.
152 Liam Ct, Mico, TX 78056
MLS# 2024779Listed by: LPT REALTY, LLC - New
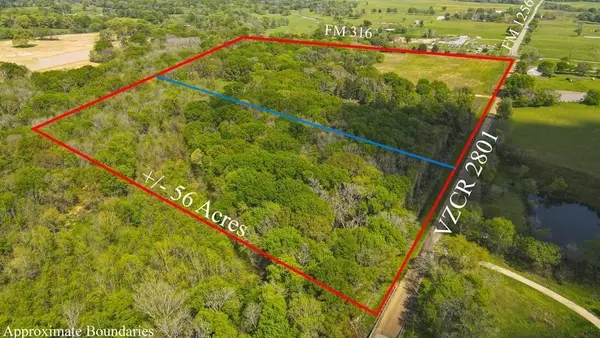 $380,000Active31 Acres
00 Cr 2801, Mabank, TX 75147
MLS# 21414869Listed by: STEWART & MCGEE REAL ESTATE - New
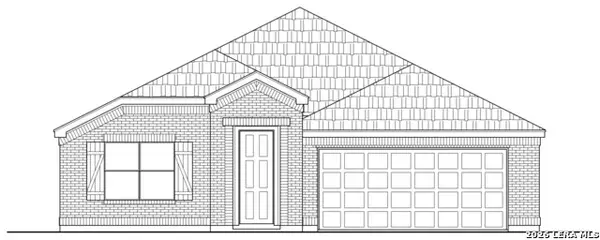 $443,337Active4 beds 3 baths2,412 sq. ft.
134 Ilana, Mico, TX 78056
MLS# 2024183Listed by: KEN GEZELLA - New
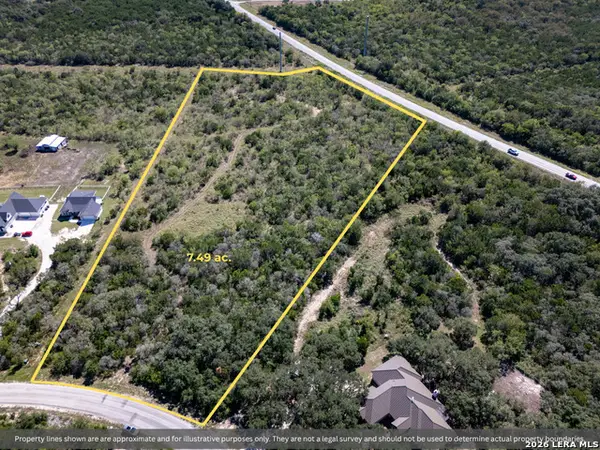 $320,000Active7.49 Acres
TBD, LOT #03, County Road 2801, Mico, TX 78056
MLS# 2024166Listed by: RESI REALTY, LLC - New
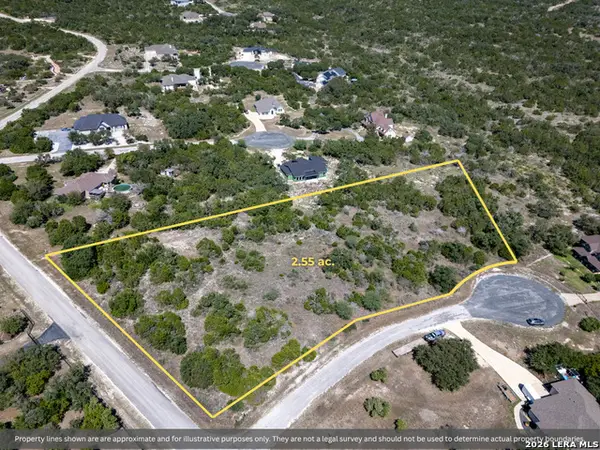 $152,500Active2.55 Acres
TBD, LOT #65 County Road 2806, Mico, TX 78056
MLS# 2024144Listed by: RESI REALTY, LLC - New
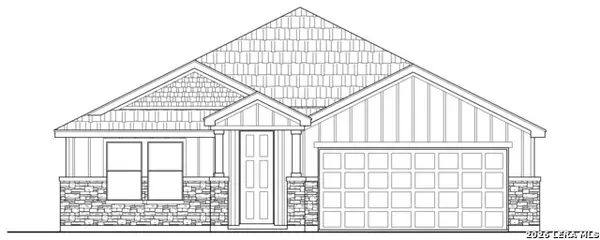 $438,240Active4 beds 3 baths2,412 sq. ft.
110 Ilana, Mico, TX 78056
MLS# 2023945Listed by: KEN GEZELLA - New
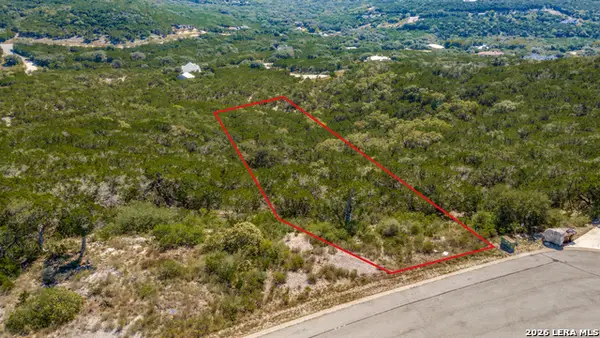 $80,000Active1.92 Acres
LOT 400 Private Road 1749, Mico, TX 78056
MLS# 2023508Listed by: KELLER WILLIAMS HERITAGE


Protect your home and budget from life's surprises with an Assurant Home Warranty, backed by a partner that supports you through every step of homeownership. Explore Plans.
©2026 Century 21 Real Estate LLC. All rights reserved. CENTURY 21®, the CENTURY 21 Logo and C21® are service marks owned by Century 21 Real Estate LLC. Century 21 Real Estate LLC fully supports the principles of the Fair Housing Act and the Equal Opportunity Act. Each office is independently owned and operated. Listing information is deemed reliable but not guaranteed accurate.