
442 Private Road 1709, Mico, TX 78056
Local realty services provided by:CENTURY 21 Judge Fite Company
Listed by: desiree herr
Office: rubiola realty
MLS#:2024958
Source:LERA
Price summary
- Price:$799,000
- Price per sq. ft.:$185.21
- Monthly HOA dues:$64
About this home
Welcome to 442 Private Rd 1709, a magnificent 4-bedroom, 4.5-bathroom estate, spanning 4,314 sq. ft. in the prestigious, gated community of Dancing Bear Ranch in Mico, TX, on 2.02 sprawling Acres! Newly updated and move-in ready, this stunning home blends expansive Hill Country living with refined modern finishes. Step inside to discover brand-new flooring throughout a spacious, light-filled layout featuring 3 living areas-offering flexibility for formal hosting, casual family relaxation, or a home office setup. Upstairs, you'll find a dedicated media room designed for movie nights and entertainment. The primary suite serves as a true private retreat, complete with a huge walk-in closet. Parking and storage are effortless with a spacious 3-car garage, plus generous outdoor space to park your boat, trailer, RV, or recreational vehicles. Exceptional peace of mind comes built-in with all major systems recently updated: a New Roof (2022), New Water Heaters (2024), and a New A/C System (2025). Stay seamlessly connected with BEC High-Speed Fiber Internet, ideal for remote work and streaming. Outside, the property sits among mature trees with a freshly manicured canopy and cleared ball moss. The yard is fully fenced and gated with a dedicated dog run. Best of all, residents enjoy private access to Medina Lake just 5 minutes away! Served by acclaimed Northside ISD (with neighborhood bus runs), this home offers an unbeatable lifestyle. Join us at the upcoming Open House or schedule your private showing today!...
Contact an agent
Home facts
- Year built:2006
- Subdivision & Development:DANCING BEAR
- Listing ID #:2024958
- Added:1 day(s) ago
- Updated:October 21, 2026 at 01:43 PM
Rooms and interior
- Bedrooms:4
- Total bathrooms:5
- Full bathrooms:4
- Half bathrooms:1
- Flooring:Carpeting, Wood
- Dining Description:Breakfast Bar, Separate Dining Room, Two Eating Areas
- Bathrooms Description:Double Vanity, Garden Tub, Tub/Shower Separate
- Kitchen Description:Breakfast Bar, Built-In Oven, Cook Top, Dishwasher, Disposal, Down Draft, Eat-In Kitchen, Island Kitchen, Microwave Oven, Self-Cleaning Oven, Solid Counter Tops, Stove/Range, Walk-In Pantry, Wet Bar
- Bedroom Description:Ceiling Fan, Full Bath, Master Bedroom Downstairs, Secondary Bedroom Downstairs, Sitting Room, Walk-In Closet, Walk-In Closets
- Living area:4,314 sq. ft.
Heating and cooling
- Cooling:Two Central
- Heating:Central, Electric
Structure and exterior
- Roof:Composition
- Year built:2006
- Building area:4,314 sq. ft.
- Lot area:2.02 Acres
- Architectural Style:Ranch, Two Story
- Construction Materials:Stone/Rock, Stucco
- Exterior Features:Bar-B-Que Pit/Grill, Covered Patio, Gas Grill, Mature Trees, Outdoor Kitchen, Storage Building/Shed, Workshop, Wrought Iron Fence
- Foundation Description:Slab
- Levels:2 Story
Schools
- High school:Harlan HS
- Middle school:Straus
- Elementary school:Henderson
Utilities
- Sewer:Aerobic Septic
Finances and disclosures
- Price:$799,000
- Price per sq. ft.:$185.21
- Tax amount:$4,937 (2025)
Features and amenities
- Laundry features:Dryer Connection, Laundry Main Level, Laundry Room, Washer Connection
- Amenities:2+ Water Heater Units, Attic - Access only, Basketball Court, Built-In Oven, Ceiling Fans, Central Distribution Plumbing System, City Garbage Service, Controlled Access, High Speed Internet, Plumb for Water Softener, Smoke Alarm, Sports Court, Study/Library, Telephone, Tennis, Utility Room Inside, Water Softener (owned)
- Pool features:Hot Tub
Parking
- Parking description:Attached Garage, Garage Door Opener, Side Entry Garage, Three Car Garage
 IDX information is provided exclusively for consumers’ personal, non-commercial use, that it may not be used for any purpose other than to identify prospective properties consumers may be interested in purchasing, and that the data is deemed reliable but is not guaranteed accurate by LERA MLS (Local Expertise Regional Access). The MLS may, at its discretion, require use of other disclaimers as necessary to protect participants and/or the MLS from liability. SABOR Member Broker: Ashley Conlon
New listings near 442 Private Road 1709
- New
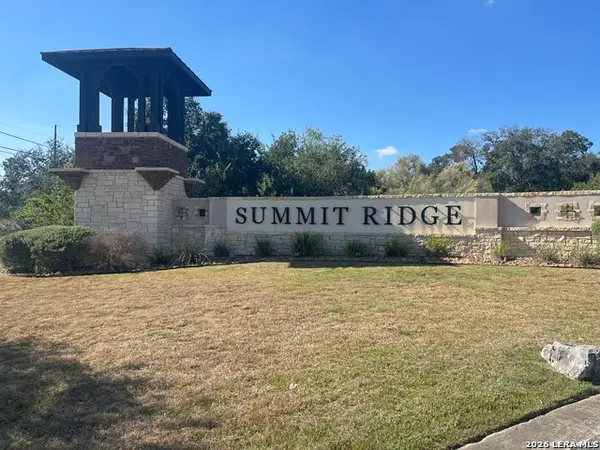 $105,000Active2.01 Acres
TBD LOT 8 Pr 2775, Mico, TX 78056
MLS# 2024940Listed by: HI ENERGY REALTY - New
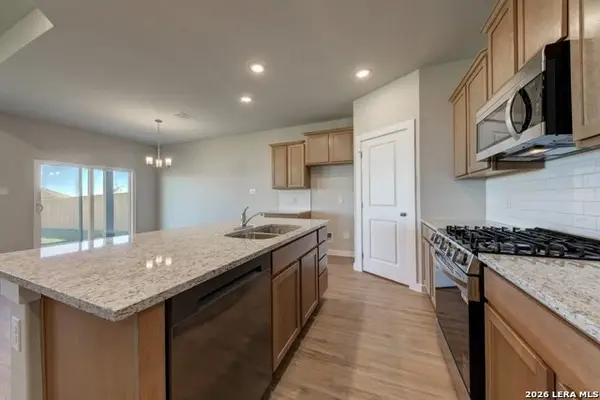 $308,964Active3 beds 2 baths1,522 sq. ft.
152 Liam Ct, Mico, TX 78056
MLS# 2024779Listed by: LPT REALTY, LLC - New
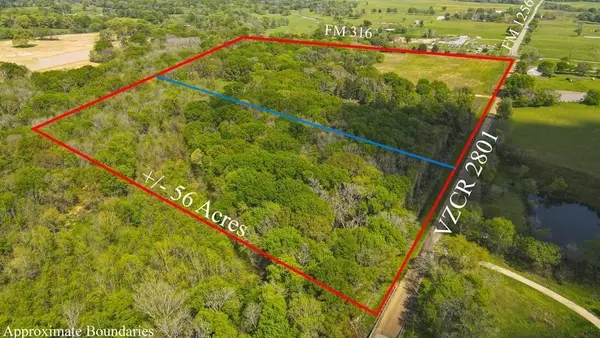 $380,000Active31 Acres
00 Cr 2801, Mabank, TX 75147
MLS# 21414869Listed by: STEWART & MCGEE REAL ESTATE - New
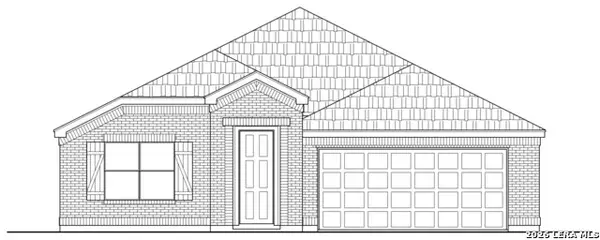 $443,337Active4 beds 3 baths2,412 sq. ft.
134 Ilana, Mico, TX 78056
MLS# 2024183Listed by: KEN GEZELLA - New
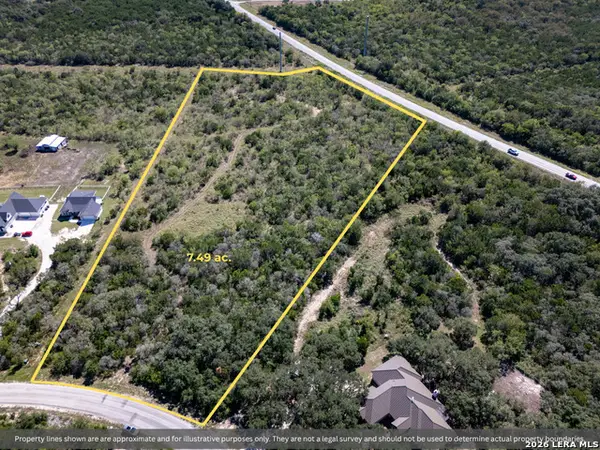 $320,000Active7.49 Acres
TBD, LOT #03, County Road 2801, Mico, TX 78056
MLS# 2024166Listed by: RESI REALTY, LLC - New
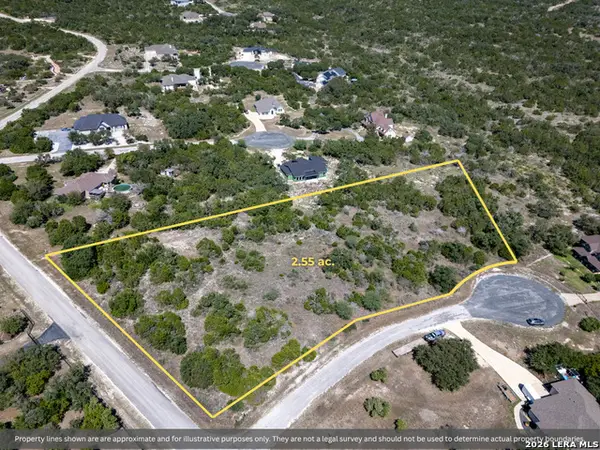 $152,500Active2.55 Acres
TBD, LOT #65 County Road 2806, Mico, TX 78056
MLS# 2024144Listed by: RESI REALTY, LLC - New
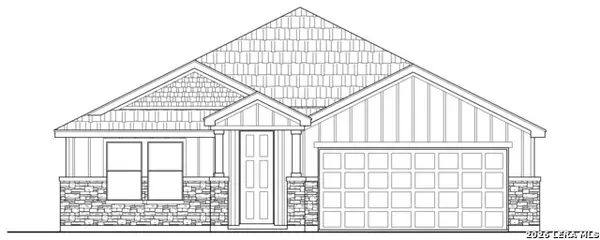 $438,240Active4 beds 3 baths2,412 sq. ft.
110 Ilana, Mico, TX 78056
MLS# 2023945Listed by: KEN GEZELLA - New
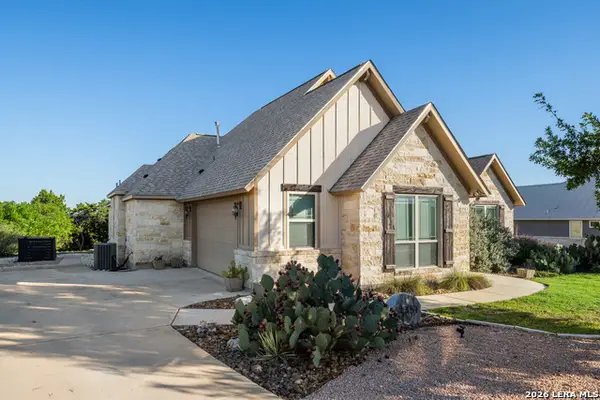 $599,000Active3 beds 2 baths1,997 sq. ft.
1351 Pr 2771, Mico, TX 78056
MLS# 2023720Listed by: REDBIRD REALTY LLC - New
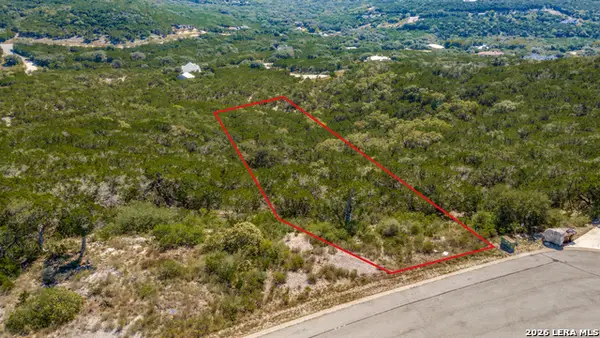 $80,000Active1.92 Acres
LOT 400 Private Road 1749, Mico, TX 78056
MLS# 2023508Listed by: KELLER WILLIAMS HERITAGE


Protect your home and budget from life's surprises with an Assurant Home Warranty, backed by a partner that supports you through every step of homeownership. Explore Plans.
©2026 Century 21 Real Estate LLC. All rights reserved. CENTURY 21®, the CENTURY 21 Logo and C21® are service marks owned by Century 21 Real Estate LLC. Century 21 Real Estate LLC fully supports the principles of the Fair Housing Act and the Equal Opportunity Act. Each office is independently owned and operated. Listing information is deemed reliable but not guaranteed accurate.