
5005 Thomason Dr, Midland, TX 79703
Local realty services provided by:CENTURY 21 The Edge
Listed by: lance marker
Office: heritage real estate
MLS#:178485
Source:TX_OBOR
Price summary
- Price:$225,900
- Price per sq. ft.:$163.22
About this home
Spacious, 3 bedroom, 1 1/2 bath conveniently located near local shopping, dining and everyday amenities. Workshop perfect for hobbies and storage, with a large backyard with endless possibilities.
Contact an agent
Home facts
- Year built:1960
- Subdivision & Development:Wilshire Park
- Listing ID #:178485
- Added:21 day(s) ago
- Updated:November 19, 2026 at 02:29 PM
Rooms and interior
- Bedrooms:3
- Total bathrooms:2
- Full bathrooms:1
- Half bathrooms:1
- Dining Description:Formal Area
- Kitchen Description:Dishwasher, Disposal, Electric Range, Self Cleaning Oven
- Basement Description:Slab
- Living area:1,384 sq. ft.
Heating and cooling
- Cooling:Central, Electric
- Heating:Central, Gas
Structure and exterior
- Roof:Composition
- Year built:1960
- Building area:1,384 sq. ft.
- Lot area:0.17 Acres
- Lot Features:Alley Access
- Architectural Style:Pre-Owned
- Construction Materials:Brick Veneer
- Exterior Features:Covered Patio, Fence, Storage Building, Workshop
- Foundation Description:Slab
Schools
- High school:Midland
- Middle school:Goddard
- Elementary school:Henderson
Utilities
- Water:Public, Well
- Sewer:Public Sewer
Finances and disclosures
- Price:$225,900
- Price per sq. ft.:$163.22
- Tax amount:$716
Features and amenities
- Laundry features:Inside Utility Room
- Amenities:Carpeting, Shades/Blinds
Parking
- Parking description:Attached Parking, Garage, Parking Pad
- Garage spaces:1
New listings near 5005 Thomason Dr
- New
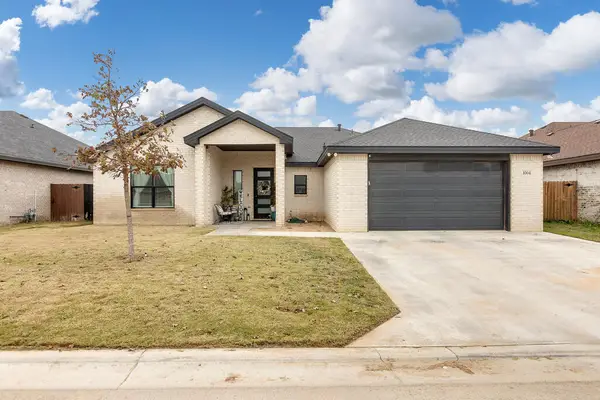 $315,000Active3 beds 2 baths1,548 sq. ft.
1004 Sparhawk Dr, Midland, TX 79706
MLS# 178974Listed by: HOME CHARM REALTY, LLC - New
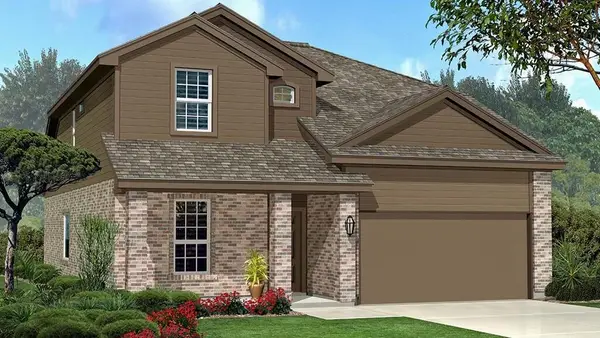 $419,990Active5 beds 4 baths2,377 sq. ft.
1520 Hoodoo Ct, Midland, TX 79705
MLS# 178966Listed by: D.R. HORTON-TEXAS, LTD - New
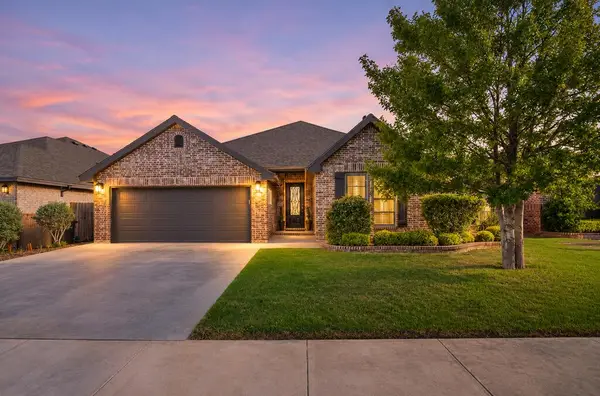 $439,999Active4 beds 2 baths2,348 sq. ft.
1208 Desert Rose, Midland, TX 79705
MLS# 178935Listed by: PINE AND BECKETT, REALTORS - New
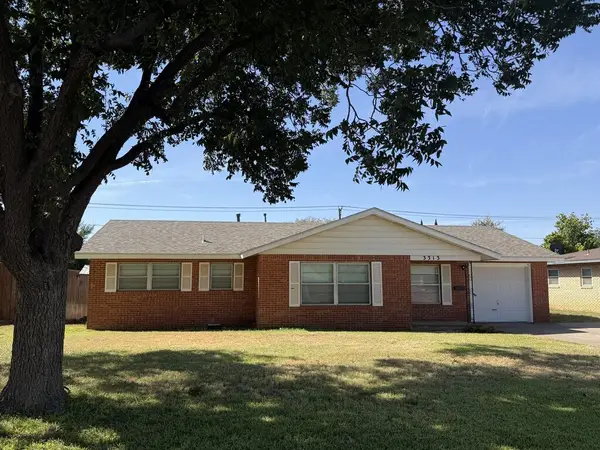 $340,000Active3 beds 3 baths2,104 sq. ft.
3313 Michigan Ave W, Midland, TX 79703
MLS# 178927Listed by: SIMS & GUESS, REALTORS - New
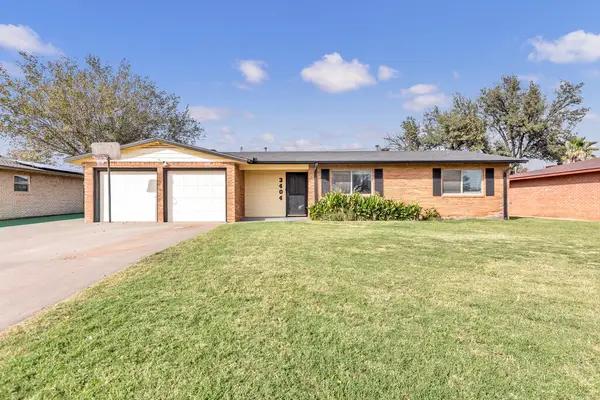 $289,000Active4 beds 2 baths1,842 sq. ft.
3404 Michigan Ave W, Midland, TX 79703
MLS# 178923Listed by: HERITAGE REAL ESTATE - New
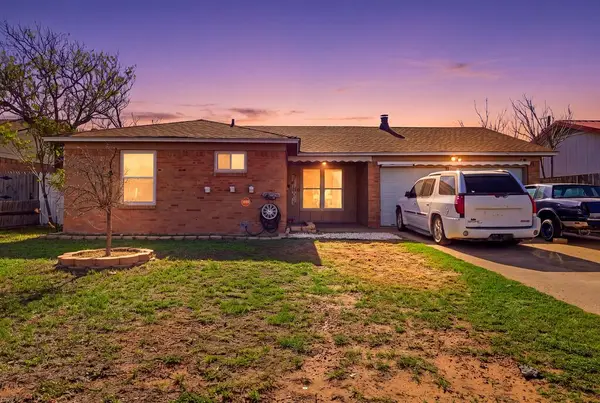 $209,500Active3 beds 2 baths1,235 sq. ft.
4807 Shadylane Dr, Midland, TX 79703
MLS# 178873Listed by: HERITAGE REAL ESTATE - New
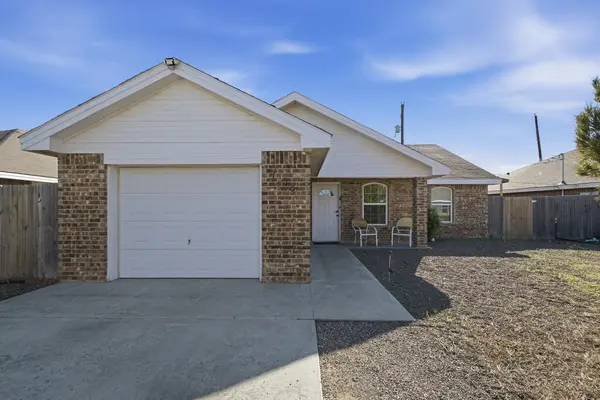 $255,000Active4 beds 2 baths1,547 sq. ft.
1210 Elm Ave, Midland, TX 79705
MLS# 178889Listed by: ZURC PROPERTIES, LLC - New
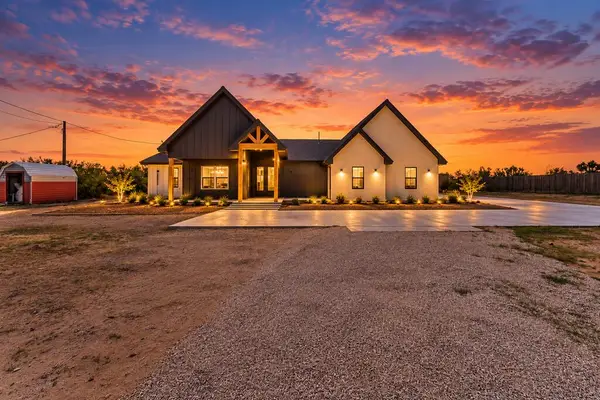 $589,000Active5 beds 4 baths3,036 sq. ft.
1415 County Rd 1110 N, Midland, TX 79706
MLS# 178859Listed by: CASABELLA GROUP LLC - New
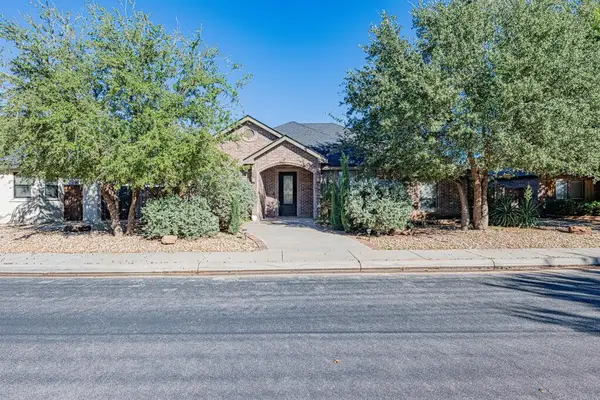 $455,000Active3 beds 3 baths2,265 sq. ft.
5520 Carmel Ct, Midland, TX 79707
MLS# 178849Listed by: LEGACY REAL ESTATE - New
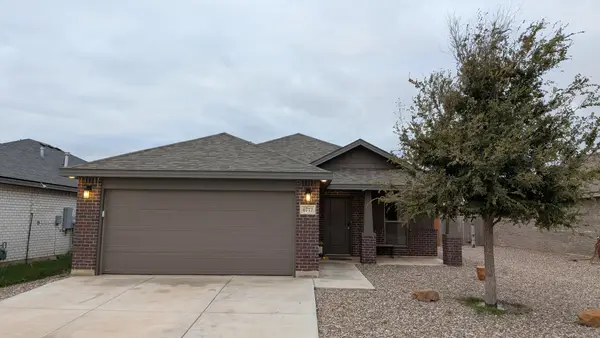 $310,000Active3 beds 2 baths1,450 sq. ft.
6717 Blue Sky Street, Midland, TX 79705
MLS# 21432267Listed by: CREEKVIEW REALTY


Protect your home and budget from life's surprises with an Assurant Home Warranty, backed by a partner that supports you through every step of homeownership. Explore Plans.
©2026 Century 21 Real Estate LLC. All rights reserved. CENTURY 21®, the CENTURY 21 Logo and C21® are service marks owned by Century 21 Real Estate LLC. Century 21 Real Estate LLC fully supports the principles of the Fair Housing Act and the Equal Opportunity Act. Each office is independently owned and operated. Listing information is deemed reliable but not guaranteed accurate.