272 Cattleman Way, Midlothian, TX 76065
Local realty services provided by:CENTURY 21 Judge Fite Company
272 Cattleman Way,Midlothian, TX 76065
$373,999Last list price
- 2 Beds
- 2 Baths
- - sq. ft.
- Single family
- Sold
Listed by: ben caballero
Office: imp realty
MLS#:21341102
Source:GDAR
Sorry, we are unable to map this address
Price summary
- Price:$373,999
- Monthly HOA dues:$240.33
About this home
MLS# 21341102 - Built by Impression Homes - Ready Now! ~ Located at 272 Cattleman Way in the Redden Farms Active Adult Community, this home offers 1,807 square feet of single-story living with 2 bedrooms, 2 bathrooms, and a 2-car garage. Designed as part of the Symphony Series, this home creates an easy, elegant, and efficient home with open gathering spaces, private retreats, and everyday comfort in balance. The family room, dining area, and modern kitchen work together as one connected main living space, offering a thoughtful flow for gathering, storage, and daily living. A large center island and walk-in pantry bring prep space and function to the kitchen, keeping the heart of the home open and organized. The primary suite sits privately toward the rear of the home with a dual vanity, walk-in shower, linen closet, and walk-in closet. Two secondary bedrooms are positioned near the front of the home, while a covered backyard patio extends the living space outside.
Contact an agent
Home facts
- Year built:2026
- Subdivision & Development:Redden Farms - Active Adult
- Listing ID #:21341102
- Added:52 day(s) ago
- Updated:September 15, 2026 at 06:01 AM
Rooms and interior
- Bedrooms:2
- Total bathrooms:2
- Full bathrooms:2
- Flooring:Carpet, Ceramic Tile
- Kitchen Description:Dishwasher, Disposal, Microwave
Heating and cooling
- Cooling:Central Air
- Heating:Central, Electric
- Central air:Yes
Structure and exterior
- Roof:Composition
- Year built:2026
- Architectural Style:Traditional
- Construction Materials:Brick
- Foundation Description:Slab
- Levels:1 Story
Schools
- High school:Heritage
- Middle school:Walnut Grove
- Elementary school:Baxter
Finances and disclosures
- Price:$373,999
Features and amenities
- Appliances:Dishwasher, Disposal, Microwave
- Amenities:Smoke Detectors
Parking
- Garage:Yes
- Garage spaces:2
 Information provided, in part, by North Texas Real Estate Information Systems, Inc. Last Updated September 15, 2026 Listings with the NTREIS logo are listed by brokerages other than CENTURY 21 Judge Fite Company. GDAR Member Broker: Ashley Conlon
New listings near 272 Cattleman Way
- New
 $550,000Active5 beds 3 baths2,383 sq. ft.
4031 Morgans Way, Midlothian, TX 76065
MLS# 21381817Listed by: RE/MAX FRONTIER - New
 $269,000Active3 beds 2 baths1,680 sq. ft.
621 Mcada Drive, Midlothian, TX 76065
MLS# 21380458Listed by: ALL CITY - New
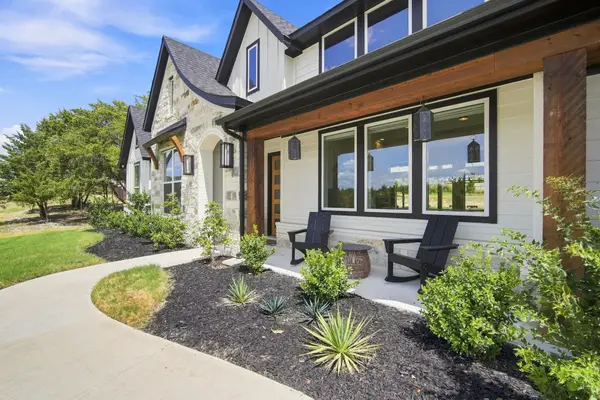 $775,000Active5 beds 3 baths2,935 sq. ft.
2770 Fireside Drive, Midlothian, TX 76065
MLS# 21384963Listed by: EMERY REALTY, LLC - New
 $419,900Active4 beds 2 baths1,882 sq. ft.
5600 Log Cabin Court, Midlothian, TX 76065
MLS# 21384038Listed by: EBBY HALLIDAY, REALTORS - New
 $774,990Active4 beds 4 baths3,487 sq. ft.
1651 Stoneybrook Lane, Midlothian, TX 76065
MLS# 21384821Listed by: HOMESUSA.COM - Open Sat, 9am to 12pmNew
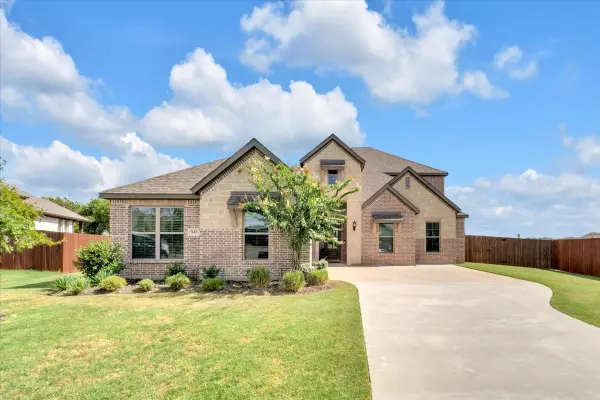 $599,900Active4 beds 4 baths3,141 sq. ft.
846 Deleon Drive, Midlothian, TX 76065
MLS# 21376757Listed by: ELEVATE REALTY CO. - New
 $305,000Active4 beds 2 baths1,767 sq. ft.
1334 Yukon Drive, Midlothian, TX 76065
MLS# 21382367Listed by: KELLER WILLIAMS REALTY - New

 $439,000Active4 beds 3 baths2,630 sq. ft.
201 Foreman Drive, Midlothian, TX 76065
MLS# 21379447Listed by: CENTURY 21 JUDGE FITE COMPANY - New
 $472,000Active3 beds 3 baths2,260 sq. ft.
1217 Summer Grove Drive, Midlothian, TX 76065
MLS# 21383756Listed by: VISIONS REALTY & INVESTMENTS - New
 $550,000Active4 beds 4 baths3,381 sq. ft.
5626 Rutherford Drive, Midlothian, TX 76065
MLS# 21383316Listed by: DEWBREW REALTY, INC


Protect your home and budget from life's surprises with an Assurant Home Warranty, backed by a partner that supports you through every step of homeownership. Explore Plans.
©2026 Century 21 Real Estate LLC. All rights reserved. CENTURY 21®, the CENTURY 21 Logo and C21® are service marks owned by Century 21 Real Estate LLC. Century 21 Real Estate LLC fully supports the principles of the Fair Housing Act and the Equal Opportunity Act. Each office is independently owned and operated. Listing information is deemed reliable but not guaranteed accurate.