4031 Morgans Way, Midlothian, TX 76065
Local realty services provided by:CENTURY 21 Middleton
Listed by: brandon reichenau
Office: re/max frontier
MLS#:21381817
Source:GDAR
Price summary
- Price:$550,000
- Price per sq. ft.:$230.8
About this home
Private Wooded Retreat with Custom Outdoor Living – 4031 Morgans Way, Midlothian, TX**
Tucked behind a canopy of mature native trees on a sprawling, heavily wooded homesite, this stunning brick-and-stone home makes an unforgettable first impression and keeps delivering long after you arrive. A long private driveway winds past towering trees to a stately facade with an arched stone entry, covered front porch, and manicured landscaping framing a generous front lawn.
Inside, an open and airy floor plan unfolds across thoughtfully designed living spaces. The spacious living room centers on a stunning stone fireplace and flows effortlessly into a bright kitchen featuring granite countertops, abundant wood cabinetry, a built-in wine rack, double ovens, and a breakfast bar that comfortably seats a crowd. A formal dining room with a dramatic bay window and a dedicated laundry room round out the everyday living spaces.
The private primary suite is a true retreat, with a tray ceiling, an oversized walk-in closet, and a spa-inspired bath boasting dual vanities, a garden soaking tub, and a separate walk-in shower. 5 additional bedrooms — offer flexible space for family, guests, or a home office, with three additional full baths ensuring everyone has room to spread out.
Step outside and discover the true showstopper: a custom, tree-shaded entertaining area complete with a rustic bar shed, covered seating, string lighting, and a gathering space for a fire pit, all set beneath a private forest canopy that backs to green space for ultimate privacy. Whether hosting weekend get-togethers or simply enjoying quiet evenings under the trees, this backyard oasis is made for making memories.
Situated on a peaceful street among large, tree-studded homesites in a sought-after Midlothian neighborhood, this one-of-a-kind property offers space, privacy, and character rarely found together. Schedule your private tour today — homes like this don't come along often!...
Contact an agent
Home facts
- Year built:2003
- Subdivision & Development:Saddle Back Creek Ph IV
- Listing ID #:21381817
- Added:1 day(s) ago
- Updated:September 15, 2026 at 02:52 AM
Rooms and interior
- Bedrooms:5
- Total bathrooms:3
- Full bathrooms:3
- Flooring:Carpet, Ceramic Tile
- Kitchen Description:Dishwasher, Disposal, Double Oven, Electric Oven, Electric Range, Microwave
- Living area:2,383 sq. ft.
Heating and cooling
- Cooling:Ceiling Fans, Central Air
- Heating:Central, Electric, Fireplaces
- Central air:Yes
Structure and exterior
- Roof:Composition
- Year built:2003
- Building area:2,383 sq. ft.
- Lot area:1.27 Acres
- Lot Features:Acreage, Many Trees, Sprinkler System
- Construction Materials:Brick, Stone Veneer
- Foundation Description:Slab
- Levels:1 Story
Schools
- High school:Midlothian
- Middle school:Dieterich
- Elementary school:Larue Miller
Finances and disclosures
- Price:$550,000
- Price per sq. ft.:$230.8
- Tax amount:$10,072
Features and amenities
- Appliances:Dishwasher, Disposal, Double Oven, Electric Oven, Electric Range, Microwave
- Amenities:Irrigation Equipment, Window Coverings
Parking
- Garage:Yes
- Garage spaces:3
 Information provided, in part, by North Texas Real Estate Information Systems, Inc. Last Updated September 15, 2026 Listings with the NTREIS logo are listed by brokerages other than CENTURY 21 Middleton.
New listings near 4031 Morgans Way
- New
 $269,000Active3 beds 2 baths1,680 sq. ft.
621 Mcada Drive, Midlothian, TX 76065
MLS# 21380458Listed by: ALL CITY - New
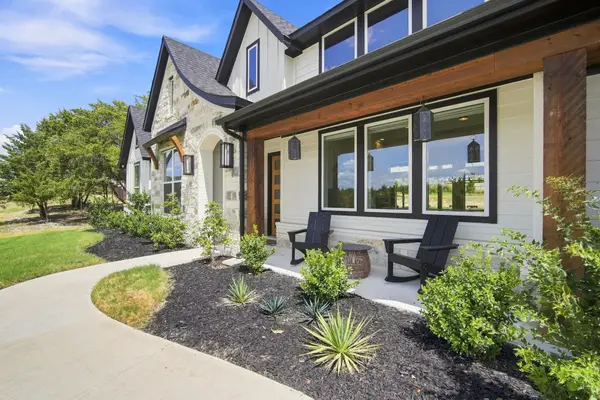 $775,000Active5 beds 3 baths2,935 sq. ft.
2770 Fireside Drive, Midlothian, TX 76065
MLS# 21384963Listed by: EMERY REALTY, LLC - New
 $419,900Active4 beds 2 baths1,882 sq. ft.
5600 Log Cabin Court, Midlothian, TX 76065
MLS# 21384038Listed by: EBBY HALLIDAY, REALTORS - New
 $774,990Active4 beds 4 baths3,487 sq. ft.
1651 Stoneybrook Lane, Midlothian, TX 76065
MLS# 21384821Listed by: HOMESUSA.COM - Open Sat, 9am to 12pmNew
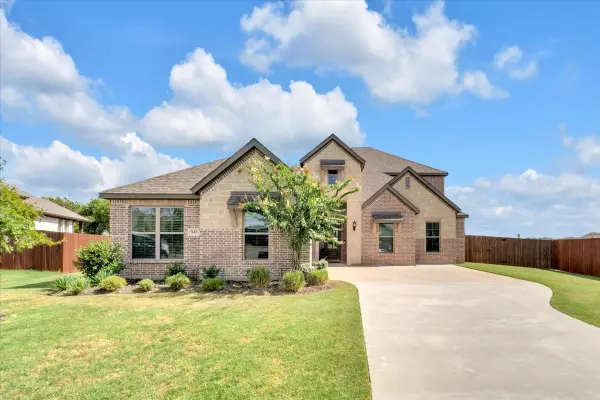 $599,900Active4 beds 4 baths3,141 sq. ft.
846 Deleon Drive, Midlothian, TX 76065
MLS# 21376757Listed by: ELEVATE REALTY CO. - New
 $305,000Active4 beds 2 baths1,767 sq. ft.
1334 Yukon Drive, Midlothian, TX 76065
MLS# 21382367Listed by: KELLER WILLIAMS REALTY - New

 $439,000Active4 beds 3 baths2,630 sq. ft.
201 Foreman Drive, Midlothian, TX 76065
MLS# 21379447Listed by: CENTURY 21 JUDGE FITE COMPANY - New
 $472,000Active3 beds 3 baths2,260 sq. ft.
1217 Summer Grove Drive, Midlothian, TX 76065
MLS# 21383756Listed by: VISIONS REALTY & INVESTMENTS - New
 $550,000Active4 beds 4 baths3,381 sq. ft.
5626 Rutherford Drive, Midlothian, TX 76065
MLS# 21383316Listed by: DEWBREW REALTY, INC


Protect your home and budget from life's surprises with an Assurant Home Warranty, backed by a partner that supports you through every step of homeownership. Explore Plans.
©2026 Century 21 Real Estate LLC. All rights reserved. CENTURY 21®, the CENTURY 21 Logo and C21® are service marks owned by Century 21 Real Estate LLC. Century 21 Real Estate LLC fully supports the principles of the Fair Housing Act and the Equal Opportunity Act. Each office is independently owned and operated. Listing information is deemed reliable but not guaranteed accurate.