
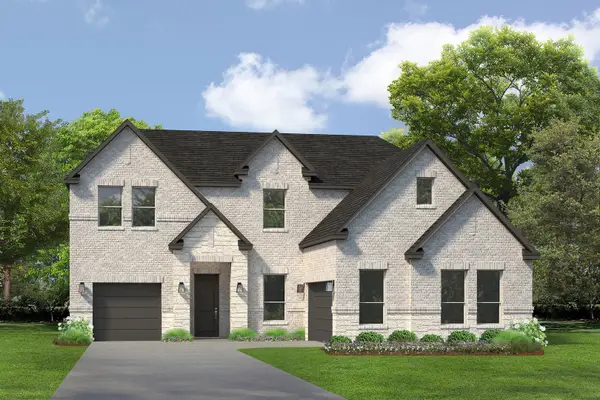
313 Dylan Way, Midlothian, TX 76065
Local realty services provided by:CENTURY 21 Elite
Upcoming open houses
- Sat, Nov 1411:00 am - 01:00 pm
Listed by: emily turner
Office: nexthome property advisors
MLS#:21433472
Source:GDAR
Price summary
- Price:$485,000
- Price per sq. ft.:$234.53
About this home
NEW PRICE! BRAND-NEW CUSTOM CONSTRUCTION IN MIDTOWNE! Discover the charm, craftsmanship, and thoughtful design of this beautiful RUBY CUSTOM HOME in one of Midlothian's desirable communities. Featuring timeless CRAFTSMAN-STYLE ARCHITECTURE, distinctive finishes, and a versatile floor plan, this MOVE-IN-READY HOME offers a unique opportunity to enjoy the benefits of brand-new construction without the wait.
From the inviting FRONT PORCH and classic architectural details to the convenient REAR-ENTRY GARAGE, this home makes a wonderful first impression. Inside, the OPEN-CONCEPT MAIN LEVEL features 2 BEDROOMS and 2 FULL BATHROOMS, while the UPSTAIRS OFFERS A SECOND LIVING AREA, PRIVATE BEDROOM, AND FULL BATHROOM. This separate upstairs space creates wonderful flexibility for MULTIGENERATIONAL LIVING, extended family, guests, or anyone needing additional privacy and room to spread out. It could also serve as a private media room, home office, or retreat.
The beautifully appointed kitchen flows seamlessly into the main living area, creating an inviting space for everyday living and entertaining. LARGE WINDOWS bring in abundant natural light, while CUSTOM DETAILS and quality finishes add warmth and character throughout.
Enjoy the lifestyle of MIDTOWNE, with TREE-LINED SIDEWALKS, SCENIC WALKING TRAILS, and convenient access to Midlothian shopping, restaurants, parks, schools, and everyday essentials.
If you've been searching for a BRAND-NEW CUSTOM HOME with timeless Craftsman style, a flexible floor plan, and the potential for MULTIGENERATIONAL LIVING, 313 Dylan Way is a must-see!...
Contact an agent
Home facts
- Year built:2026
- Subdivision & Development:Midtowne Ph 9
- Listing ID #:21433472
- Added:1 day(s) ago
- Updated:November 13, 2026 at 01:47 PM
Rooms and interior
- Bedrooms:3
- Total bathrooms:3
- Full bathrooms:3
- Flooring:Ceramic Tile, Hardwood, Wood
- Kitchen Description:Dishwasher, Disposal, Gas Cooktop, Gas Oven, Gas Range, Microwave, Refrigerator
- Living area:2,068 sq. ft.
Heating and cooling
- Cooling:Ceiling Fans, Central Air, Electric
- Heating:Central, Electric
- Central air:Yes
Structure and exterior
- Roof:Composition, Metal
- Year built:2026
- Building area:2,068 sq. ft.
- Lot area:0.13 Acres
- Lot Features:Corner Lot, Few Trees, Landscaped, Sprinkler System, Subdivision
- Architectural Style:Craftsman
- Construction Materials:Brick
- Foundation Description:Slab
- Levels:2 Story
Schools
- High school:Midlothian
- Middle school:Frank Seale
- Elementary school:Irvin
Finances and disclosures
- Price:$485,000
- Price per sq. ft.:$234.53
- Tax amount:$1,995
Features and amenities
- Appliances:Dishwasher, Disposal, Gas Cooktop, Gas Oven, Gas Range, Microwave, Refrigerator, Tankless Water Heater
- Amenities:Carbon Monoxide Detectors, Smoke Detectors
Parking
- Garage:Yes
- Garage spaces:2
 Information provided, in part, by North Texas Real Estate Information Systems, Inc. Last Updated November 13, 2026 Listings with the NTREIS logo are listed by brokerages other than CENTURY 21 Elite. GDAR Member Broker: Mike Salter
New listings near 313 Dylan Way
- New
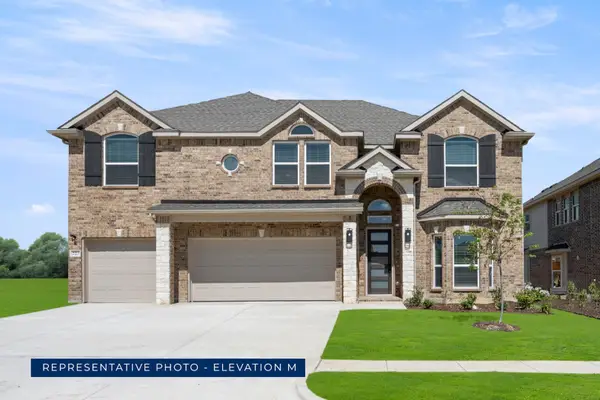 $668,896Active5 beds 4 baths3,854 sq. ft.
720 Boulder Avenue, Midlothian, TX 76065
MLS# 21435298Listed by: HOMESUSA.COM - New
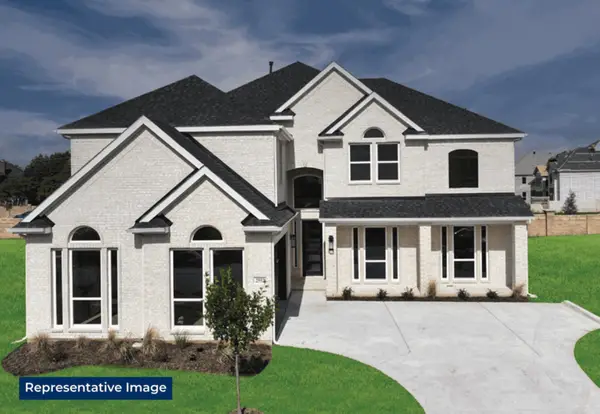 $742,536Active5 beds 4 baths4,324 sq. ft.
509 Boulder Avenue, Midlothian, TX 76065
MLS# 21435286Listed by: HOMESUSA.COM - New
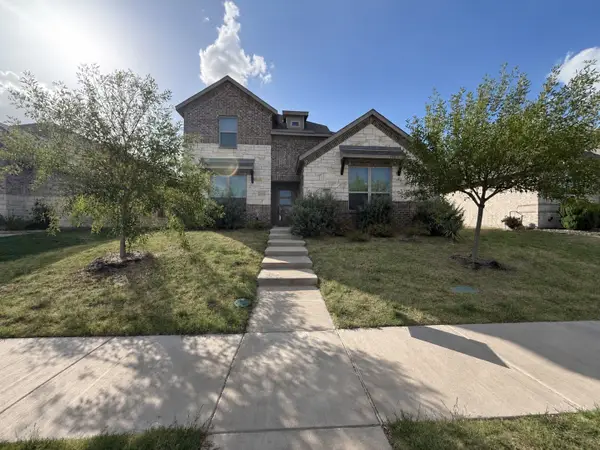 $419,000Active4 beds 3 baths2,681 sq. ft.
333 Pasture Drive, Midlothian, TX 76065
MLS# 21435132Listed by: REAL ESTATE CENTRE - New
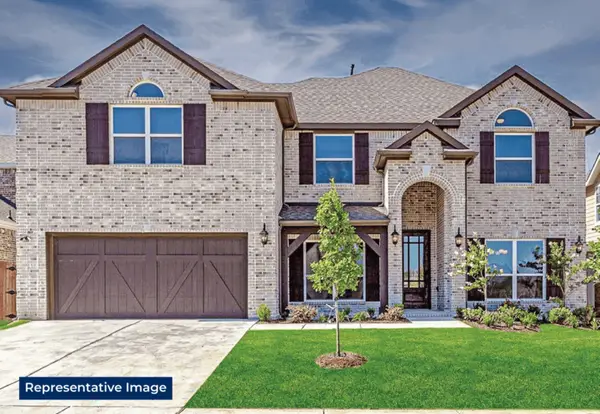 $627,164Active5 beds 4 baths3,237 sq. ft.
520 Boulder Avenue, Midlothian, TX 76065
MLS# 21435245Listed by: HOMESUSA.COM - New
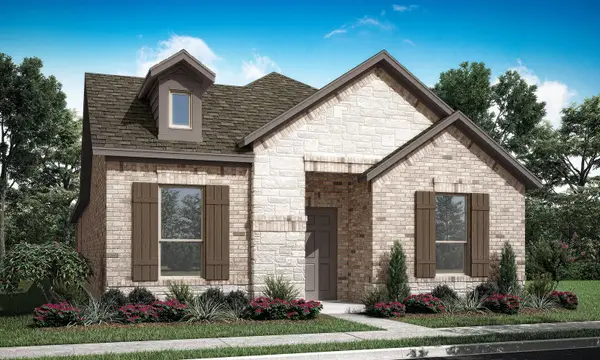 $388,975Active2 beds 2 baths1,753 sq. ft.
276 Cattleman Way, Midlothian, TX 76065
MLS# 21434248Listed by: IMP REALTY - New
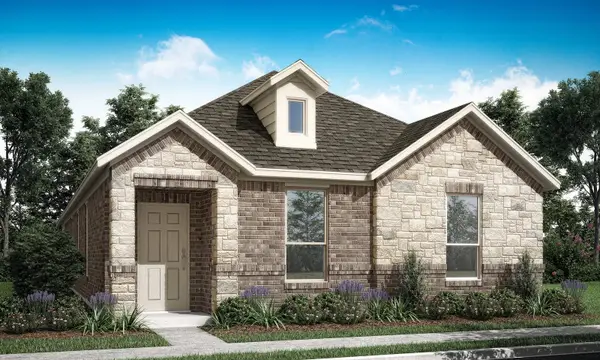 $405,171Active2 beds 2 baths1,828 sq. ft.
402 Cattleman Way, Midlothian, TX 76065
MLS# 21434251Listed by: IMP REALTY - New
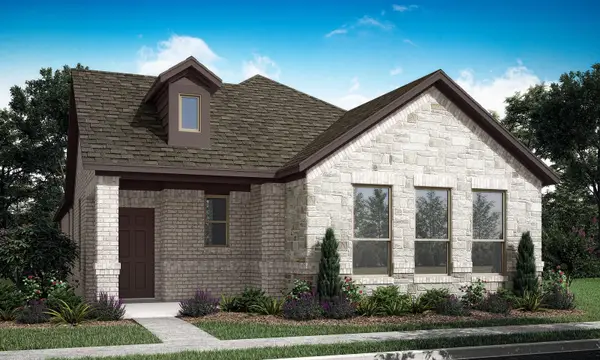 $395,110Active3 beds 2 baths1,725 sq. ft.
225 Foreman Drive, Midlothian, TX 76065
MLS# 21434259Listed by: IMP REALTY - New
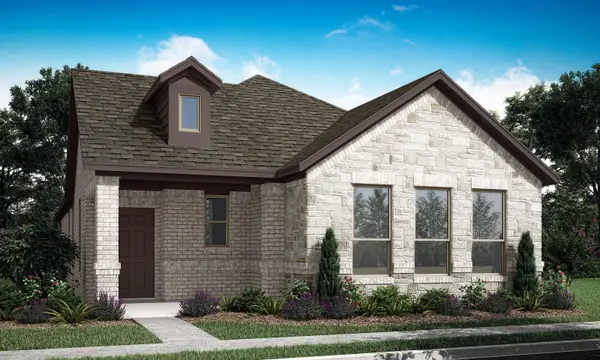 $376,633Active2 beds 2 baths1,725 sq. ft.
406 Cattleman Way, Midlothian, TX 76065
MLS# 21434264Listed by: IMP REALTY - Open Sat, 9am to 5pmNew
 $543,955Active5 beds 4 baths3,391 sq. ft.
761 Brozgold Avenue, Midlothian, TX 76065
MLS# 21433961Listed by: HOMESUSA.COM


Protect your home and budget from life's surprises with an Assurant Home Warranty, backed by a partner that supports you through every step of homeownership. Explore Plans.
©2026 Century 21 Real Estate LLC. All rights reserved. CENTURY 21®, the CENTURY 21 Logo and C21® are service marks owned by Century 21 Real Estate LLC. Century 21 Real Estate LLC fully supports the principles of the Fair Housing Act and the Equal Opportunity Act. Each office is independently owned and operated. Listing information is deemed reliable but not guaranteed accurate.