
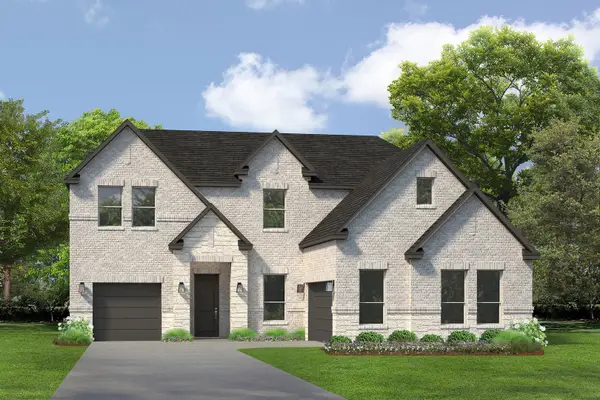
333 Pasture Drive, Midlothian, TX 76065
Local realty services provided by:CENTURY 21 Gold Coat Realtors
Listed by: ladd vien
Office: real estate centre
MLS#:21435132
Source:GDAR
Price summary
- Price:$419,000
- Price per sq. ft.:$156.28
- Monthly HOA dues:$62.5
About this home
Built in 2024, this home offers approximately 2,889 square feet with 4 bedrooms, 2.5 bathrooms and inviting spaces to gather. The island kitchen opens to a generous living area, where a broad wall of windows brings in natural light. White cabinetry, contrasting dark hardware, pendant lighting, stainless steel appliances and a gas cooktop create a polished, practical kitchen. Wood-look flooring connects the main gathering spaces, while carpeted bedrooms provide comfortable retreats. The main bath features a double-sink vanity, soaking tub and separate glass-enclosed shower. A dedicated utility room adds everyday convenience. Located in Midlothian’s Redden Farms community, with amenities including a pool and dog park, this home combines recent construction, thoughtful finishes and room to make your own.
Contact an agent
Home facts
- Year built:2024
- Subdivision & Development:Redden Farms Ph 1a Sec 2
- Listing ID #:21435132
- Added:1 day(s) ago
- Updated:November 13, 2026 at 02:14 PM
Rooms and interior
- Bedrooms:4
- Total bathrooms:3
- Full bathrooms:2
- Half bathrooms:1
- Flooring:Carpet, Tile
- Kitchen Description:Dishwasher, Electric Oven, Gas Cooktop, Microwave
- Living area:2,681 sq. ft.
Heating and cooling
- Cooling:Ceiling Fans, Central Air, Electric
- Heating:Central
- Central air:Yes
Structure and exterior
- Roof:Composition
- Year built:2024
- Building area:2,681 sq. ft.
- Lot area:0.14 Acres
- Architectural Style:Traditional
- Construction Materials:Brick
- Foundation Description:Slab
- Levels:2 Story
Schools
- High school:Heritage
- Middle school:Walnut Grove
- Elementary school:Longbranch
Finances and disclosures
- Price:$419,000
- Price per sq. ft.:$156.28
- Tax amount:$8,358
Features and amenities
- Appliances:Dishwasher, Electric Oven, Gas Cooktop, Microwave
- Amenities:Window Coverings
Parking
- Garage:Yes
- Garage spaces:1
 Information provided, in part, by North Texas Real Estate Information Systems, Inc. Last Updated November 13, 2026 Listings with the NTREIS logo are listed by brokerages other than CENTURY 21 Gold Coat Realtors. GDAR Member Broker: Katherine Hein
New listings near 333 Pasture Drive
- New
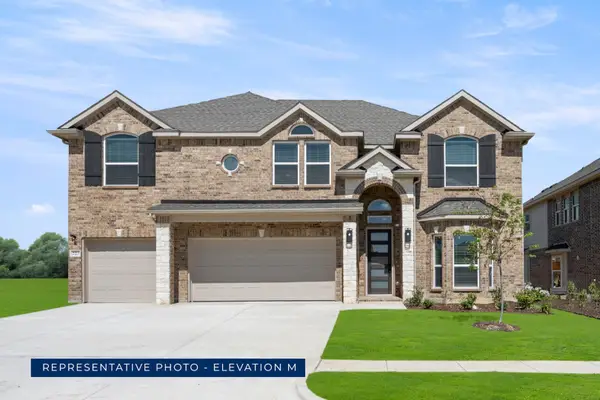 $668,896Active5 beds 4 baths3,854 sq. ft.
720 Boulder Avenue, Midlothian, TX 76065
MLS# 21435298Listed by: HOMESUSA.COM - New
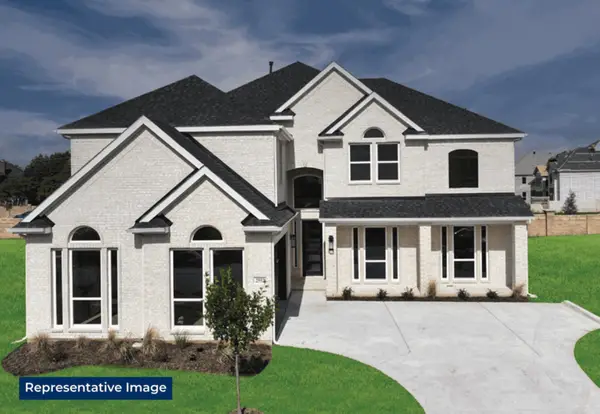 $742,536Active5 beds 4 baths4,324 sq. ft.
509 Boulder Avenue, Midlothian, TX 76065
MLS# 21435286Listed by: HOMESUSA.COM - New
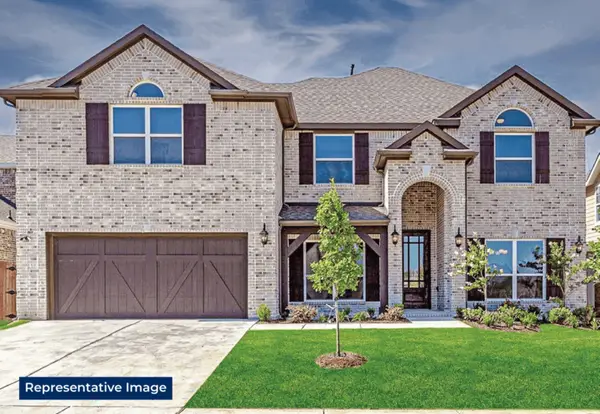 $627,164Active5 beds 4 baths3,237 sq. ft.
520 Boulder Avenue, Midlothian, TX 76065
MLS# 21435245Listed by: HOMESUSA.COM - Open Sat, 11am to 1pmNew
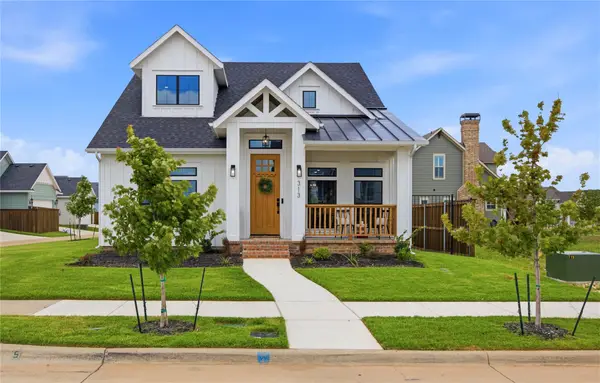 $485,000Active3 beds 3 baths2,068 sq. ft.
313 Dylan Way, Midlothian, TX 76065
MLS# 21433472Listed by: NEXTHOME PROPERTY ADVISORS - New
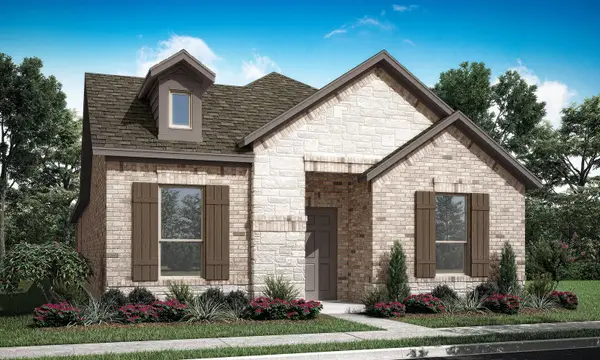 $388,975Active2 beds 2 baths1,753 sq. ft.
276 Cattleman Way, Midlothian, TX 76065
MLS# 21434248Listed by: IMP REALTY - New
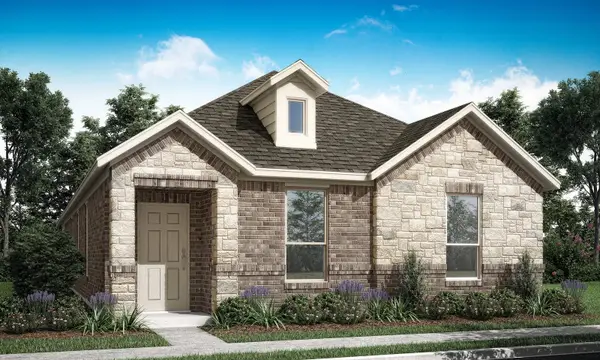 $405,171Active2 beds 2 baths1,828 sq. ft.
402 Cattleman Way, Midlothian, TX 76065
MLS# 21434251Listed by: IMP REALTY - New
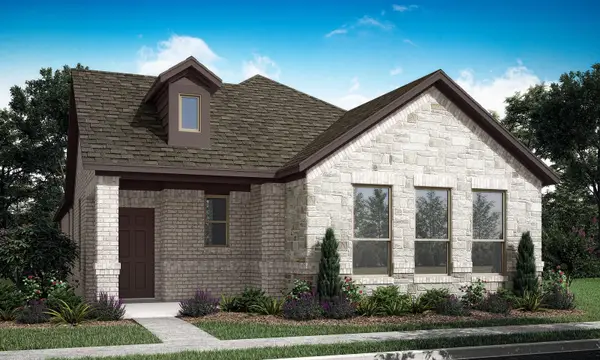 $395,110Active3 beds 2 baths1,725 sq. ft.
225 Foreman Drive, Midlothian, TX 76065
MLS# 21434259Listed by: IMP REALTY - New
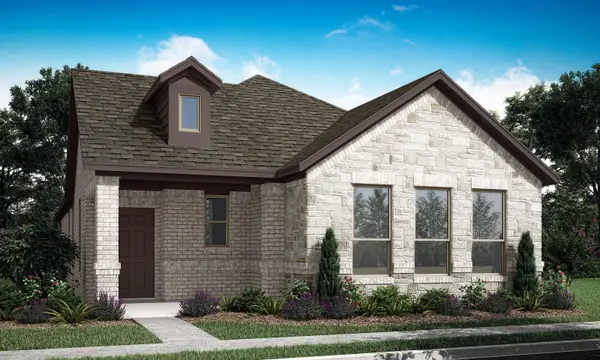 $376,633Active2 beds 2 baths1,725 sq. ft.
406 Cattleman Way, Midlothian, TX 76065
MLS# 21434264Listed by: IMP REALTY - Open Sat, 9am to 5pmNew
 $543,955Active5 beds 4 baths3,391 sq. ft.
761 Brozgold Avenue, Midlothian, TX 76065
MLS# 21433961Listed by: HOMESUSA.COM


Protect your home and budget from life's surprises with an Assurant Home Warranty, backed by a partner that supports you through every step of homeownership. Explore Plans.
©2026 Century 21 Real Estate LLC. All rights reserved. CENTURY 21®, the CENTURY 21 Logo and C21® are service marks owned by Century 21 Real Estate LLC. Century 21 Real Estate LLC fully supports the principles of the Fair Housing Act and the Equal Opportunity Act. Each office is independently owned and operated. Listing information is deemed reliable but not guaranteed accurate.