3414 Nightingale Lane, Midlothian, TX 76065
Local realty services provided by:CENTURY 21 Harvey Properties
Listed by: marsha ashlock
Office: visions realty & investments
MLS#:21410018
Source:GDAR
Price summary
- Price:$495,000
- Price per sq. ft.:$195.88
- Monthly HOA dues:$83.33
About this home
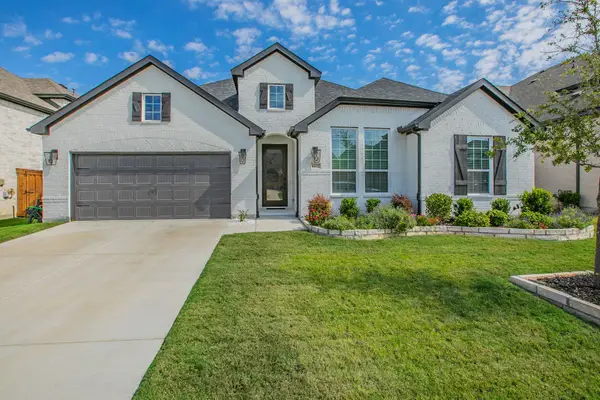
NEW! NEVER LIVED IN. Estimated completion November 2026. Bloomfield Homes’ Caraway offers 4 bedrooms, 3 full baths, and an extra-deep 2-car garage in a one-story layout at 3414 Nightingale Lane. Wood-look tile continues into the primary bedroom, carrying the home’s finish beyond the shared living spaces. At the rear, this suite pairs a walk-in closet with a bath featuring dual sinks, a garden tub, and a separate shower with a seat and upgraded tile walls. The closet connects directly to the laundry room, giving the daily routine a useful shortcut. Near the front, a secondary bedroom suite adds another retreat with a walk-in closet and full bath. Two more bedrooms sit across the foyer near the third bath, with the fourth bedroom replacing formal dining. The breakfast area becomes the natural setting for the table beside the open kitchen. Cabinets in the kitchen reach the ceiling above quartz counters, while an island brings preparation into the center of the room. The Deluxe Kitchen includes a gas cooktop and double electric ovens, with a pantry close by for storage. The family room answers with vaulted ceilings and a floor-to-ceiling stone gas fireplace finished with a cedar mantel, adding texture and warmth to the gathering space. Window seats offer another place to pause, and the extended covered patio carries the living area outdoors. An interior lot gives the home its setting, with a covered front porch, upgraded 8' entry door, cedar garage doors, and exterior lighting creating a welcoming arrival. Visit Bloomfield Homes’ Mockingbird Heights model today!...
Contact an agent
Home facts
- Year built:2026
- Subdivision & Development:Mockingbird Heights Classic 60
- Listing ID #:21410018
- Added:1 day(s) ago
- Updated:October 13, 2026 at 08:58 PM
Rooms and interior
- Bedrooms:4
- Total bathrooms:3
- Full bathrooms:3
- Flooring:Laminate, Tile
- Kitchen Description:Dishwasher, Disposal, Double Oven, Electric Oven, Gas Cooktop, Microwave, Vented Exhaust Fan
- Living area:2,527 sq. ft.
Heating and cooling
- Cooling:Ceiling Fans, Central Air, Electric
- Heating:Central, Fireplaces, Natural Gas
- Central air:Yes
Structure and exterior
- Roof:Composition
- Year built:2026
- Building area:2,527 sq. ft.
- Lot area:0.18 Acres
- Lot Features:Few Trees, Interior Lot, Landscaped, Sprinkler System, Subdivision
- Architectural Style:Traditional
- Construction Materials:Brick, Stone
- Foundation Description:Slab
- Levels:1 Story
Schools
- High school:Heritage
- Middle school:Walnut Grove
- Elementary school:Baxter
Finances and disclosures
- Price:$495,000
- Price per sq. ft.:$195.88
Features and amenities
- Appliances:Dishwasher, Disposal, Double Oven, Electric Oven, Gas Cooktop, Gas Water Heater, Microwave, Tankless Water Heater, Vented Exhaust Fan
- Amenities:Carbon Monoxide Detectors, Smoke Detectors
Parking
- Garage:Yes
- Garage spaces:2
 Information provided, in part, by North Texas Real Estate Information Systems, Inc. Last Updated October 13, 2026 Listings with the NTREIS logo are listed by brokerages other than CENTURY 21 Harvey Properties. GDAR Member Broker: Renee Harvey
New listings near 3414 Nightingale Lane
- Coming Soon
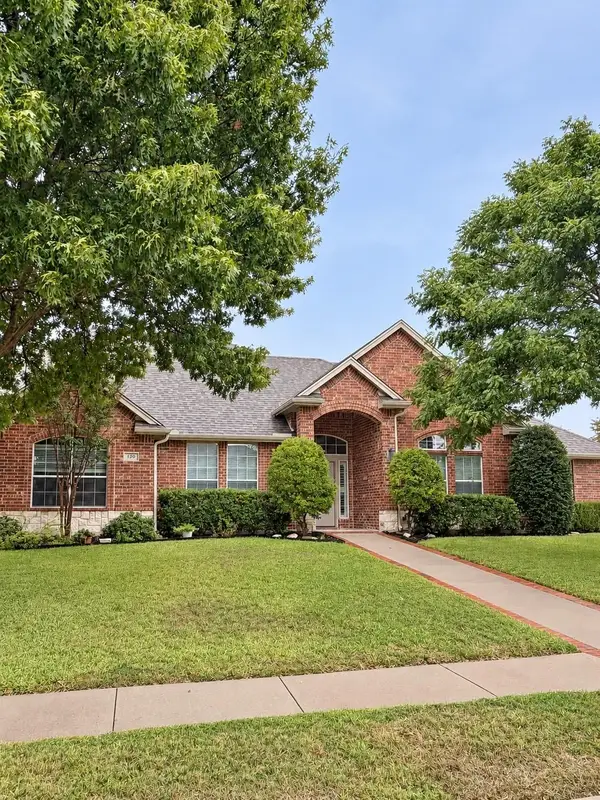
 $500,000Coming Soon4 beds 3 baths2,732 sq. ft.
120 Crestbrook Ct, Midlothian, TX 76065
MLS# 21402990Listed by: CENTURY 21 JUDGE FITE COMPANY - New
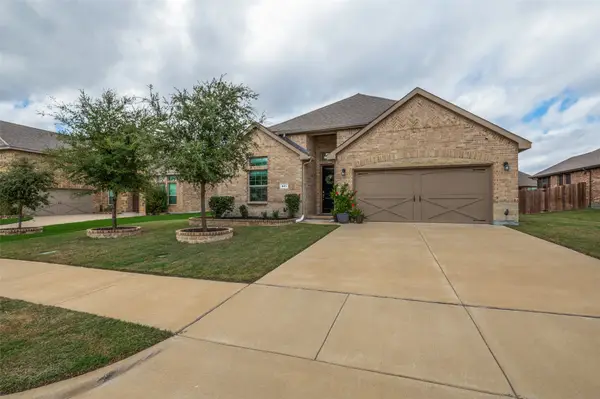 $429,900Active3 beds 3 baths2,190 sq. ft.
641 Grove Park Lane, Midlothian, TX 76065
MLS# 21398223Listed by: EBBY HALLIDAY, REALTORS - New
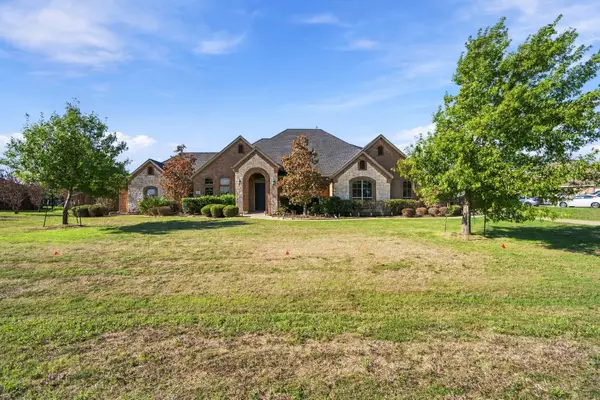 $759,000Active4 beds 3 baths3,238 sq. ft.
3220 Baylor Boulevard, Midlothian, TX 76065
MLS# 21410548Listed by: MONUMENT REALTY - New
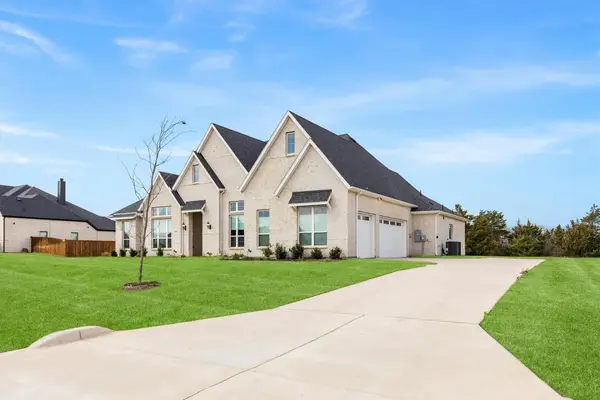 $700,000Active3 beds 3 baths3,060 sq. ft.
4651 Spring Garden Road, Midlothian, TX 76065
MLS# 21408711Listed by: FUNK REALTY GROUP, LLC - New
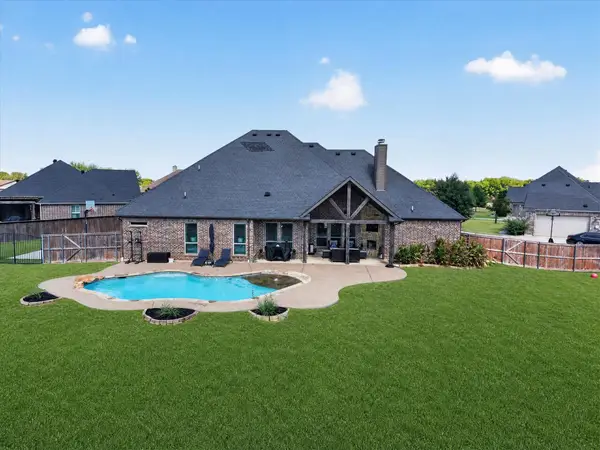 $749,777Active4 beds 3 baths2,780 sq. ft.
2310 River Bend Court, Midlothian, TX 76065
MLS# 21409933Listed by: EXP REALTY - KRISSY MIRELES TEAM - New
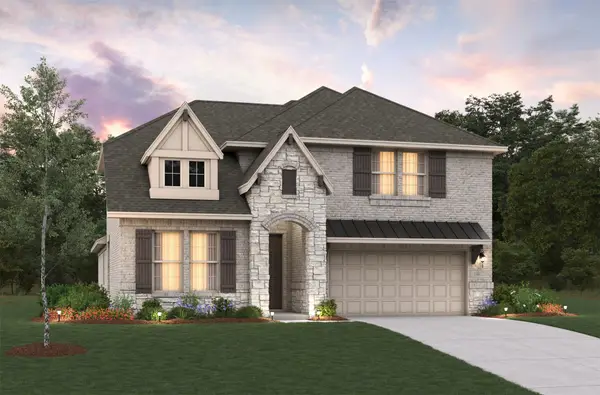 $576,659Active4 beds 3 baths3,024 sq. ft.
3746 Pinyon Pine Way, Midlothian, TX 76065
MLS# 21409945Listed by: RE/MAX DFW ASSOCIATES - New
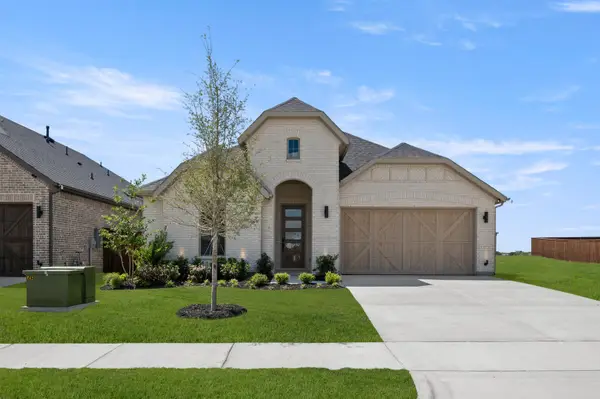 $432,478Active4 beds 3 baths2,033 sq. ft.
1869 Rough Ridge Trail, Midlothian, TX 76065
MLS# 21409679Listed by: HOMESUSA.COM - New
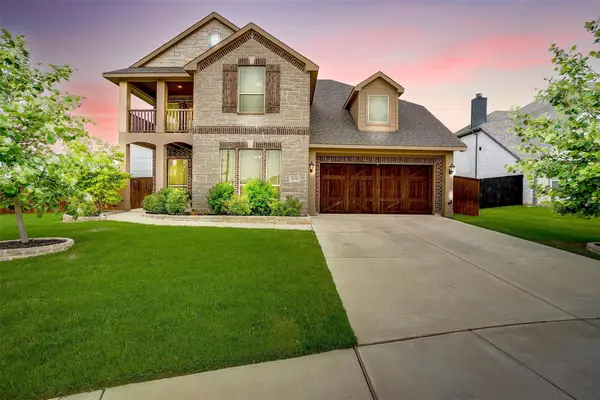 $549,000Active4 beds 4 baths3,229 sq. ft.
458 Mesquite Grove Road, Midlothian, TX 76065
MLS# 21408017Listed by: KELLER WILLIAMS JOHNSON COUNTY - Open Sat, 11am to 1pmNew
 $630,000Active3 beds 3 baths2,992 sq. ft.
4437 Timberdrift Street, Midlothian, TX 76065
MLS# 21408929Listed by: CENTURY 21 JUDGE FITE CO.


Protect your home and budget from life's surprises with an Assurant Home Warranty, backed by a partner that supports you through every step of homeownership. Explore Plans.
©2026 Century 21 Real Estate LLC. All rights reserved. CENTURY 21®, the CENTURY 21 Logo and C21® are service marks owned by Century 21 Real Estate LLC. Century 21 Real Estate LLC fully supports the principles of the Fair Housing Act and the Equal Opportunity Act. Each office is independently owned and operated. Listing information is deemed reliable but not guaranteed accurate.