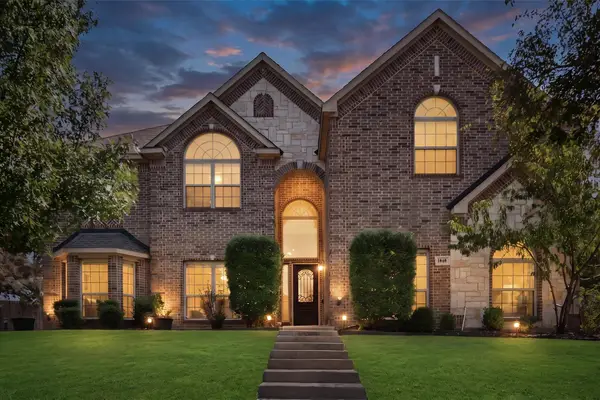
641 Grove Park Lane, Midlothian, TX 76065
Local realty services provided by:CENTURY 21 Mike Bowman, Inc.
Listed by: pam daniel
Office: ebby halliday, realtors
MLS#:21398223
Source:GDAR
Price summary
- Price:$429,900
- Price per sq. ft.:$196.3
- Monthly HOA dues:$40.42
About this home
Welcome to The Grove, a sought-after community in Midlothian ISD, zoned for Heritage High School! This move-in-ready home features an inviting open floor plan with abundant natural light and wood-look tile flooring throughout the main areas, with carpet in the bedrooms. Offering three bedrooms, two and a half baths, and a spacious study, offering flexibility for a home office, playroom, or hobby space. The well-appointed kitchen is designed for everyday living and entertaining, featuring stainless steel appliances, granite countertops, a center island, and abundant cabinetry. The spacious primary suite offers room for a sitting area and a private ensuite bath complete with dual sinks, a garden tub, a separate shower, and an oversized walk-in closet. Enjoy outdoor living in the private backyard, perfect for relaxing or entertaining. The covered back porch features retractable shades for added privacy and a wireless TV connection, creating a comfortable space to unwind. A French drain has been added along the side of the backyard to improve drainage. Additional features include an epoxy-coated garage floor with electrical hookups for installing an electric vehicle charging station and a security system with a Ring doorbell, driveway camera, and door and window sensors. Conveniently located near shopping, dining, schools, and major roadways, this wonderful home offers comfort, versatility, and modern conveniences in one of Midlothian's desirable communities! This beautiful home is waiting for its next owner!...
Contact an agent
Home facts
- Year built:2021
- Subdivision & Development:Grove Ph 3 & 4
- Listing ID #:21398223
- Added:1 day(s) ago
- Updated:October 14, 2026 at 12:49 AM
Rooms and interior
- Bedrooms:3
- Total bathrooms:3
- Full bathrooms:2
- Half bathrooms:1
- Flooring:Carpet, Ceramic Tile
- Kitchen Description:Dishwasher, Disposal, Electric Cooktop, Electric Oven, Microwave
- Living area:2,190 sq. ft.
Heating and cooling
- Cooling:Ceiling Fans, Central Air, Electric
- Heating:Central, Electric
- Central air:Yes
Structure and exterior
- Roof:Composition
- Year built:2021
- Building area:2,190 sq. ft.
- Lot area:0.21 Acres
- Lot Features:Interior Lot, Landscaped, Sprinkler System, Subdivision
- Architectural Style:Traditional
- Construction Materials:Brick
- Foundation Description:Slab
- Levels:1 Story
Schools
- High school:Heritage
- Middle school:Walnut Grove
- Elementary school:Baxter
Finances and disclosures
- Price:$429,900
- Price per sq. ft.:$196.3
- Tax amount:$8,151
Features and amenities
- Appliances:Dishwasher, Disposal, Electric Cooktop, Electric Oven, Microwave
- Amenities:Security System, Window Coverings
Parking
- Garage:Yes
- Garage spaces:2
 Information provided, in part, by North Texas Real Estate Information Systems, Inc. Last Updated October 14, 2026 Listings with the NTREIS logo are listed by brokerages other than CENTURY 21 Mike Bowman, Inc.. GDAR Member Broker: Dave Bowman
New listings near 641 Grove Park Lane
- New
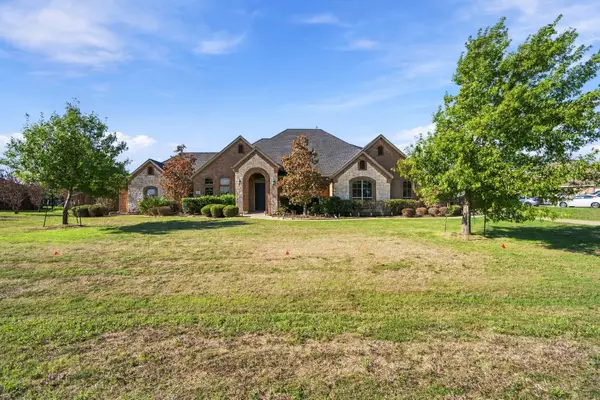 $759,000Active4 beds 3 baths3,238 sq. ft.
3220 Baylor Boulevard, Midlothian, TX 76065
MLS# 21410548Listed by: MONUMENT REALTY - New
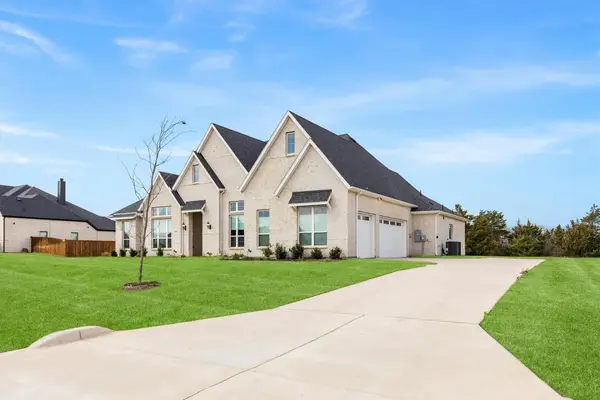 $700,000Active3 beds 3 baths3,060 sq. ft.
4651 Spring Garden Road, Midlothian, TX 76065
MLS# 21408711Listed by: FUNK REALTY GROUP, LLC - New
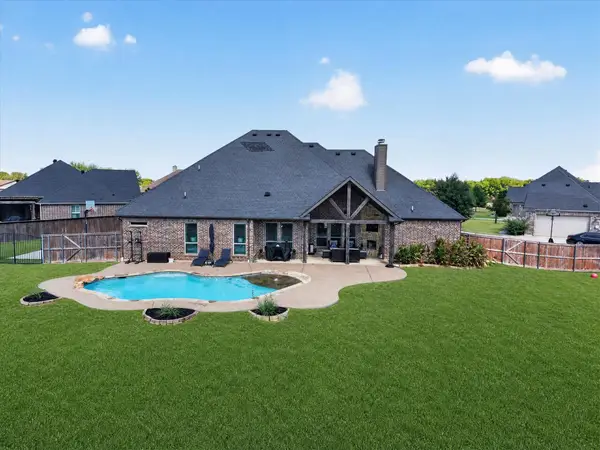 $749,777Active4 beds 3 baths2,780 sq. ft.
2310 River Bend Court, Midlothian, TX 76065
MLS# 21409933Listed by: EXP REALTY - KRISSY MIRELES TEAM - New
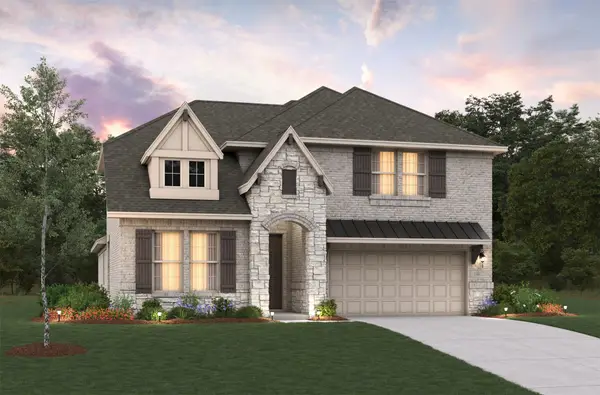 $576,659Active4 beds 3 baths3,024 sq. ft.
3746 Pinyon Pine Way, Midlothian, TX 76065
MLS# 21409945Listed by: RE/MAX DFW ASSOCIATES - New
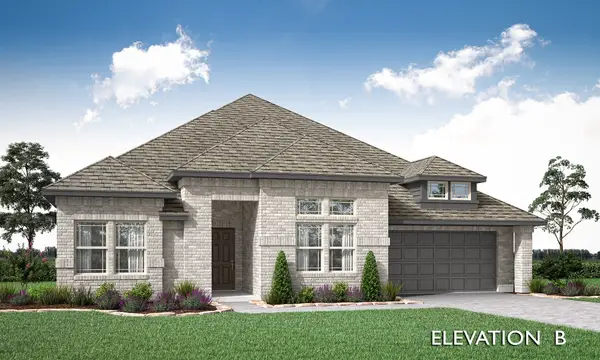 $495,000Active4 beds 3 baths2,527 sq. ft.
3414 Nightingale Lane, Midlothian, TX 76065
MLS# 21410018Listed by: VISIONS REALTY & INVESTMENTS - New
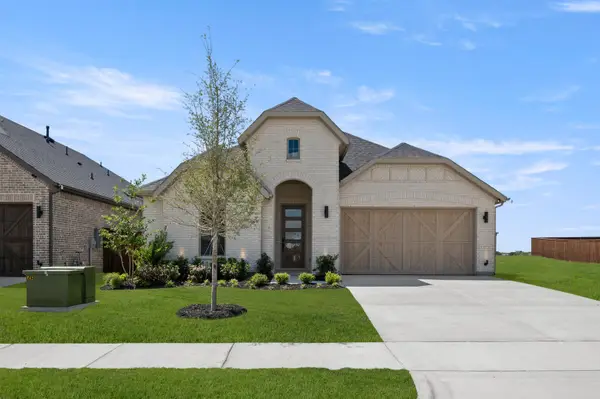 $432,478Active4 beds 3 baths2,033 sq. ft.
1869 Rough Ridge Trail, Midlothian, TX 76065
MLS# 21409679Listed by: HOMESUSA.COM - New
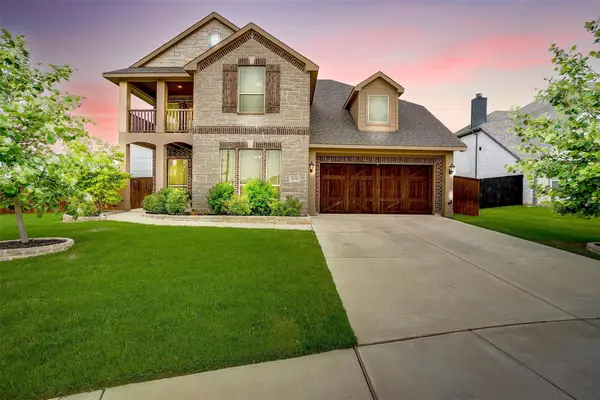 $549,000Active4 beds 4 baths3,229 sq. ft.
458 Mesquite Grove Road, Midlothian, TX 76065
MLS# 21408017Listed by: KELLER WILLIAMS JOHNSON COUNTY - Open Sat, 11am to 1pmNew
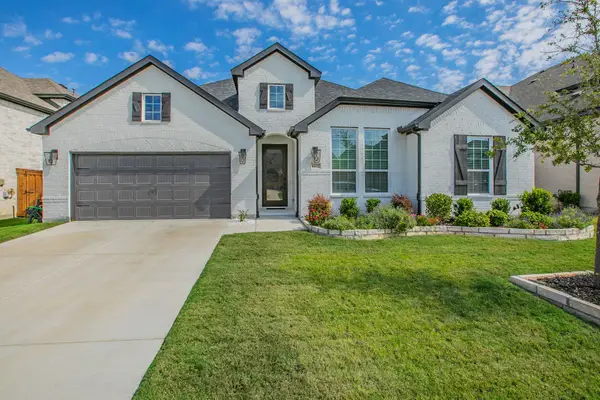
 $630,000Active3 beds 3 baths2,992 sq. ft.
4437 Timberdrift Street, Midlothian, TX 76065
MLS# 21408929Listed by: CENTURY 21 JUDGE FITE CO. - New
 $550,000Active5 beds 4 baths4,339 sq. ft.
1840 Cotton Creek Trail, Midlothian, TX 76065
MLS# 21405217Listed by: DEWBREW REALTY, INC


Protect your home and budget from life's surprises with an Assurant Home Warranty, backed by a partner that supports you through every step of homeownership. Explore Plans.
©2026 Century 21 Real Estate LLC. All rights reserved. CENTURY 21®, the CENTURY 21 Logo and C21® are service marks owned by Century 21 Real Estate LLC. Century 21 Real Estate LLC fully supports the principles of the Fair Housing Act and the Equal Opportunity Act. Each office is independently owned and operated. Listing information is deemed reliable but not guaranteed accurate.